

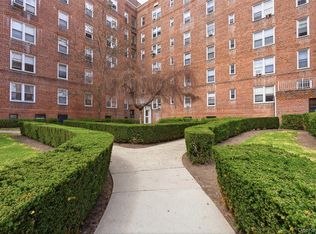
Open vistas fills the large studio with natural light from sunrise to sunset. Freshly painted white walls sparkle in the light. The highly functional separate kitchen, bath, and entryway have excellent improvements. In the full sized kitchen there is a new gas range, new stainless steel refrigerator, new countertops, new overhead lights, and sink with modern faucet. There is plenty of storage from the three closets in the entry area. The bath has a full-sized reglazed cast iron tub, updated sink and faucet and clean white tiled walls. The hallways have a new modern design and color scheme that is in pristine condition. Necessary luxuries provided by the building are the gym, large airy laundry room, full-time doorman, and wait-listed outdoor and indoor parking. The building is surrounded by manicured grass lawns, gardens and a tree-laden lawn with bench for your outdoor enjoyment. Convenient and accessible public transportation at the corner includes local buses, express buses, and the Rail Link to the Metro-North Riverdale station. The Skyview Shopping Center provides the neighborhood with an array of stores and cafes. Pets allowed. Welcome to your perfect retreat, call today for an appointment.
For sale
$147,000
5355 Henry Hudson Parkway W #4G, Bronx, NY 10471
0beds
500sqft
Stock Cooperative, Residential
Built in 1952
-- sqft lot
$-- Zestimate®
$294/sqft
$-- HOA
What's special
Clean white tiled wallsNew stainless steel refrigeratorNew overhead lightsSink with modern faucetNew countertopsUpdated sink and faucetNew gas range
- 438 days |
- 177 |
- 9 |
Zillow last checked:
Listing updated:
Listed by:
Douglas Elliman Real Estate 718-884-5815,
Carol Landon 212-920-7990
Source: OneKey® MLS as distributed by MLS GRID,MLS#: 872545
Facts & features
Interior
Bedrooms & bathrooms
- Bedrooms: 0
- Bathrooms: 1
- Full bathrooms: 1
Heating
- Steam
Cooling
- Wall/Window Unit(s)
Appliances
- Included: Gas Range, Refrigerator
- Laundry: In Basement
Features
- Original Details, Walk Through Kitchen
- Basement: Full
- Attic: None
- Has fireplace: No
Interior area
- Total structure area: 500
- Total interior livable area: 500 sqft
Property
Parking
- Parking features: Garage
- Has garage: Yes
Features
- Levels: One
Details
- Parcel number: 0594600524G
- Special conditions: None
Construction
Type & style
- Home type: Cooperative
- Architectural style: Other
- Property subtype: Stock Cooperative, Residential
Materials
- Brick
Condition
- Year built: 1952
Utilities & green energy
- Sewer: Public Sewer
- Water: Public
- Utilities for property: Cable Available, Electricity Connected
Community & HOA
HOA
- Has HOA: No
Location
- Region: Bronx
Financial & listing details
- Price per square foot: $294/sqft
- Tax assessed value: $9,545,000
- Annual tax amount: $424,724
- Date on market: 6/3/2025
- Cumulative days on market: 297 days
- Listing agreement: Exclusive Right To Sell
- Electric utility on property: Yes
Estimated market value
Not available
Estimated sales range
Not available
Not available
Price history
| Date | Event | Price |
|---|---|---|
| 7/14/2026 | Listed for sale | $147,000$294/sqft |
Source:  OneKey® MLS as distributed by MLS GRID #872545 Report a problem OneKey® MLS as distributed by MLS GRID #872545 Report a problem | ||
| 4/24/2026 | Pending sale | $147,000$294/sqft |
Source: OneKey® MLS as distributed by MLS GRID #872545 Report a problem | ||
| 2/26/2026 | Price change | $147,000-2%$294/sqft |
Source: OneKey® MLS as distributed by MLS GRID #872545 Report a problem | ||
| 1/5/2026 | Listed for sale | $150,000$300/sqft |
Source: OneKey® MLS as distributed by MLS GRID #872545 Report a problem | ||
| 11/12/2025 | Pending sale | $150,000$300/sqft |
Source: OneKey® MLS as distributed by MLS GRID #872545 Report a problem | ||
| 10/14/2025 | Price change | $150,000-3.2%$300/sqft |
Source: OneKey® MLS as distributed by MLS GRID #872545 Report a problem | ||
| 6/3/2025 | Listed for sale | $155,000+34.8%$310/sqft |
Source: OneKey® MLS as distributed by MLS GRID #872545 Report a problem | ||
| 6/22/2017 | Sold | $115,000$230/sqft |
Source: OneKey® MLS as distributed by MLS GRID #H4638511 Report a problem | ||
Public tax history
| Year | Property taxes | Tax assessment |
|---|---|---|
| 2020 | -- | -- |
| 2019 | -- | -- |
| 2018 | $424,724 | $4,295,250 +15.6% |
| 2017 | -- | $3,715,650 |
Find assessor info on the county website
Monthly payment
Climate risks
Neighborhood: Van Cortlandt Park
Nearby schools
GreatSchools rating
- 10/10Ps 81 Robert J ChristenGrades: K-5Distance: 0.9 mi
- 9/10Bronx Dance Academy SchoolGrades: 6-8Distance: 1.3 mi
- 2/10Bronx Collaborative High SchoolGrades: 9-12Distance: 1.5 mi
Schools provided by the listing agent
- Elementary: Ps 81 Robert J Christen
- Middle: Riverdale/Kingsbridge (Ms/Hs 141)
- High: Riverdale/Kingsbridge (Ms/Hs 141)
Source: OneKey® MLS as distributed by MLS GRID. This data may not be complete. We recommend contacting the local school district to confirm school assignments for this home.
- $435,3001 bd1 ba700 sqft4601 Henry Hudson Pkwy, Bronx, NY 10471Off Market
- $395,700-- bd-- ba1.2k sqft4973 Henry Hudson Pkwy W, Bronx, NY 10471Off Market
- $758,0002 bd2 ba1.2k sqft4975 Henry Hudson Pkwy, Bronx, NY 10471Off Market
- $153,000-- bd1 ba450 sqft5355 Henry Hudson Pkwy, Bronx, NY 10471Sold
- $382,7002 bd1 ba900 sqft4705 Henry Hudson Pkwy #4D, Bronx, NY 10471Off Market
- $471,0002 bd2 ba1.2k sqft5355 Henry Hudson Pkwy UNIT 9J, Bronx, NY 10471Off Market
- $392,900-- bd-- ba-- sqft4705 Henry Hudson Pkwy #3D, Bronx, NY 10471Off Market
- $219,500-- bd-- ba-- sqft4705 Henry Hudson Pkwy APT 11B, Bronx, NY 10471Off Market
- $206,500-- bd1 ba-- sqft4705 Henry Hudson Pkwy #3N, Bronx, NY 10471Off Market
A local agent can set up tours, give advice and negotiate with sellers.
Similar homes
- $144,0001 bd1 ba750 sqft5635 Netherland Avenue #4E, Bronx, NY 10471For Sale
 MLS ID #806320, Roman Vladimirsky, Listing by: Keller Williams NY Realty. OneKey® MLS as distributed by MLS GRID
 - $145,000-- bd1 ba500 sqft2685 Creston Avenue #1-E, Bronx, NY 10468For Sale
 MLS ID #977113, Michael I. Blake SRS, Listing by: ERA/Top Service Realty Inc. OneKey® MLS as distributed by MLS GRID
 - $159,000-- bd1 ba400 sqft3935 Blackstone Ave APT 5K, Bronx, NY 10471Active
 MLS ID #S1744433, Ernest Chi, Listing by: Ernest Chi Real Estate LLC. StreetEasy
 - $189,0001 bd1 ba750 sqft5639 Netherland Avenue #5C, Bronx, NY 10471For Sale
 MLS ID #982011, Christine Ricci, Listing by: Keller Williams NY Realty. OneKey® MLS as distributed by MLS GRID
 - $169,0001 bd1 ba750 sqft6535 Broadway #1G, Bronx, NY 10471For SaleMLS ID #960493, Kristin H. Poellot, Listing by: Keller Williams Prestige Prop. OneKey® MLS as distributed by MLS GRID
- $180,0001 bd1 ba750 sqft5645 Netherland Ave APT 6E, Bronx, NY 10471ActiveMLS ID #S1823311, Sandhya Tidke, Listing by: Brown Harris Stevens. StreetEasy
- $135,0001 bd1 ba750 sqft450 Pelham Road #2E, New Rochelle, NY 10805For SaleMLS ID #1000459, Kevin C. Grimes, Listing by: Realty ONE Group Connect. OneKey® MLS as distributed by MLS GRID
- $145,900-- bd1 ba450 sqft679 Warburton Avenue #1M, Yonkers, NY 10701For SaleMLS ID #935240, Chintan Trivedi, Listing by: RE/MAX In The City. OneKey® MLS as distributed by MLS GRID
- $158,4002 bd1 ba717 sqft25 Knolls Crescent #4M, Bronx, NY 10463For SaleMLS ID #998421, Christine Keaveney, Listing by: Robert E. Hill Inc.. OneKey® MLS as distributed by MLS GRID
- $145,0001 bd1 ba707 sqft3 Fordham Hill Oval #1G, Bronx, NY 10468For SaleMLS ID #1011417, Yara Annechiarico, Listing by: At Home With Yara Realty. OneKey® MLS as distributed by MLS GRID
- $134,999-- bd1 ba550 sqft665 Thwaites Pl APT 3A, Bronx, NY 10467ActiveMLS ID #S1840750, Michael Venuto, Listing by: Link NY Realty. StreetEasy
- $145,0001 bd1 ba750 sqft3176 Decatur Ave APT 3A, Bronx, NY 10467ActiveMLS ID #S1828792, Charlene Zea, Listing by: Locqube New York Inc. StreetEasy
- $184,0001 bd1 ba750 sqft5621 Netherland Avenue #6B, Bronx, NY 10471For SaleMLS ID #984457, Marlanea Sopp CBR, Listing by: LAFFEY REAL ESTATE. OneKey® MLS as distributed by MLS GRID
- $145,000-- bd1 ba615 sqft2685 Creston Ave APT 1E, Bronx, NY 10468ActiveMLS ID #S1818542, Michael I Blake, Listing by: ERA Top Service Realty, Inc.. StreetEasy
- $135,000-- bd1 ba450 sqft266 Pelham Road #4E, New Rochelle, NY 10805For SaleMLS ID #959941, Anthony D. Saddler, Listing by: YourHomeSold Guaranteed Realty. OneKey® MLS as distributed by MLS GRID
- $134,000-- bd1 ba423 sqft309 N broadway Broadway #2G, Yonkers, NY 10701For SaleMLS ID #1031743, Annette M. Gould, Listing by: Gould Properties & Management. OneKey® MLS as distributed by MLS GRID
- $190,0001 bd1 ba750 sqft5621 Netherland avenue #4D, Bronx, NY 10471For SaleMLS ID #1007568, Petra Olan, Listing by: Douglas Elliman Real Estate. OneKey® MLS as distributed by MLS GRID
- $190,0001 bd1 ba750 sqft5444 Arlington Ave APT G44, Bronx, NY 10471ActiveMLS ID #S1830248, Ellen Chu, Listing by: Douglas Elliman. StreetEasy
- $145,000-- bd1 ba500 sqft64 Rockledge Road Rockledge #2B, Hartsdale, NY 10530For SaleMLS ID #1035815, Gay Rosen, Listing by: Julia B Fee Sothebys Int. Rlty. OneKey® MLS as distributed by MLS GRID
- $124,500-- bd1 ba600 sqft125 Bronx River Road #7A, Yonkers, NY 10704For SaleMLS ID #1031807, Eric Stein, Listing by: RE/MAX Distinguished Hms.&Prop. OneKey® MLS as distributed by MLS GRID
