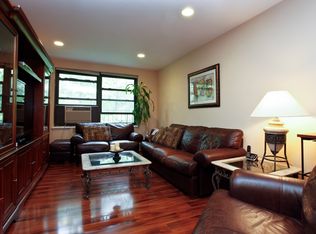
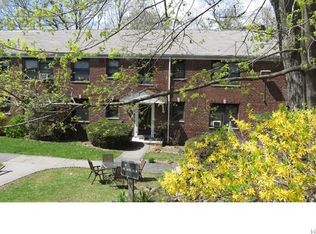
Located approximately 0.6 of a mile to the Hartsdale Metro-North Train Station, you will love this 500 square foot renovated Studio co-op at Country Club Ridge in Hartsdale. This charming second floor unit shows beautifully ! It features a separate kitchen with quartz/quartzite counters, stainless steel refrigerator, gas stove, hall closet, a dining and living room area, and there is currently a room divider creating the perfect bedroom space! There is also a dressing area with double mirrored cedar closets, lighting with turn-on sensors, and a bright renovated bathroom. The co-op complex features an outdoor pool in the summer, a barbecue area, on-site laundry, one parking sticker (wait list for indoor parking in main garage and private parking), street parking available, $30 a month for storage (waiting list). Hartsdale offers fine dining, casual dining and many stores to fill every requirement. Please note that the co-op requires a 700+ credit score, DTI may not exceed 30% on housing and 35% on total debt. Application fees are as follows: $600 (non-refundable) Application Processing Fee (+ $250 for Co-applicant), $200/applicant for Credit/Background Check Fee, $500 Move In Deposit (refundable) . Flip tax of $6 per share by the seller. Do not forget the STAR credit is available if qualified! The current maintenance is $665 per month.
For sale
$145,000
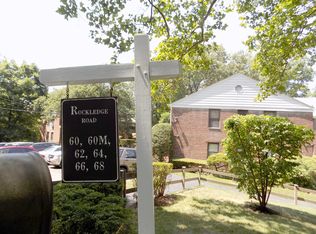
64 Rockledge Road Rockledge #2B, Hartsdale, NY 10530
0beds
500sqft
Stock Cooperative, Residential
Built in 1955
-- sqft lot
$-- Zestimate®
$290/sqft
$-- HOA
What's special
Renovated studio co-opBright renovated bathroomBarbecue areaGas stoveStainless steel refrigeratorLighting with turn-on sensorsHall closet
- 2 days |
- 253 |
- 15 |
Zillow last checked:
Listing updated:
Listed by:
Julia B Fee Sothebys Int. Rlty 914-834-0270,
Gay Rosen 914-907-2645
Source: OneKey® MLS as distributed by MLS GRID,MLS#: 1035815
Facts & features
Interior
Bedrooms & bathrooms
- Bedrooms: 0
- Bathrooms: 1
- Full bathrooms: 1
Other
- Description: Entrance leading to the updated kitchen with refrigerator, stove, dining area/living area, bedroom area/office area.. dressing area, double wall cedar closet, and an entrance closet also! Updated bathroom. Retractable blinds in bedroom area.
- Level: First
Heating
- Oil, Steam
Cooling
- Wall/Window Unit(s)
Appliances
- Included: Gas Range, Oven, Refrigerator, Stainless Steel Appliance(s)
- Laundry: Common Area, Laundry Room
Features
- Open Floorplan, Quartz/Quartzite Counters, Stone Counters
- Flooring: Hardwood
- Windows: Blinds
- Basement: None
- Attic: None
- Has fireplace: No
- Common walls with other units/homes: 1 Common Wall,End Unit
Interior area
- Total structure area: 500
- Total interior livable area: 500 sqft
Property
Parking
- Total spaces: 1
- Parking features: Assigned, Garage, On Street, Parking Lot
- Has garage: Yes
- Has uncovered spaces: Yes
Features
- Levels: One
- Pool features: In Ground
- Has view: Yes
- View description: Neighborhood
Lot
- Features: Near Public Transit, Near Shops, Sloped
Details
- Special conditions: None
Construction
Type & style
- Home type: Cooperative
- Architectural style: Garden
- Property subtype: Stock Cooperative, Residential
Materials
- Brick
Condition
- Estimated
- Year built: 1955
Utilities & green energy
- Sewer: Public Sewer
- Water: Public
- Utilities for property: Electricity Connected, Natural Gas Connected, Sewer Connected, Water Connected
Community & HOA
Community
- Features: Pool
- Security: Smoke Detector(s)
- Subdivision: Country Club Ridge
HOA
- Has HOA: No
- Amenities included: Pool
- Services included: Maintenance Structure, Heat, Hot Water, Pool Service, Sewer, Snow Removal, Trash, Water
Location
- Region: Hartsdale
Financial & listing details
- Price per square foot: $290/sqft
- Date on market: 8/10/2026
- Cumulative days on market: 3 days
- Listing agreement: Exclusive Right To Sell
- Electric utility on property: Yes
Estimated market value
Not available
Estimated sales range
Not available
Not available
Price history
| Date | Event | Price |
|---|---|---|
| 8/10/2026 | Listed for sale | $145,000+38.1%$290/sqft |
Source:  OneKey® MLS as distributed by MLS GRID #1035815 Report a problem OneKey® MLS as distributed by MLS GRID #1035815 Report a problem | ||
| 5/23/2019 | Sold | $105,000-8.7%$210/sqft |
Source: OneKey® MLS as distributed by MLS GRID #H4852605 Report a problem | ||
| 1/31/2019 | Listing removed | $115,000$230/sqft |
Source: Realmart Realty LLC #4852605 Report a problem | ||
| 11/14/2018 | Listed for sale | $115,000+64.3%$230/sqft |
Source: Realmart Realty LLC #4852605 Report a problem | ||
| 9/30/2013 | Sold | $70,000-12.5%$140/sqft |
Source: OneKey® MLS as distributed by MLS GRID #H3311382 Report a problem | ||
| 6/26/2013 | Listing removed | $79,975$160/sqft |
Source: Visual Tour #3311382 Report a problem | ||
| 4/17/2013 | Listed for sale | $79,975$160/sqft |
Source: Visual Tour #3311382 Report a problem | ||
Public tax history
Tax history is unavailable.
Monthly payment
Climate risks
Neighborhood: 10530
Nearby schools
GreatSchools rating
- 6/10Highview SchoolGrades: 2-3Distance: 0.5 mi
- 5/10Woodlands Senior High SchoolGrades: 7-12Distance: 1.1 mi
- NALee F Jackson SchoolGrades: K-1Distance: 1.5 mi
Schools provided by the listing agent
- Elementary: EARLY CHILDHOOD PROGRAM
- Middle: Woodlands Middle/High School
- High: Woodlands Middle/High School
Source: OneKey® MLS as distributed by MLS GRID. This data may not be complete. We recommend contacting the local school district to confirm school assignments for this home.
- $408,0003 bd2 ba1.2k sqft64 Rockledge Rd APT 2A, Hartsdale, NY 10530Off Market
- $214,900-- bd1 ba550 sqft64 Rockledge Rd APT 1B, Hartsdale, NY 10530Off Market
- $295,0002 bd2 ba1.1k sqft62 Rockledge Rd APT 1A, Hartsdale, NY 10530Sold
- $231,9001 bd1 ba800 sqft62 Rockledge Rd APT 1B, Hartsdale, NY 10530Off Market
- $412,5002 bd2 ba1.1k sqft62 Rockledge Rd APT 2A, Hartsdale, NY 10530Off Market
- $--1 bd1 ba800 sqft62 Rockledge Rd APT 2B, Hartsdale, NY 10530Off Market
- $275,0002 bd1 ba960 sqft68 Rockledge Rd APT 2A, Hartsdale, NY 10530Sold
- $536,7002 bd2 ba1.2k sqft68 Rockledge Rd APT 2B, Hartsdale, NY 10530Off Market
A local agent can set up tours, give advice and negotiate with sellers.
Similar homes
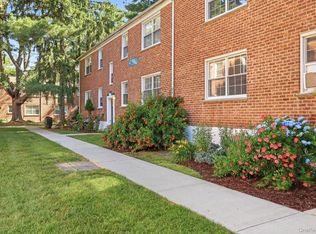
- $130,000-- bd1 ba500 sqft182 Pinewood Road #25, Hartsdale, NY 10530For Sale
 MLS ID #1016709, Marilyn Krizansky, Listing by: Houlihan Lawrence Inc.. OneKey® MLS as distributed by MLS GRID
 - $145,0001 bd1 ba750 sqft450 Pelham Road #2E, New Rochelle, NY 10805For Sale
 MLS ID #1000459, Kevin C. Grimes, Listing by: Realty ONE Group Connect. OneKey® MLS as distributed by MLS GRID
 - $145,000-- bd1 ba480 sqft10 Franklin Avenue #3E, White Plains, NY 10601For Sale
 MLS ID #1029175, Derrick Chaney, Listing by: Houlihan Lawrence Inc.. OneKey® MLS as distributed by MLS GRID
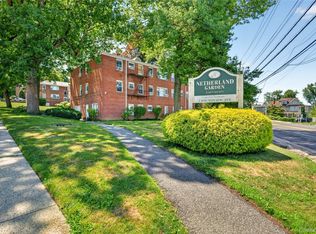
 - $150,0001 bd1 ba570 sqft205 West Post Road #1N, White Plains, NY 10606For Sale
 MLS ID #1023529, Alyssa Carbone, Listing by: Howard Hanna Rand Realty. OneKey® MLS as distributed by MLS GRID
 - $105,000-- bd1 ba500 sqft611 Palmer Road #4Y, Yonkers, NY 10701For SaleMLS ID #1036824, Crystal Hawkins Syska, Listing by: Keller Williams NY Realty. OneKey® MLS as distributed by MLS GRID
- $165,0001 bd1 ba650 sqft205 W Post Road #E-1-O, White Plains, NY 10606For SaleMLS ID #1004406, Cedric Smith, Listing by: ERA Insite Realty Services. OneKey® MLS as distributed by MLS GRID
- $185,0001 bd1 ba700 sqft505 Central Avenue #725, White Plains, NY 10606For SaleMLS ID #1021770, Imma Carletto, Listing by: Serhant LLC. OneKey® MLS as distributed by MLS GRID
- $149,5001 bd1 ba625 sqft663 Locust Street #5D, Mount Vernon, NY 10552For SaleMLS ID #1014340, Christina H. Diminno, Listing by: Julia B Fee Sothebys Int. Rlty. OneKey® MLS as distributed by MLS GRID
- $149,000-- bd1 ba500 sqft2221 Palmer Avenue #3G, New Rochelle, NY 10801For SaleMLS ID #1020380, Julia Mazza, Listing by: Berkshire Hathaway HS NY Prop. OneKey® MLS as distributed by MLS GRID
- $139,900-- bd1 ba500 sqft2261 Palmer Avenue #4L, New Rochelle, NY 10801For SaleMLS ID #999990, Sally Ann Possidente, Listing by: Coldwell Banker Realty. OneKey® MLS as distributed by MLS GRID
- $149,000-- bd1 ba604 sqft1101 Midland Avenue #121, Bronxville, NY 10708For SaleMLS ID #1032742, Sherry Wiggs, Listing by: Houlihan Lawrence Inc.. OneKey® MLS as distributed by MLS GRID
- $190,0001 bd1 ba700 sqft60 Locust Avenue #A-609, New Rochelle, NY 10801For SaleMLS ID #1034721, Gayle Dinerstein, Listing by: Howard Hanna Rand Realty. OneKey® MLS as distributed by MLS GRID
- $138,000-- bd1 ba468 sqft4 Sadore Lane #1-O, Yonkers, NY 10710For SaleMLS ID #1021411, Antoinette Calderon, Listing by: Corcoran Legends Realty. OneKey® MLS as distributed by MLS GRID
- $134,000-- bd1 ba423 sqft309 N broadway Broadway #2G, Yonkers, NY 10701For SaleMLS ID #1031743, Annette M. Gould, Listing by: Gould Properties & Management. OneKey® MLS as distributed by MLS GRID
- $188,900-- bd1 ba452 sqft2 Westchester Avenue #4N, White Plains, NY 10601For SaleMLS ID #1021478, Pia Markel, Listing by: DRS Realty Group, LLC. OneKey® MLS as distributed by MLS GRID
- $149,999-- bd1 ba650 sqft110 Dehaven Drive #120, Yonkers, NY 10703For SaleMLS ID #1027769, Deborah Valentino, Listing by: Houlihan Lawrence Inc.. OneKey® MLS as distributed by MLS GRID
- $130,000-- bd1 ba550 sqft611 PALMER RD #5T, Yonkers, NY 10701For SaleMLS ID #1023887, Emerlin Ortega De Leon, Listing by: eXp Realty. OneKey® MLS as distributed by MLS GRID
- $134,900-- bd1 ba600 sqft370 Westchester Avenue #3M, Port Chester, NY 10573For SaleMLS ID #1022150, Bryant Moran, Listing by: YourHomeSold Guaranteed Realty. OneKey® MLS as distributed by MLS GRID
- $164,9991 bd1 ba750 sqft1111 Midland Avenue #4D, Bronxville, NY 10708For SaleMLS ID #1033090, Sara C. Reel, Listing by: Julia B Fee Sothebys Int. Rlty. OneKey® MLS as distributed by MLS GRID
- $185,0001 bd1 ba750 sqft15 Bryant Crescent #2F, White Plains, NY 10605For SaleMLS ID #1034888, Keith Evans, Listing by: William Raveis-New York LLC. OneKey® MLS as distributed by MLS GRID
