Welcome to your own "slice of heaven" at the highly regarded "Pet Friendly" Surrey Strathmore in White Plains. Perched on the top floor, this generously sized alcove studio offers sweeping, unobstructed views, 9-foot ceilings, and incredible natural light. Perfectly blending quiet suburban beauty with easy city access, this immaculate home features hidden gorgeous hardwood floors under the current carpeting, vast closet space, and a beautifully updated gourmet kitchen. Enjoy beautifully manicured, lush year-round landscaping, an on-site barbecue / picnic area in Surrey Park, impeccable building maintenance, excellent Management, common laundry facilities, and secure garages. Commute seamlessly via nearby Westchester County Airport or take a quick 35-minute express train into NYC. Surrey Strathmore has Stellar Financial Health with no assessments or surcharges. Your monthly maintenance includes heat, water, and real estate taxes. It is 40% tax-deductible, and buyers can easily apply for additional savings online via the NYS STAR program. Experience a streamlined, efficient application process with a known fast turnaround time.
There are currently 11 people on the internal garage waitlist; however, convenient municipal parking is available just a couple hundred yards away down Bryant Avenue. To qualify for this financially secure community, the board requires the following credentials which include:
*a) Credit Minimum 700 b) DTI 28% net / 33% gross, c) Income 60xMM + 1 year loan payments, d) Post-Closing Liquidity: At least $15,000 remaining in the bank after closing* A dream among Westchester Cooperatives.
For sale
$162,500
90 BRYANT Avenue #E-6D, White Plains, NY 10605
0beds
500sqft
Stock Cooperative, Residential
Built in 1939
-- sqft lot
$-- Zestimate®
$325/sqft
$-- HOA
What's special
Incredible natural lightSweeping unobstructed viewsSecure garagesVast closet spaceBeautifully updated gourmet kitchenHidden gorgeous hardwood floors
- 10 hours
- 58
- 3
Zillow last checked:
Listing updated:
Listed by:
The Foxes Real Estate 914-949-7903,
Gail Simring 914-391-6179
Source: OneKey® MLS as distributed by MLS GRID,MLS#: 1043551
Facts & features
Interior
Bedrooms & bathrooms
- Bedrooms: 0
- Bathrooms: 1
- Full bathrooms: 1
Heating
- Natural Gas
Cooling
- Wall/Window Unit(s)
Appliances
- Included: Dishwasher, Gas Oven, Microwave, Refrigerator, Stainless Steel Appliance(s)
- Laundry: Common Area
Features
- Built-in Features, Elevator, Entrance Foyer, Granite Counters, High Ceilings, Open Floorplan, Storage
- Flooring: Hardwood
- Windows: Blinds, Screens
- Basement: Walk-Out Access
- Has fireplace: No
- Common walls with other units/homes: 1 Common Wall
Interior area
- Total structure area: 500
- Total interior livable area: 500 sqft
Property
Parking
- Total spaces: 1
- Parking features: Assigned, Electric Vehicle Charging Station(s), Waitlist
- Garage spaces: 1
Features
- Levels: One
- Exterior features: Courtyard, Gas Grill
- Has view: Yes
- View description: Open, Panoramic, Skyline, Trees/Woods
Lot
- Size: 2.22 Acres
Details
- Additional structures: Garage(s)
- Parcel number: 1700131009000010000004
- Special conditions: None
Construction
Type & style
- Home type: Cooperative
- Architectural style: Other
- Property subtype: Stock Cooperative, Residential
- Attached to another structure: Yes
Materials
- Brick
- Foundation: Brick/Mortar
Condition
- Year built: 1939
- Major remodel year: 1984
Details
- Builder model: L-Shaped Studio with Alcove and Dressing Room
Utilities & green energy
- Sewer: Public Sewer
- Water: Public
- Utilities for property: Trash Collection Public
Community & HOA
Community
- Features: Other, Park
- Security: Security Lights, Security System, Smoke Detector(s), Video Cameras
HOA
- Has HOA: No
- Amenities included: Elevator(s), Live In Super, Maintenance Grounds, Park, Security, Snow Removal, Trash
- HOA name: Surrey Strathmore Owners, Inc.
Location
- Region: White Plains
Financial & listing details
- Price per square foot: $325/sqft
- Date on market: 8/28/2026
- Listing agreement: Exclusive Right To Sell
- Inclusions: Air Conditioner, Wall Unit, Refrigerator, Dishwasher, Microwave, Dressing Room with 2 Closets and Shelving Unit
Estimated market value
Not available
Estimated sales range
Not available
Not available
Price history
| Date | Event | Price |
|---|---|---|
| 8/28/2026 | Listed for sale | $162,500$325/sqft |
Source:  OneKey® MLS as distributed by MLS GRID #1043551 Report a problem OneKey® MLS as distributed by MLS GRID #1043551 Report a problem | ||
Public tax history
Tax history is unavailable.
Monthly payment
Climate risks
Neighborhood: Old Mamaroneck Road
Nearby schools
Schools provided by the listing agent
- Elementary: White Plains (Controlled Parents’ Choice)
- Middle: White Plains Middle School
- High: White Plains Senior High School
Source: OneKey® MLS as distributed by MLS GRID. This data may not be complete. We recommend contacting the local school district to confirm school assignments for this home.
Similar homes
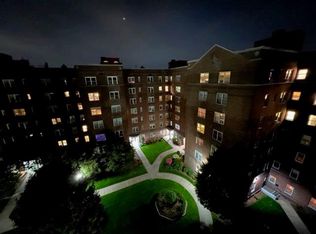
- $155,000-- bd1 ba550 sqft23 Old Mamaroneck Road #5K, White Plains, NY 10605For Sale

 MLS ID #1021805, Christopher S. Zielinski, Listing by: Coldwell Banker Realty. OneKey® MLS as distributed by MLS GRID
 - $209,9001 bd1 ba750 sqft10 Bryant Crescent #1L, White Plains, NY 10605For Sale
 MLS ID #1043032, Daniel McKeon, Listing by: Compass Greater NY, LLC. OneKey® MLS as distributed by MLS GRID
 - $185,0001 bd1 ba750 sqft15 Bryant Crescent #2F, White Plains, NY 10605For Sale
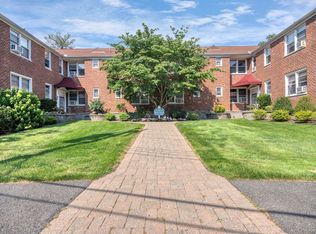 MLS ID #1034888, Keith Evans, Listing by: William Raveis-New York LLC. OneKey® MLS as distributed by MLS GRID
 - $188,900-- bd1 ba452 sqft2 Westchester Avenue #4N, White Plains, NY 10601For Sale
 MLS ID #1021478, Pia Markel, Listing by: DRS Realty Group, LLC. OneKey® MLS as distributed by MLS GRID
 - $199,0001 bd1 ba725 sqft828 Pelhamdale Avenue #2P, New Rochelle, NY 10801For SaleMLS ID #1043216, Michael Clemente, Listing by: DeSimone Real Estate. OneKey® MLS as distributed by MLS GRID
- $185,0001 bd1 ba700 sqft505 Central Avenue #725, White Plains, NY 10606For SaleMLS ID #1021770, Imma Carletto, Listing by: Serhant LLC. OneKey® MLS as distributed by MLS GRID
- $190,0001 bd1 ba750 sqft175 Bryant Avenue #1I, White Plains, NY 10605For SaleMLS ID #1005431, Daniel Feldman, Listing by: William Raveis-New York LLC. OneKey® MLS as distributed by MLS GRID
- $150,0001 bd1 ba570 sqft205 West Post Road #1N, White Plains, NY 10606For SaleMLS ID #1023529, Alyssa Carbone, Listing by: Howard Hanna Rand Realty. OneKey® MLS as distributed by MLS GRID
- $165,0001 bd1 ba650 sqft205 W Post Road #E-1-O, White Plains, NY 10606For SaleMLS ID #1004406, Cedric Smith, Listing by: ERA Insite Realty Services. OneKey® MLS as distributed by MLS GRID
- $145,000-- bd1 ba450 sqft2 Westchester Avenue #2N, White Plains, NY 10601For SaleMLS ID #1012686, Mark Boyland, Listing by: Keller Williams Realty Partner. OneKey® MLS as distributed by MLS GRID
- $145,000-- bd1 ba480 sqft10 Franklin Avenue #3E, White Plains, NY 10601For SaleMLS ID #1029175, Derrick Chaney, Listing by: Houlihan Lawrence Inc.. OneKey® MLS as distributed by MLS GRID
- $89,500-- bd1 ba400 sqft11 Bryant Crescent #2A, White Plains, NY 10605For SaleMLS ID #1038899, Amy Marino, Listing by: Coldwell Banker Realty. OneKey® MLS as distributed by MLS GRID
- $174,9001 bd1 ba722 sqft821 Bronx River Road #4D, Bronxville, NY 10708For SaleMLS ID #1041232, Juan Bautista, Listing by: Serhant LLC. OneKey® MLS as distributed by MLS GRID
- $175,0001 bd1 ba750 sqft280 Collins Avenue #3i, Fleetwood, NY 10552For SaleMLS ID #1043777, Donell Oliver, Listing by: Keller Williams Realty Group. OneKey® MLS as distributed by MLS GRID
- $159,999-- bd1 ba630 sqft253 Garth Road #3E, Scarsdale, NY 10583For SaleMLS ID #1036574, Kristina Masi, Listing by: Berkshire Hathaway HS NY Prop. OneKey® MLS as distributed by MLS GRID
- $157,900-- bd1 ba605 sqft100 Dehaven Drive #512, Yonkers, NY 10703For SaleMLS ID #1003290, George Frangoulis, Listing by: William Raveis Real Estate. OneKey® MLS as distributed by MLS GRID
- $155,0001 bd1 ba750 sqft465 E Lincoln Avenue #321, Mount Vernon, NY 10552For SaleMLS ID #1041865, Adrienne Riggs Stewart, Listing by: Sheridan Residential Group LLC. OneKey® MLS as distributed by MLS GRID
- $169,0001 bd1 ba679 sqft68 E Hartsdale Avenue #5F, Hartsdale, NY 10530For SaleMLS ID #992286, Howard S. Grynspan, Listing by: HomeSmart Homes & Estates. OneKey® MLS as distributed by MLS GRID
- $165,0001 bd1 ba750 sqft671 Bronx River Road #2N, Yonkers, NY 10704For SaleMLS ID #1023196, Kewin Garabito, Listing by: eXp Realty. OneKey® MLS as distributed by MLS GRID
- $129,000-- bd1 ba550 sqft182 Pinewood Road #23, Hartsdale, NY 10530For SaleMLS ID #1039498, Christopher Felice, Listing by: Howard Hanna Rand Realty. OneKey® MLS as distributed by MLS GRID
