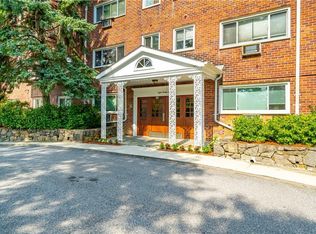
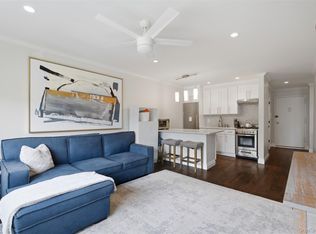
Welcome to 828 Pelhamdale Avenue, a spacious, sun-filled 1-Bedroom offering an incredible combination of value, convenience, and location! Featuring newly installed luxury vinyl flooring throughout, this inviting apartment offers a bright and open living room, separate dining area with plenty of flexibility for a home office setup, and a pass-through kitchen with great cabinet and counter space. The oversized bedroom provides plenty of closet space, while an updated full bathroom completes the home. For added convenience, laundry is located on the same floor just steps from the unit, and the building features elevator access and secure entry. One of the biggest highlights is the incredibly low monthly maintenance of just $761, along with one FREE parking space! Ideally located near the Hutchinson River Parkway and just minutes from both Downtown New Rochelle and the Village of Pelham, with nearby shopping, restaurants, parks and public transportation, like the Pelham Metro-North, offering a 30-minute train to Manhattan. Whether you're a first-time buyer, downsizing, or simply looking for an affordable opportunity to own in lower Westchester, the Peldale community offers the perfect combination of space, accessibility, and location, at an unbeatable value!
Pending
$199,000
828 Pelhamdale Avenue #2P, New Rochelle, NY 10801
1beds
725sqft
Stock Cooperative, Residential
Built in 1967
-- sqft lot
$-- Zestimate®
$274/sqft
$-- HOA
What's special
- 55 days
- 129
- 1
Zillow last checked:
Listing updated:
Listed by:
DeSimone Real Estate 516-534-2200,
Michael Clemente 914-819-3058
Source: OneKey® MLS as distributed by MLS GRID,MLS#: 1043216
Facts & features
Interior
Bedrooms & bathrooms
- Bedrooms: 1
- Bathrooms: 1
- Full bathrooms: 1
Heating
- Baseboard
Cooling
- Wall/Window Unit(s)
Appliances
- Included: Dishwasher, Freezer, Gas Range, Microwave, Refrigerator, Stainless Steel Appliance(s)
- Laundry: In Hall, Laundry Room
Features
- Ceiling Fan(s), Granite Counters
- Flooring: Vinyl
- Has fireplace: No
- Common walls with other units/homes: 1 Common Wall
Interior area
- Total structure area: 725
- Total interior livable area: 725 sqft
Property
Parking
- Parking features: Parking Lot
Lot
- Size: 3.17 Acres
- Features: Garden, Near Public Transit, Near School, Near Shops
Details
- Parcel number: 1000000005016250000027
- Special conditions: None
Construction
Type & style
- Home type: Cooperative
- Architectural style: Garden
- Property subtype: Stock Cooperative, Residential
- Attached to another structure: Yes
Materials
- Brick
Condition
- Updated/Remodeled
- Year built: 1967
Utilities & green energy
- Sewer: Public Sewer
- Water: Public
- Utilities for property: Electricity Connected, Natural Gas Connected, Sewer Connected, Trash Collection Public, Water Connected
Community & HOA
Community
- Subdivision: Peldale
HOA
- Has HOA: No
Location
- Region: New Rochelle
Financial & listing details
- Price per square foot: $274/sqft
- Date on market: 8/26/2026
- Cumulative days on market: 54 days
- Listing agreement: Exclusive Right To Sell
- Electric utility on property: Yes
Estimated market value
Not available
Estimated sales range
Not available
Not available
Price history
| Date | Event | Price |
|---|---|---|
| 9/25/2026 | Pending sale | $199,000$274/sqft |
Source:  OneKey® MLS as distributed by MLS GRID #1043216 Report a problem | ||
| 8/26/2026 | Listed for sale | $199,000+19.2%$274/sqft |
Source: OneKey® MLS as distributed by MLS GRID #1043216 Report a problem | ||
| 4/12/2025 | Sold | $167,000-6.7%$230/sqft |
Source: OneKey® MLS as distributed by MLS GRID #H6335924 Report a problem | ||
| 2/4/2025 | Pending sale | $179,000$247/sqft |
Source: OneKey® MLS as distributed by MLS GRID #H6335924 Report a problem | ||
| 11/8/2024 | Listed for sale | $179,000$247/sqft |
Source: OneKey® MLS as distributed by MLS GRID #H6335924 Report a problem | ||
| 9/22/2017 | Listing removed | $1,650$2/sqft |
Source: CENTURY 21 Schneider Realty #4729611 Report a problem | ||
| 7/19/2017 | Listed for rent | $1,650$2/sqft |
Source: CENTURY 21 Schneider Realty #4729611 Report a problem | ||
Public tax history
Tax history is unavailable.
Monthly payment
Climate risks
Neighborhood: Chester Heights
Nearby schools
Schools provided by the listing agent
- Elementary: Daniel Webster Elementary School
- Middle: Albert Leonard Middle School
- High: New Rochelle High School
Source: OneKey® MLS as distributed by MLS GRID. This data may not be complete. We recommend contacting the local school district to confirm school assignments for this home.
- $225,0002 bd1 ba950 sqft828 Pelhamdale Ave APT 1L, New Rochelle, NY 10801Sold
- $199,0001 bd1 ba650 sqft828 Pelhamdale Ave APT 3J, New Rochelle, NY 10801Pending
- $---- bd-- ba-- sqft828 Pelhamdale Ave APT 1K, New Rochelle, NY 10801Off Market
- $---- bd-- ba-- sqft828 Pelhamdale Ave APT 4P, New Rochelle, NY 10801Off Market
Similar homes
- $215,0002 bd1 ba1k sqft51 White Oak Street #4D, New Rochelle, NY 10801For Sale
 MLS ID #1002435, Laura Damore, Listing by: Iconic Pros. OneKey® MLS as distributed by MLS GRID
- $164,9001 bd1 ba900 sqft50 White Oak Street #3G, New Rochelle, NY 10801For Sale
 MLS ID #841533, Anne Wiesel, Listing by: Howard Hanna Rand Realty. OneKey® MLS as distributed by MLS GRID
- $199,0001 bd1 ba727 sqft472 Gramatan Avenue #O2, Mount Vernon, NY 10552For Sale
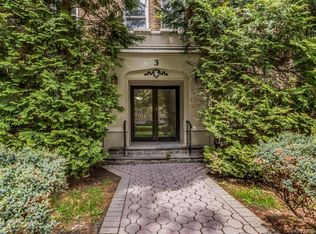 MLS ID #994994, Melinda M. Torres, Listing by: eXp Realty. OneKey® MLS as distributed by MLS GRID
- $169,5001 bd1 ba650 sqft98 Pearsall Drive #1C, Mount Vernon, NY 10552For Sale
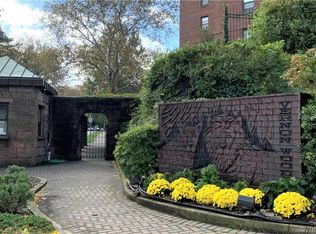 MLS ID #1059770, Rita D'Alesandro, Listing by: Keller Williams NY Realty. OneKey® MLS as distributed by MLS GRID
- $199,0001 bd1 ba850 sqft5601 Riverdale Avenue #3R, Bronx, NY 10471For SaleMLS ID #1029498, Hermi Aquino, Listing by: RE/MAX Distinguished Hms.&Prop. OneKey® MLS as distributed by MLS GRID
- $199,0001 bd1 ba800 sqft16 Lake Street #7K, White Plains, NY 10603For SaleMLS ID #1036708, Angela Downey, Listing by: Wish Real Estate Group LLC. OneKey® MLS as distributed by MLS GRID
- $215,0001 bd1 ba850 sqft2550 Olinville Avenue #4E, Bronx, NY 10467For SaleMLS ID #1005027, Alissa M. Shimansky, Listing by: Today Realty Corp.. OneKey® MLS as distributed by MLS GRID
- $204,0001 bd1 ba775 sqft25 Franklin Avenue #2A, White Plains, NY 10601For SaleMLS ID #1037003, Sandra Scavone, Listing by: Houlihan Lawrence Inc.. OneKey® MLS as distributed by MLS GRID
- $189,9001 bd1 ba750 sqft15 Winchester Avenue #2B, Yonkers, NY 10710For SaleMLS ID #1050573, Donna Frustaglio, Listing by: ERA Insite Realty Services. OneKey® MLS as distributed by MLS GRID
- $210,0001 bd1 ba800 sqft250 Garth Road #2E3, Scarsdale, NY 10583For SaleMLS ID #1044211, Shari Weinstein, Listing by: Houlihan Lawrence Inc.. OneKey® MLS as distributed by MLS GRID
- $149,000-- bd1 ba500 sqft2221 Palmer Avenue #3G, New Rochelle, NY 10801For SaleMLS ID #1020380, Julia Mazza, Listing by: Berkshire Hathaway HS NY Prop. OneKey® MLS as distributed by MLS GRID
- $179,0001 bd1 ba800 sqft85 Bronx River Road #3K, Yonkers, NY 10704For SaleMLS ID #1056431, Tony Murphy, Listing by: Houlihan Lawrence Inc.. OneKey® MLS as distributed by MLS GRID
- $195,0001 bd1 ba750 sqft604 Tompkins Avenue #A2, Mamaroneck, NY 10543For SaleMLS ID #1019523, Polly Watt, Listing by: Coldwell Banker Realty. OneKey® MLS as distributed by MLS GRID
- $145,000-- bd1 ba550 sqft23 Old Mamaroneck Road #4K, White Plains, NY 10605For SaleMLS ID #1063124, Derrick Chaney, Listing by: Houlihan Lawrence Inc.. OneKey® MLS as distributed by MLS GRID
- $174,9501 bd1 ba775 sqft4265 Webster Ave. #5C, Bronx, NY 10470For SaleMLS ID #932777, Gregory Clarke, Listing by: ERA Insite Realty Services. OneKey® MLS as distributed by MLS GRID
- $177,5001 bd1 ba750 sqft5621 Netherland Avenue #3D, Bronx, NY 10471For SaleMLS ID #1058080, Maria Porco Rosa, Listing by: Weichert Realtors Legacy Group. OneKey® MLS as distributed by MLS GRID
- $225,0001 bd1 ba667 sqft36 Westview Avenue #1B, Tuckahoe, NY 10707For SaleMLS ID #1018556, Diane Capone, Listing by: Berkshire Hathaway HS NY Prop. OneKey® MLS as distributed by MLS GRID
- $160,0001 bd1 ba750 sqft485 Bronx River Road #A23, Yonkers, NY 10704For SaleMLS ID #1059534, Dimitrios Kolotouros, Listing by: Compass Greater NY, LLC. OneKey® MLS as distributed by MLS GRID
- $205,0001 bd1 ba925 sqft470 N Broadway #B23, Yonkers, NY 10701For SaleMLS ID #1033648, Tatiana Cruz, Listing by: HomeSmart Homes & Estates. OneKey® MLS as distributed by MLS GRID
- $215,0002 bd1 ba950 sqft30 Fleetwood Avenue #5G, Mount Vernon, NY 10552For SaleMLS ID #966833, Lesley Amato, Listing by: Corcoran Legends Realty. OneKey® MLS as distributed by MLS GRID
