Charming One bedroom One bath in the highly desirable Netherland Gardens Cooperative in North Riverdale. Step into a spacious flex area, perfect for use as an office or as currently being used a dining room. The updated eat-in kitchen offers a view of the grounds making it the right spot to you drink your morning cup of coffee. The spacious living room exudes an air of quiet respite, an oasis for lounging, entertaining or reading. make sure to take in the glorious sunset views. There is a full wall of built-ins ideal for your personal library. The Large KING size primary bedroom has two walls with windows. The full bathroom with window completes this lovely unit. Highlights of this unit include beautiful hard wood floors throughout, high ceilings and tons of natural light. Amenities of the complex include beautiful landscaping, private playground and community room, bike storage upon availability and laundry room. Conveniently located to shopping, the Riverdale YMCA,/YWCA and easy commuting into Manhattan via local and express buses, Metro North Riverdale station Henry Hudson Parkway. Monthly maintenance is $996.75 plus additional $56 for a special assessment and $60 for electricity. Minimum downpayment is 20% and maximum DTI is 25%.
For sale
$177,500
5621 Netherland Avenue #3D, Bronx, NY 10471
1beds
750sqft
Stock Cooperative, Residential
Built in 1949
-- sqft lot
$-- Zestimate®
$237/sqft
$-- HOA
What's special
Tons of natural lightPrivate playgroundGlorious sunset viewsView of the groundsHigh ceilingsUpdated eat-in kitchenSpacious flex area
- 9 days
- 291
- 26
Likely to sell faster than
Zillow last checked:
Listing updated:
Listed by:
Weichert Realtors Legacy Group 718-597-2300,
Maria Porco Rosa 347-739-4122
Source: OneKey® MLS as distributed by MLS GRID,MLS#: 1058080
Facts & features
Interior
Bedrooms & bathrooms
- Bedrooms: 1
- Bathrooms: 1
- Full bathrooms: 1
Bedroom 1
- Description: King size bedroom with two window
- Level: First
Bathroom 1
- Description: Full
- Level: First
Dining room
- Description: Dining Room upon entry that can be an office
- Level: First
Kitchen
- Description: Updated Eat-in-Kitchen with Window and Countertop seating
- Level: First
Living room
- Description: Spacious living with tons of natural sunlight
- Level: First
Heating
- Oil, Steam
Cooling
- Wall/Window Unit(s)
Appliances
- Included: Gas Range, Refrigerator
- Laundry: In Basement, Laundry Room
Features
- Breakfast Bar, Built-in Features, Formal Dining, High Ceilings, Natural Woodwork
- Flooring: Hardwood
- Basement: Common
- Has fireplace: No
- Common walls with other units/homes: 1 Common Wall
Interior area
- Total structure area: 750
- Total interior livable area: 750 sqft
Property
Parking
- Parking features: Other, Unassigned
Features
- Levels: One
- Exterior features: Playground
Details
- Parcel number: 25953550
- Special conditions: None
Construction
Type & style
- Home type: Cooperative
- Architectural style: Garden
- Property subtype: Stock Cooperative, Residential
- Attached to another structure: Yes
Materials
- Brick
Condition
- Year built: 1949
Utilities & green energy
- Sewer: Public Sewer
- Water: Public
- Utilities for property: Electricity Connected, Natural Gas Connected, Sewer Connected
Community & HOA
Community
- Features: Playground
- Security: Building Security
HOA
- Has HOA: No
Location
- Region: Bronx
Financial & listing details
- Price per square foot: $237/sqft
- Date on market: 10/2/2026
- Cumulative days on market: 10 days
- Listing agreement: Exclusive Right To Sell
- Electric utility on property: Yes
Estimated market value
Not available
Estimated sales range
Not available
Not available
Price history
| Date | Event | Price |
|---|---|---|
| 10/2/2026 | Listed for sale | $177,500+10.9%$237/sqft |
Source:  OneKey® MLS as distributed by MLS GRID #1058080 Report a problem OneKey® MLS as distributed by MLS GRID #1058080 Report a problem | ||
| 7/25/2022 | Sold | $160,000$213/sqft |
Source: Public Record Report a problem | ||
Public tax history
Tax history is unavailable.
Find assessor info on the county website
Monthly payment
Climate risks
Neighborhood: Riverdale
Nearby schools
Schools provided by the listing agent
- Elementary: Ps 81 Robert J Christen
- Middle: Riverdale/Kingsbridge (Ms/Hs 141)
- High: Riverdale/Kingsbridge (Ms/Hs 141)
Source: OneKey® MLS as distributed by MLS GRID. This data may not be complete. We recommend contacting the local school district to confirm school assignments for this home.
- $124,000-- bd1 ba350 sqft5621 Netherland Ave APT 1F, Bronx, NY 10471Off Market
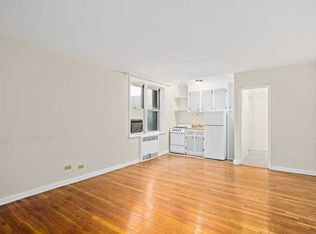
- $162,000-- bd-- ba-- sqft5621 Netherland Ave #216B, Bronx, NY 10471Off Market
- $117,000-- bd1 ba350 sqft5621 Netherland Ave APT 4F, Bronx, NY 10471Off Market
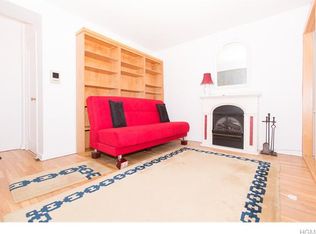
- $241,400-- bd-- ba-- sqft5621 Netherland Ave APT 4G, Bronx, NY 10471Off Market
Similar homes
- $199,0001 bd1 ba850 sqft5601 Riverdale Avenue #3R, Bronx, NY 10471For Sale
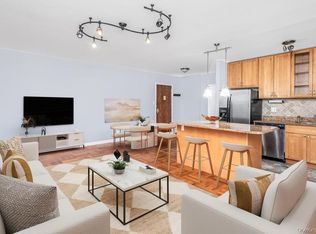
 MLS ID #1029498, Hermi Aquino, Listing by: RE/MAX Distinguished Hms.&Prop. OneKey® MLS as distributed by MLS GRID
 - $179,0001 bd1 ba750 sqft5621 Netherland Avenue #6B, Bronx, NY 10471For Sale
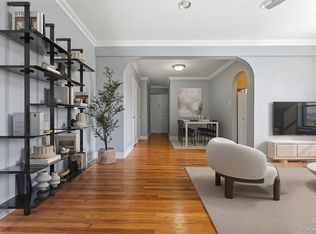 MLS ID #984457, Marlanea Sopp CBR, Listing by: LAFFEY REAL ESTATE. OneKey® MLS as distributed by MLS GRID
 - $174,9501 bd1 ba775 sqft4265 Webster Ave. #5C, Bronx, NY 10470For Sale
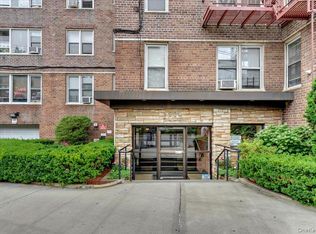 MLS ID #932777, Gregory Clarke, Listing by: ERA Insite Realty Services. OneKey® MLS as distributed by MLS GRID
 - $190,0001 bd1 ba750 sqft5444 Arlington Ave APT G44, Bronx, NY 10471Active
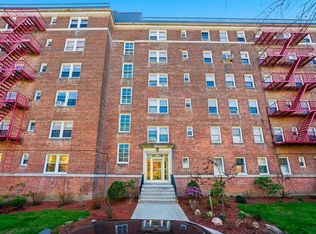 MLS ID #S1830248, Ellen Chu, Listing by: Douglas Elliman. StreetEasy
 - $179,0001 bd1 ba800 sqft85 Bronx River Road #3K, Yonkers, NY 10704For SaleMLS ID #1056431, Tony Murphy, Listing by: Houlihan Lawrence Inc.. OneKey® MLS as distributed by MLS GRID
- $168,0001 bd1 ba875 sqft517 Riverdale Avenue #4D, Yonkers, NY 10705For SaleMLS ID #1035230, Charles G. Brophy, Listing by: Douglas Elliman Real Estate. OneKey® MLS as distributed by MLS GRID
- $175,0002 bd1 ba1k sqft19 Abeel Street #4H, Yonkers, NY 10705For SaleMLS ID #1035041, Tony Murphy, Listing by: Houlihan Lawrence Inc.. OneKey® MLS as distributed by MLS GRID
- $175,0001 bd1 ba800 sqft219 Bronx River Road #4N, Yonkers, NY 10704For SaleMLS ID #1051908, Ramanjit Dhanoa, Listing by: eXp Realty. OneKey® MLS as distributed by MLS GRID
- $169,0001 bd1 ba875 sqft4320 Van Cortlandt E #1J, Bronx, NY 10470For SaleMLS ID #1007125, Kieran Dwyer, Listing by: Double C Realty. OneKey® MLS as distributed by MLS GRID
- $185,0001 bd1 ba725 sqft20 William Street #5H, Mount Vernon, NY 10552For SaleMLS ID #1017788, Astrit Selimaj, Listing by: The Select Team, LLC. OneKey® MLS as distributed by MLS GRID
- $199,0001 bd1 ba776 sqft20 William Street #4F, Mount Vernon, NY 10552For SaleMLS ID #1047915, Annette M. Gould, Listing by: Gould Properties & Management. OneKey® MLS as distributed by MLS GRID
- $189,0001 bd1 ba800 sqft472 Gramatan Avenue #DD3, Mount Vernon, NY 10552For SaleMLS ID #1015812, Karen W. Hios, Listing by: Coldwell Banker Realty. OneKey® MLS as distributed by MLS GRID
- $175,0001 bd1 ba750 sqft780 Bronx River Road #A16, Bronx, NY 10708For SaleMLS ID #1014359, Evelyn Garcia, Listing by: Iconic Pros. OneKey® MLS as distributed by MLS GRID
- $162,5001 bd1 ba775 sqft4265 Webster Avenue #7C, Bronx, NY 10470For SaleMLS ID #905397, Gregory Clarke, Listing by: ERA Insite Realty Services. OneKey® MLS as distributed by MLS GRID
- $239,0002 bd1 ba925 sqft4380 Vireo Avenue #4T, Bronx, NY 10470For SaleMLS ID #1057750, Annette M. Pugliatti, Listing by: Compass Greater NY, LLC. OneKey® MLS as distributed by MLS GRID
