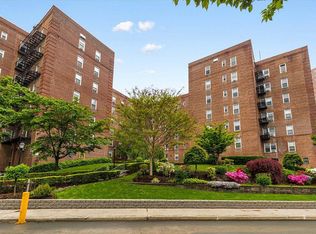
Welcome Home to this beautifully renovated one-bedroom apartment in the highly sought-after Netherland Gardens Complex offering breathtaking panoramic Hudson River views! This bright and inviting home is perfectly positioned within a serene, park-like private enclave which makes it truly a hidden gem in the city!
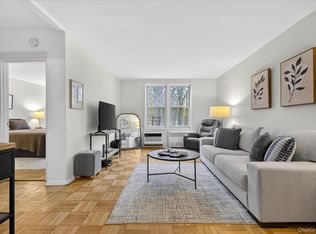
Features include an updated kitchen and bathroom, plus gleaming hardwood flooring throughout! The windowed eat-in kitchen boasts endless cabinetry, granite counter-tops, plus a dishwasher! The king sized bedroom offers exceptional comfort. Enjoy the peace and privacy of top-floor living with stunning natural light and sweeping views that elevate everyday living!
Netherland Gardens offers an exceptional lifestyle with 24-hour security, a private playground, beautifully maintained grounds, and a common room for residents! Additional conveniences include a live-in superintendent, on-site storage, on-site parking, playground and bike space (subject to availability) plus laundry room in the basement!
Maintenance includes ALL UTILITIES, providing excellent value, and there is no flip tax! Guarantors as well as trust ownership, corporate ownership and pied-a-terre are welcomed! Gifting and Subleasing are permitted!
Commuting is simple with local buses connecting you to the 1, 4, and A subway lines, nearby express buses to Manhattan, and a weekday rail-link shuttle to Metro-North. Close proximity to shopping, dining, and everyday essentials makes this location as convenient as it is charming. Please note that pictures have been virtually staged.
Don’t miss your opportunity to experience this exceptional residence!
For sale
Price cut: $5K (9/25)
$179,000
5621 Netherland Avenue #6B, Bronx, NY 10471
1beds
750sqft
Stock Cooperative, Residential
Built in 1949
-- sqft lot
$-- Zestimate®
$239/sqft
$-- HOA
What's special
Stunning natural lightSweeping viewsPrivate playgroundOn-site parkingKing sized bedroomGleaming hardwood flooring throughoutTop-floor living
- 186 days
- 414
- 31
Zillow last checked:
Listing updated:
Listed by:
LAFFEY REAL ESTATE 516-627-4343,
Marlanea Sopp CBR 347-907-0777
Source: OneKey® MLS as distributed by MLS GRID,MLS#: 984457
Facts & features
Interior
Bedrooms & bathrooms
- Bedrooms: 1
- Bathrooms: 1
- Full bathrooms: 1
Heating
- Natural Gas
Cooling
- Wall/Window Unit(s)
Appliances
- Included: Dishwasher, Oven, Refrigerator
- Laundry: Laundry Room
Features
- Ceiling Fan(s), Eat-in Kitchen, Elevator, Entrance Foyer, Granite Counters
- Flooring: Hardwood
- Basement: Common
- Attic: None
- Common walls with other units/homes: 2+ Common Walls
Interior area
- Total structure area: 750
- Total interior livable area: 750 sqft
Property
Parking
- Parking features: Waitlist
- Has garage: Yes
Features
- Levels: One
Details
- Parcel number: 05953055005621000000006B
- Special conditions: None
Construction
Type & style
- Home type: Cooperative
- Architectural style: Other
- Property subtype: Stock Cooperative, Residential
- Attached to another structure: Yes
Materials
- Brick
Condition
- Year built: 1949
Utilities & green energy
- Sewer: Public Sewer
- Water: Public
- Utilities for property: Electricity Connected, Natural Gas Connected, Sewer Connected, Trash Collection Public, Water Connected
Community & HOA
HOA
- Has HOA: No
Location
- Region: Bronx
Financial & listing details
- Price per square foot: $239/sqft
- Date on market: 4/13/2026
- Cumulative days on market: 187 days
- Listing agreement: Exclusive Right To Sell
- Electric utility on property: Yes
Estimated market value
Not available
Estimated sales range
Not available
Not available
Price history
| Date | Event | Price |
|---|---|---|
| 9/25/2026 | Price change | $179,000-2.7%$239/sqft |
Source:  OneKey® MLS as distributed by MLS GRID #984457 Report a problem OneKey® MLS as distributed by MLS GRID #984457 Report a problem | ||
| 4/13/2026 | Listed for sale | $184,000+9.5%$245/sqft |
Source: OneKey® MLS as distributed by MLS GRID #984457 Report a problem | ||
| 3/11/2019 | Sold | $168,000+2.4%$224/sqft |
Source: OneKey® MLS as distributed by MLS GRID #H4811095 Report a problem | ||
| 12/11/2018 | Pending sale | $164,000$219/sqft |
Source: Riverdale - WEICHERT, REALTORS - House and Home #4811095 Report a problem | ||
| 10/27/2018 | Price change | $164,000+9.3%$219/sqft |
Source: Riverdale - WEICHERT, REALTORS - House and Home #4811095 Report a problem | ||
| 8/26/2018 | Listed for sale | $150,000$200/sqft |
Source: Weichert Realtors-House & Home #4811095 Report a problem | ||
| 5/4/2018 | Listing removed | $150,000$200/sqft |
Source: WEICHERT, REALTORS - House & Home #4811095 Report a problem | ||
| 4/18/2018 | Listed for sale | $150,000+4.2%$200/sqft |
Source: Weichert Realtors-House & Home #4811095 Report a problem | ||
| 1/29/2013 | Sold | $144,000-15.8%$192/sqft |
Source: OneKey® MLS as distributed by MLS GRID #H3228582 Report a problem | ||
| 6/13/2007 | Sold | $171,000$228/sqft |
Source: Public Record Report a problem | ||
Public tax history
Tax history is unavailable.
Find assessor info on the county website
Monthly payment
Climate risks
Neighborhood: Riverdale
Nearby schools
Schools provided by the listing agent
- Elementary: Ps 24 Spuyten Duyvil
- Middle: Riverdale/Kingsbridge (Ms/Hs 141)
- High: Riverdale/Kingsbridge (Ms/Hs 141)
Source: OneKey® MLS as distributed by MLS GRID. This data may not be complete. We recommend contacting the local school district to confirm school assignments for this home.
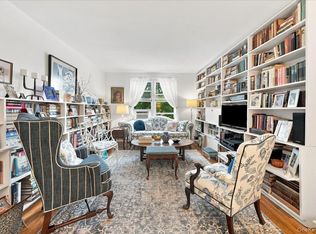
- $177,5001 bd1 ba750 sqft5621 Netherland Ave APT 3D, Bronx, NY 10471For Sale
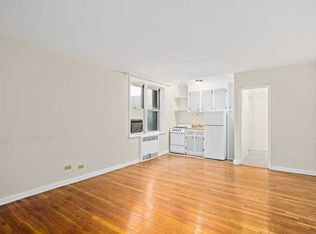
- $120,900-- bd1 ba350 sqft5621 Netherland Ave APT 1F, Bronx, NY 10471Off Market
- $163,000-- bd-- ba-- sqft5621 Netherland Ave #216B, Bronx, NY 10471Off Market
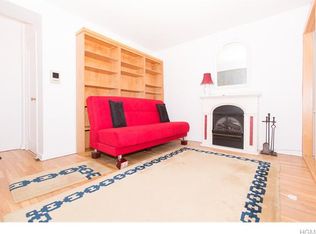
- $116,200-- bd1 ba350 sqft5621 Netherland Ave APT 4F, Bronx, NY 10471Off Market
Similar homes
- $170,0001 bd1 ba800 sqft5614 Netherland Avenue #4E, Bronx, NY 10471For Sale
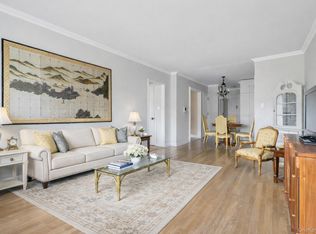
 MLS ID #958174, Elena Stephanopoulos, Listing by: Compass Greater NY, LLC. OneKey® MLS as distributed by MLS GRID
 - $172,0001 bd1 ba750 sqft5645 Netherland Ave APT 6E, Bronx, NY 10471Active
 MLS ID #S1823311, Sandhya Tidke, Listing by: Brown Harris Stevens. StreetEasy
 - $200,0001 bd1 ba800 sqft5645 Netherland Ave APT 5C, Bronx, NY 10471Active
 MLS ID #S1827574, Shpresa Camaj, Listing by: Real Broker NY LLC. StreetEasy
 - $169,0001 bd1 ba750 sqft6535 Broadway #1G, Bronx, NY 10471For Sale
 MLS ID #960493, Kristin H. Poellot, Listing by: Keller Williams Prestige Prop. OneKey® MLS as distributed by MLS GRID
 - $189,0001 bd1 ba700 sqft3363 Sedgwick Avenue #4D, Bronx, NY 10463For SaleMLS ID #1053876, Carol Marrone, Listing by: Serhant LLC. OneKey® MLS as distributed by MLS GRID
- $175,0002 bd1 ba1k sqft19 Abeel Street #4H, Yonkers, NY 10705For SaleMLS ID #1035041, Tony Murphy, Listing by: Houlihan Lawrence Inc.. OneKey® MLS as distributed by MLS GRID
- $189,0001 bd1 ba800 sqft472 Gramatan Avenue #DD3, Mount Vernon, NY 10552For SaleMLS ID #1015812, Karen W. Hios, Listing by: Coldwell Banker Realty. OneKey® MLS as distributed by MLS GRID
- $185,0001 bd1 ba725 sqft20 William Street #5H, Mount Vernon, NY 10552For SaleMLS ID #1017788, Astrit Selimaj, Listing by: The Select Team, LLC. OneKey® MLS as distributed by MLS GRID
- $168,0001 bd1 ba875 sqft517 Riverdale Avenue #4D, Yonkers, NY 10705For SaleMLS ID #1035230, Charles G. Brophy, Listing by: Douglas Elliman Real Estate. OneKey® MLS as distributed by MLS GRID
- $150,0001 bd1 ba750 sqft101 Highland Avenue #3P, Yonkers, NY 10705For SaleMLS ID #1039876, Erika N. King, Listing by: YourHomeSold Guaranteed Realty. OneKey® MLS as distributed by MLS GRID
- $175,0001 bd1 ba800 sqft219 Bronx River Road #4N, Yonkers, NY 10704For SaleMLS ID #1051908, Ramanjit Dhanoa, Listing by: eXp Realty. OneKey® MLS as distributed by MLS GRID
- $164,9001 bd1 ba750 sqft43 Calton Road #3D, New Rochelle, NY 10804For SaleMLS ID #1048818, Erin M. Healy, Listing by: Compass Greater NY, LLC. OneKey® MLS as distributed by MLS GRID
- $199,0002 bd1 ba850 sqft3363 Sedgwick Avenue #6N, Bronx, NY 10463For SaleMLS ID #983763, Steven M. Padernacht, Listing by: Keller Williams Realty NYC Grp. OneKey® MLS as distributed by MLS GRID
- $158,4002 bd1 ba717 sqft25 Knolls Crescent #4M, Bronx, NY 10463For SaleMLS ID #998421, Christine Keaveney, Listing by: Robert E. Hill Inc.. OneKey® MLS as distributed by MLS GRID
- $180,0001 bd1 ba700 sqft472 Gramatan Avenue #5R, Fleetwood, NY 10552For SaleMLS ID #1019716, Rona Atzmon-Licea, Listing by: Compass Greater NY, LLC. OneKey® MLS as distributed by MLS GRID
- $207,0011 bd1 ba800 sqft3017 Riverdale Avenue #3C, Bronx, NY 10463For SaleMLS ID #975271, Cynthia Leite, Listing by: ERA Insite Realty Services. OneKey® MLS as distributed by MLS GRID
