Commuters Dream!! Step into this spacious sun-drenched 1-bedroom apartment, where prewar charm meets modern convenience in the heart of Central Riverdale. As you enter, you’re greeted by a generous foyer that leads to a large, inviting living room, perfect for relaxing or entertaining. The good-sized bedroom offers a peaceful retreat with 2 windows for lots of natural light. Gorgeous hardwood floors and ample closet space adds to the appeal, making this unit both functional and stylish. This building is more than just a home; it’s a community! Enjoy the peace of mind that comes with having a live-in super. Spend your leisure time in the beautifully landscaped courtyard—a perfect spot to unwind and connect with neighbors. This location is ideal! You’ll be just steps away from shops, a shopping mall, gyms, restaurants, schools, and parks, offering an unbeatable living experience. Commuters will appreciate the convenience of local and express buses right at your doorstep, A quick 25-minute ride to Midtown Manhattan, and easy access to major highways leading to Connecticut, New Jersey, and Westchester.
For sale
$229,001
3017 Riverdale Avenue #3C, Bronx, NY 10463
1beds
800sqft
Stock Cooperative, Residential
Built in 1941
-- sqft lot
$-- Zestimate®
$286/sqft
$-- HOA
What's special
Beautifully landscaped courtyardGood-sized bedroomGenerous foyerAmple closet spaceGorgeous hardwood floors
- 147 days |
- 173 |
- 8 |
Zillow last checked:
Listing updated:
Listed by:
ERA Insite Realty Services 914-949-9600,
Cynthia Leite 914-879-1852
Source: OneKey® MLS as distributed by MLS GRID,MLS#: 975271
Facts & features
Interior
Bedrooms & bathrooms
- Bedrooms: 1
- Bathrooms: 1
- Full bathrooms: 1
Other
- Description: Entry Foyer, Kitchen, Living room, Bath, Bedroom
- Level: First
Heating
- Natural Gas, Baseboard
Cooling
- None
Appliances
- Included: Refrigerator, Indirect Water Heater
- Laundry: Common Area
Features
- Entrance Foyer, High Ceilings
- Common walls with other units/homes: 2+ Common Walls
Interior area
- Total structure area: 800
- Total interior livable area: 800 sqft
Property
Parking
- Parking features: On Street
- Has uncovered spaces: Yes
Features
- Levels: One
- Has view: Yes
- View description: City
Lot
- Features: Near Public Transit, Near Shops
Details
- Parcel number: 0573803533C02
- Special conditions: None
Construction
Type & style
- Home type: Cooperative
- Architectural style: Other
- Property subtype: Stock Cooperative, Residential
- Attached to another structure: Yes
Materials
- Brick
Condition
- Year built: 1941
Utilities & green energy
- Sewer: Public Sewer
- Water: Public
- Utilities for property: Trash Collection Public
Community & HOA
Community
- Subdivision: 3015-3017 Owners Corp
HOA
- Has HOA: No
- Amenities included: Elevator(s), Park, Trash
- Services included: Heat, Hot Water, Sewer, Water
- HOA name: Esra realty
- HOA phone: 212-926-7200
Location
- Region: Bronx
Financial & listing details
- Price per square foot: $286/sqft
- Tax assessed value: $6,924,000
- Annual tax amount: $264,700
- Date on market: 3/30/2026
- Cumulative days on market: 143 days
- Listing agreement: Exclusive Right To Sell
Estimated market value
Not available
Estimated sales range
Not available
Not available
Price history
| Date | Event | Price |
|---|---|---|
| 5/24/2026 | Price change | $229,001-4.2%$286/sqft |
Source:  OneKey® MLS as distributed by MLS GRID #975271 Report a problem OneKey® MLS as distributed by MLS GRID #975271 Report a problem | ||
| 3/30/2026 | Price change | $239,001-2.4%$299/sqft |
Source: OneKey® MLS as distributed by MLS GRID #975271 Report a problem | ||
| 8/27/2025 | Price change | $245,001+18.4%$306/sqft |
Source: OneKey® MLS as distributed by MLS GRID #854463 Report a problem | ||
| 6/30/2025 | Pending sale | $207,001$259/sqft |
Source: OneKey® MLS as distributed by MLS GRID #854463 Report a problem | ||
| 5/12/2025 | Price change | $207,001-2.4%$259/sqft |
Source: OneKey® MLS as distributed by MLS GRID #854463 Report a problem | ||
| 4/28/2025 | Price change | $212,001-1.4%$265/sqft |
Source: OneKey® MLS as distributed by MLS GRID #854463 Report a problem | ||
| 3/5/2025 | Listed for sale | $215,001$269/sqft |
Source: OneKey® MLS as distributed by MLS GRID #H6329392 Report a problem | ||
| 1/7/2025 | Pending sale | $215,001$269/sqft |
Source: OneKey® MLS as distributed by MLS GRID #H6329392 Report a problem | ||
| 11/15/2024 | Price change | $215,001-4.4%$269/sqft |
Source: OneKey® MLS as distributed by MLS GRID #H6329392 Report a problem | ||
| 10/29/2024 | Price change | $224,900-1.8%$281/sqft |
Source: StreetEasy #S1694366 Report a problem | ||
| 9/30/2024 | Price change | $229,001+1.8%$286/sqft |
Source: OneKey® MLS as distributed by MLS GRID #H6329392 Report a problem | ||
| 7/20/2024 | Price change | $224,900-1.8%$281/sqft |
Source: OneKey® MLS as distributed by MLS GRID #H6282299 Report a problem | ||
| 4/1/2024 | Price change | $229,000-2.6%$286/sqft |
Source: OneKey® MLS as distributed by MLS GRID #H6282299 Report a problem | ||
| 2/15/2024 | Price change | $235,000-1.7%$294/sqft |
Source: OneKey® MLS as distributed by MLS GRID #H6282299 Report a problem | ||
| 1/1/2024 | Listed for sale | $239,000$299/sqft |
Source: OneKey® MLS as distributed by MLS GRID #H6282299 Report a problem | ||
Public tax history
| Year | Property taxes | Tax assessment |
|---|---|---|
| 2019 | $264,700 -15.3% | $3,115,800 +7.8% |
| 2018 | $312,522 | $2,889,900 +1% |
| 2017 | -- | $2,861,550 |
Find assessor info on the county website
Monthly payment
Climate risks
Neighborhood: Riverdale
Nearby schools
GreatSchools rating
- 9/10Milton Fein SchoolGrades: K-5Distance: 0.2 mi
- 5/10Riverdale Kingsbridge Academy (Ms High School 141)Grades: 6-12Distance: 0.5 mi
- 8/10Ps 207Grades: PK-5Distance: 0.3 mi
Schools provided by the listing agent
- Elementary: Contact Agent
- High: Contact Agent
Source: OneKey® MLS as distributed by MLS GRID. This data may not be complete. We recommend contacting the local school district to confirm school assignments for this home.
- $---- bd-- ba-- sqft80 Riverdale Ave #10L, Bronx, NY 10463Off Market
- $---- bd-- ba-- sqft80 Riverdale Ave #3J, Bronx, NY 10463Off Market
- $270,0001 bd1 ba-- sqft3015 Riverdale Ave APT 6A, Bronx, NY 10463Sold
- $300,7002 bd1 ba1k sqft3015 Riverdale Ave APT 2D, Bronx, NY 10463Sold

- $311,5002 bd1 ba-- sqft3015 Riverdale Ave APT 1E, Bronx, NY 10463Off Market
- $6,422,0001 bd1 ba-- sqft3015 Riverdale Ave APT 1A, Bronx, NY 10463Off Market
- $---- bd-- ba-- sqft3015 Riverdale Ave #1-0-4E, Bronx, NY 10463Off Market
- $228,6001 bd1 ba750 sqft3015 Riverdale Ave APT 2B, Bronx, NY 10463Off Market
A local agent can set up tours, give advice and negotiate with sellers.
Similar homes
- $230,0001 bd1 ba850 sqft601 Kappock St APT 4E, Bronx, NY 10463Active
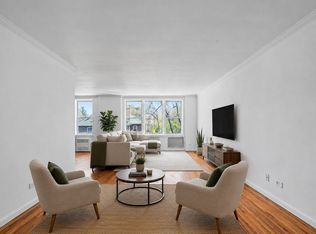 MLS ID #S1821364, Robert Cotter, Listing by: Akam Sales and Brokerage. StreetEasy
 - $215,0001 bd1 ba800 sqft735 Kappock St APT 2F, Bronx, NY 10463Active
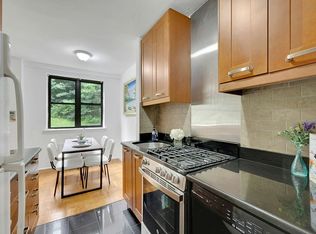 MLS ID #S1835417, Christopher Casey, Listing by: Sotheby's International Realty. StreetEasy
 - $240,0001 bd1 ba650 sqft3810 Greystone Ave APT 507, Bronx, NY 10463Active
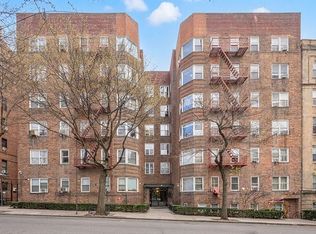 MLS ID #S1822936, Paige Castiello, Listing by: Keller Williams Realty Group. StreetEasy
 - $239,0001 bd1 ba800 sqft525 W 236th St APT 2D, Bronx, NY 10463Active
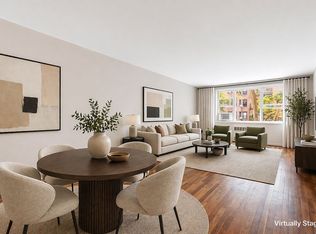 MLS ID #S1735044, Nanette Gran, Listing by: Brown Harris Stevens. StreetEasy
 - $240,0001 bd1 ba850 sqft2390 Palisade Ave APT 1G, Bronx, NY 10463ActiveMLS ID #S1813508, Christopher Casey, Listing by: Sotheby's International Realty. StreetEasy
- $225,0001 bd1 ba825 sqft91 Van Cortlandt Ave W APT 3F, Bronx, NY 10463ActiveMLS ID #S1829987, Brian Beaudry, Listing by: Brown Harris Stevens. StreetEasy
- $249,0002 bd1 ba950 sqft2860 Bailey Ave APT 5D, Bronx, NY 10463ActiveMLS ID #S1798024, Nancy Rondon, Listing by: Re Max Distinguished Homes. StreetEasy
- $195,0001 bd1 ba640 sqft3235 Cambridge Ave APT 4L, Bronx, NY 10463ActiveMLS ID #S1833160, Christine Keaveney, Listing by: Robert E. Hill. StreetEasy
- $180,0932 bd1 ba748 sqft80 Knolls Cres APT 6M, Bronx, NY 10463ActiveMLS ID #S1817851, Christine Keaveney, Listing by: Robert E. Hill. StreetEasy
- $215,0002 bd1 ba915 sqftCollege Gardens, Bronx, NY 10467ActiveMLS ID #S1828704, Gregory Tsougranis, Listing by: Keller Williams Realty NYC Group. StreetEasy
- $249,0002 bd1 ba900 sqft2835 Webb Avenue #4B, Bronx, NY 10468For Sale
 MLS ID #1004267, Juan Carlos Gomez, Listing by: Keller Williams Realty Group. OneKey® MLS as distributed by MLS GRID
 - $299,5002 bd1 ba1.1k sqft510 Kappock St #3BB, Bronx, NY 10463ActiveMLS ID #S1833923, Oneofakind Brokers, Listing by: OOAKB&F INC. StreetEasy
- $215,0002 bd1 ba930 sqft2962 Decatur Avenue 5th Floor, Bronx, NY 10458For SaleMLS ID #961546, Martha N. Lauria, Listing by: Keller Williams NY Realty. OneKey® MLS as distributed by MLS GRID
- $250,0002 bd1 ba900 sqft555 Bronx River Road #3P, Yonkers, NY 10704For SaleMLS ID #1003491, Philip Simonetti, Listing by: Redfin Real Estate. OneKey® MLS as distributed by MLS GRID
- $329,0002 bd2 ba1.2k sqft3875 Waldo Ave APT 2C, Bronx, NY 10463ActiveMLS ID #S1833956, Michael Brown, Listing by: Keller Williams Realty Group. StreetEasy
- $225,0002 bd1 ba865 sqft11 Bronx River Road #1M, Yonkers, NY 10704For SaleMLS ID #1008339, Felix J. Hernandez, Listing by: Real Broker NY LLC. OneKey® MLS as distributed by MLS GRID
- $255,0002 bd1 ba900 sqft2750 Olinville Ave APT 1K, Bronx, NY 10467ActiveMLS ID #S1838327, Marco Vasile, Listing by: Keller Williams NY Realty. StreetEasy
- $189,9992 bd1 ba780 sqft2962 Decatur Ave APT 1C, Bronx, NY 10458ActiveMLS ID #S1834656, Aleksandr Dzhurayev, Listing by: Skyline Residential & Commercial Inc. StreetEasy
- $195,0002 bd1 ba750 sqft758 Brady Court #214, Bronx, NY 10462For SaleMLS ID #1035444, Barbara Gause, Listing by: eXp Realty. OneKey® MLS as distributed by MLS GRID
- $225,0001 bd1 ba667 sqft36 Westview Avenue #1B, Tuckahoe, NY 10707For SaleMLS ID #1018556, Diane Capone, Listing by: Berkshire Hathaway HS NY Prop. OneKey® MLS as distributed by MLS GRID
