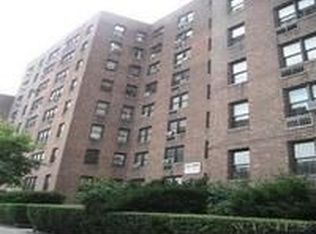

Discover modern comfort and convenience in this beautifully maintained two-bedroom residence located in the heart of Kingsbridge, Bronx. Set within a well-kept post-war building, this inviting home offers the perfect blend of space, functionality, and city accessibility.
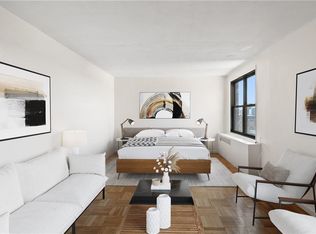
Step into a welcoming foyer that opens into a spacious living and dining area, ideal for both relaxing and entertaining. The oversized primary bedroom easily accommodates a king-size bed while offering generous closet space, and the versatile second bedroom is perfect for guests, a home office, or creative space.
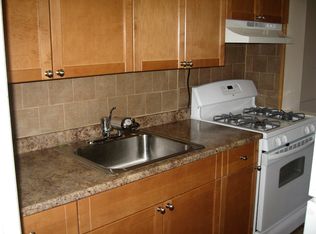
The sun-filled kitchen features stainless steel appliances, ample cabinetry, and a cozy atmosphere enhanced by natural light throughout the day.
Residents enjoy a full suite of conveniences including a live-in superintendent with assistant staff, security camera system, common laundry room, and on-site parking (waitlist). Perfectly positioned near the 1, 4, and D subway lines, parks, restaurants, shopping, and major highways, this home delivers effortless Bronx living with unbeatable connectivity to the city.
For sale
Price cut: $10K (9/9)
$239,000
2835 Webb Avenue #4B, Bronx, NY 10468
2beds
900sqft
Stock Cooperative, Residential
Built in 1959
-- sqft lot
$-- Zestimate®
$266/sqft
$-- HOA
What's special
Versatile second bedroomWelcoming foyerStainless steel appliancesGenerous closet spaceOversized primary bedroomAmple cabinetrySun-filled kitchen
- 140 days
- 230
- 18
Zillow last checked:
Listing updated:
Listed by:
Keller Williams Realty Group 914-713-3270,
Juan Carlos Gomez 347-881-2000,
Boris Lazarev 914-373-8666,
Keller Williams Realty Group
Source: OneKey® MLS as distributed by MLS GRID,MLS#: 1004267
Facts & features
Interior
Bedrooms & bathrooms
- Bedrooms: 2
- Bathrooms: 1
- Full bathrooms: 1
Bedroom 1
- Description: Bedroom
Heating
- Radiant, Other
Cooling
- Wall/Window Unit(s)
Appliances
- Included: Gas Cooktop, Gas Oven, Refrigerator
- Laundry: In Basement
Features
- Other
- Flooring: Hardwood
- Basement: See Remarks
- Attic: None
- Has fireplace: No
Interior area
- Total structure area: 900
- Total interior livable area: 900 sqft
Property
Parking
- Total spaces: 1
- Parking features: Assigned
- Garage spaces: 1
Accessibility
- Accessibility features: Accessible Closets, Accessible Elevator Installed, Accessible Full Bath, Accessible Kitchen, Accessible Kitchen Appliances, Accessible Stairway
Details
- Parcel number: 03250004002835000000004B
- Special conditions: None
Construction
Type & style
- Home type: Cooperative
- Architectural style: Other
- Property subtype: Stock Cooperative, Residential
Materials
- Unknown
Condition
- Year built: 1959
Utilities & green energy
- Sewer: Public Sewer
- Water: Public
- Utilities for property: Electricity Available, Natural Gas Available, Natural Gas Connected
Community & HOA
HOA
- Has HOA: No
- Amenities included: Maintenance
- Services included: Gas, Maintenance Grounds, Heat, Hot Water, Sewer
Location
- Region: Bronx
Financial & listing details
- Price per square foot: $266/sqft
- Tax assessed value: $3,136,000
- Annual tax amount: $145,347
- Date on market: 5/29/2026
- Cumulative days on market: 141 days
- Listing agreement: Exclusive Right To Sell
- Electric utility on property: Yes
Estimated market value
Not available
Estimated sales range
Not available
Not available
Price history
| Date | Event | Price |
|---|---|---|
| 9/9/2026 | Price change | $239,000-4%$266/sqft |
Source:  OneKey® MLS as distributed by MLS GRID #1004267 Report a problem OneKey® MLS as distributed by MLS GRID #1004267 Report a problem | ||
| 5/29/2026 | Listed for sale | $249,000+14.7%$277/sqft |
Source: OneKey® MLS as distributed by MLS GRID #1004267 Report a problem | ||
| 3/9/2023 | Sold | $217,000+0.9%$241/sqft |
Source: OneKey® MLS as distributed by MLS GRID #H6189100 Report a problem | ||
| 11/4/2022 | Pending sale | $215,000$239/sqft |
Source: OneKey® MLS as distributed by MLS GRID #H6189100 Report a problem | ||
| 8/16/2022 | Price change | $215,000-6.5%$239/sqft |
Source: OneKey® MLS as distributed by MLS GRID #H6189100 Report a problem | ||
| 6/25/2022 | Price change | $230,000-4.2%$256/sqft |
Source: OneKey® MLS as distributed by MLS GRID #H6189100 Report a problem | ||
| 6/3/2022 | Listed for sale | $240,000+100.5%$267/sqft |
Source: OneKey® MLS as distributed by MLS GRID #H6189100 Report a problem | ||
| 10/27/2006 | Sold | $119,678$133/sqft |
Source: Public Record Report a problem | ||
Public tax history
| Year | Property taxes | Tax assessment |
|---|---|---|
| 2020 | -- | -- |
| 2019 | -- | -- |
| 2018 | $145,347 | $1,411,200 +18.3% |
| 2017 | -- | $1,193,400 |
Find assessor info on the county website
Monthly payment
Climate risks
Neighborhood: Kingsbridge
Nearby schools
Schools provided by the listing agent
- Elementary: Lpf School Of Science And Discovery
- Middle: New School-Leadership & Journal
- High: Dewitt Clinton High School
Source: OneKey® MLS as distributed by MLS GRID. This data may not be complete. We recommend contacting the local school district to confirm school assignments for this home.
Similar homes
- $219,0002 bd1 ba850 sqft3065 Sedgwick Avenue #6B, Bronx, NY 10468For Sale
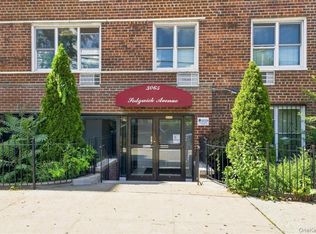
 MLS ID #1042946, Ross Bucolo, Listing by: Aurum Standard Realty Corp. OneKey® MLS as distributed by MLS GRID
 - $245,0002 bd2 ba935 sqft8 Fordham Hill Oval APT 16B, Bronx, NY 10468Active
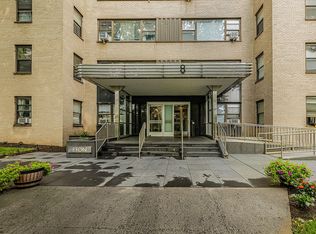 MLS ID #S1848948, Onyinyechi Ekpecham, Listing by: Keller Williams Realty NYC Group. StreetEasy
 - $249,0002 bd1 ba940 sqft2860 Bailey Ave APT 5H, Bronx, NY 10463Active
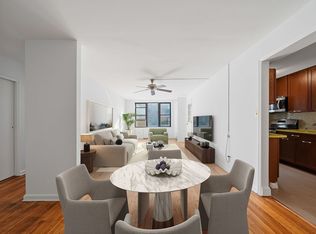 MLS ID #S1850672, Ramy Rakotomalala, Listing by: Douglas Elliman. StreetEasy
 - $274,0002 bd2 ba1.2k sqft2835 Webb Ave APT 9E, Bronx, NY 10468Active
 MLS ID #S1837877, Al Morrobel, Listing by: Locqube New York Inc. StreetEasy
 - $215,0003 bd2 ba1.3k sqft6 Fordham Hill Oval #10F, Bronx, NY 10468For SaleMLS ID #1022955, Manuel Galan, Listing by: eXp Realty. OneKey® MLS as distributed by MLS GRID
- $199,0002 bd1 ba850 sqft3363 Sedgwick Avenue #6N, Bronx, NY 10463For SaleMLS ID #983763, Steven M. Padernacht, Listing by: Keller Williams Realty NYC Grp. OneKey® MLS as distributed by MLS GRID
- $255,0001 bd1 ba800 sqft2736 Independence Avenue #2E, Bronx, NY 10463For SaleMLS ID #1052482, Adam M. Macpherson, Listing by: RE/MAX Distinguished Hms.&Prop. OneKey® MLS as distributed by MLS GRID
- $290,0002 bd1 ba1k sqft180 Van Cortlandt Park S #3F, Bronx, NY 10463For SaleMLS ID #1015787, Kenneth Bascon, Listing by: Real Broker NY LLC. OneKey® MLS as distributed by MLS GRID
- $225,0002 bd1 ba865 sqft11 Bronx River Road #1M, Yonkers, NY 10704For SaleMLS ID #1008339, Felix J. Hernandez, Listing by: Real Broker NY LLC. OneKey® MLS as distributed by MLS GRID
- $179,9001 bd1 ba800 sqft2630 Kingsbridge Terrace #3A, Bronx, NY 10463For SaleMLS ID #1018823, Emilin Arias-Gil, Listing by: eXp Realty. OneKey® MLS as distributed by MLS GRID
- $275,0002 bd1 ba900 sqft756 Brady Avenue #609, Bronx, NY 10462For SaleMLS ID #1027515, Herminia Florimon, Listing by: Keller Williams Realty NYC Grp. OneKey® MLS as distributed by MLS GRID
- $189,0001 bd1 ba750 sqft601 Kappock Street #1P, Bronx, NY 10463For SaleMLS ID #1042504, Steven M. Padernacht, Listing by: Keller Williams Realty NYC Grp. OneKey® MLS as distributed by MLS GRID
