Introducing Unit 2E at the Mark Chester. This bright and spacious Junior 4 is located within the heart of highly sought after Spuyten Duyvil offering a suburban feel and modern convenience. Entry foyer flows seamlessly into large sundrenched living room with additional space for dining area. Bonus room can easily be utilized as 2nd bedroom, office, den or playroom. Generous size primary bedroom. Hardwood floors throughout. This unit has a total of 6 closets. Pet friendly. Amenities galore. Butterfly MX video intercom system, live in super, laundry room, storage units, package room and additional outdoor common area. Outdoor enthusiasts walk right across the street to Henry Hudson Park to enjoy the walking/running paths and numerous recreational sports courts. The Mark Chester is truly a commuters delight with very easy access to Manhattan. Close proximity to Spuyten Duyvil Metro North, express buses to Manhattan (BXM1, BXM2 and BXM18) and 1 train. Just minutes to major highways and all of your Riverdale shopping and dining needs. This unit is a true pleasure to show.
For sale
$255,000
2736 Independence Avenue #2E, Bronx, NY 10463
1beds
800sqft
Stock Cooperative, Residential
Built in 1970
-- sqft lot
$-- Zestimate®
$319/sqft
$-- HOA
What's special
Additional outdoor common areaHardwood floors throughoutGenerous size primary bedroom
- 29 days
- 349
- 25
Zillow last checked:
Listing updated:
Listed by:
RE/MAX Distinguished Hms.&Prop 914-346-8255,
Adam M. Macpherson 914-462-2272
Source: OneKey® MLS as distributed by MLS GRID,MLS#: 1052482
Facts & features
Interior
Bedrooms & bathrooms
- Bedrooms: 1
- Bathrooms: 1
- Full bathrooms: 1
Other
- Description: Entry Foyer, Living room, dining area, bonus room, kitchen, bathroom, bedroom
Heating
- Natural Gas
Cooling
- Wall/Window Unit(s)
Appliances
- Included: Microwave, Oven, Refrigerator
- Laundry: Common Area
Features
- First Floor Bedroom, First Floor Full Bath, Entrance Foyer, Open Floorplan, Walk-In Closet(s)
- Flooring: Hardwood
Interior area
- Total structure area: 800
- Total interior livable area: 800 sqft
Property
Parking
- Total spaces: 1
- Parking features: Assigned
- Garage spaces: 1
Features
- Levels: One
Details
- Parcel number: 05747060502736000000002E
- Special conditions: None
Construction
Type & style
- Home type: Cooperative
- Property subtype: Stock Cooperative, Residential
Materials
- Brick
Condition
- Year built: 1970
Utilities & green energy
- Sewer: Public Sewer
- Water: Public
- Utilities for property: Cable Available, Electricity Available
Community & HOA
HOA
- Has HOA: No
- Amenities included: Elevator(s), Live In Super, Recreation Facilities
Location
- Region: Bronx
Financial & listing details
- Price per square foot: $319/sqft
- Tax assessed value: $4,874,000
- Annual tax amount: $241,534
- Date on market: 9/18/2026
- Cumulative days on market: 77 days
- Listing agreement: Exclusive Right To Sell
- Inclusions: Refrigerator, Stove, Microwave, AC Wall units, Light Fixtures
- Electric utility on property: Yes
Estimated market value
Not available
Estimated sales range
Not available
Not available
Price history
| Date | Event | Price |
|---|---|---|
| 9/18/2026 | Listed for sale | $255,000-1.9%$319/sqft |
Source:  OneKey® MLS as distributed by MLS GRID #1052482 Report a problem OneKey® MLS as distributed by MLS GRID #1052482 Report a problem | ||
| 9/17/2026 | Listing removed | $259,999$325/sqft |
Source: OneKey® MLS as distributed by MLS GRID #1033022 Report a problem | ||
| 7/31/2026 | Listed for sale | $259,999+13.5%$325/sqft |
Source: OneKey® MLS as distributed by MLS GRID #1033022 Report a problem | ||
| 3/26/2021 | Sold | $229,000$286/sqft |
Source: OneKey® MLS as distributed by MLS GRID #H6015360 Report a problem | ||
| 11/30/2020 | Pending sale | $229,000$286/sqft |
Source: Robert E. Hill Report a problem | ||
| 8/27/2020 | Price change | $229,000-1.7%$286/sqft |
Source: Robert E. Hill Report a problem | ||
| 7/21/2020 | Price change | $233,000-2.5%$291/sqft |
Source: Robert E. Hill Report a problem | ||
| 2/15/2020 | Listed for sale | $239,000$299/sqft |
Source: Robert E. Hill Inc. #6015360 Report a problem | ||
Public tax history
| Year | Property taxes | Tax assessment |
|---|---|---|
| 2020 | -- | -- |
| 2019 | -- | -- |
| 2018 | $241,534 | $2,193,300 +8.9% |
| 2017 | -- | $2,014,650 |
Find assessor info on the county website
Monthly payment
Climate risks
Neighborhood: Riverdale
Nearby schools
Schools provided by the listing agent
- Elementary: Contact Agent
- High: Contact Agent
Source: OneKey® MLS as distributed by MLS GRID. This data may not be complete. We recommend contacting the local school district to confirm school assignments for this home.
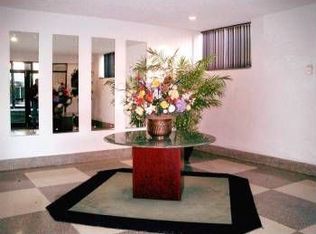
- $6,728,0001 bd1 ba76k sqft2734-2736 Independence Ave, Bronx, NY 10463Off Market
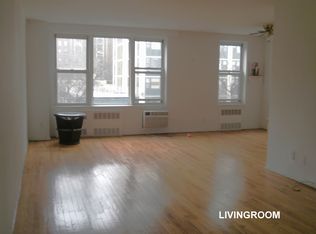
- $241,6001 bd1 ba758 sqft2736 Independence Ave APT 3F, Bronx, NY 10463Off Market
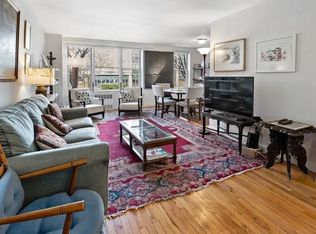
- $200,0001 bd1 ba800 sqft2736 Independence Ave APT 2F, Bronx, NY 10463Sold
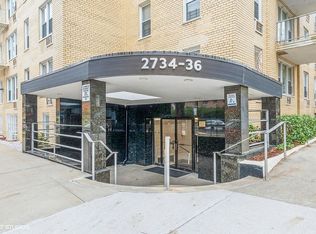
- $260,0002 bd1 ba850 sqft2736 Independence Ave APT 1G, Bronx, NY 10463Sold
Similar homes
- $249,0001 bd1 ba736 sqft601 Kappock St APT 5F, Bronx, NY 10463Active
 MLS ID #S1834480, Annette Gould, Listing by: Gould Properties and Management LLC. StreetEasy
 - $250,0001 bd1 ba800 sqft601 Kappock St APT 2F, Bronx, NY 10463Active
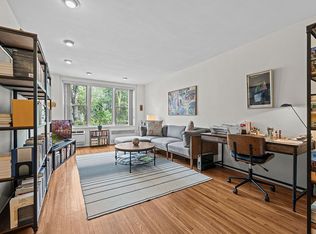 MLS ID #S1823182, Terhi Edwards, Listing by: Douglas Elliman. StreetEasy
 - $249,0002 bd1 ba940 sqft2860 Bailey Ave APT 5H, Bronx, NY 10463Active
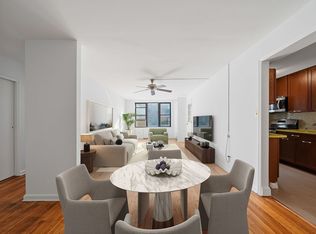 MLS ID #S1850672, Ramy Rakotomalala, Listing by: Douglas Elliman. StreetEasy
 - $265,0001 bd1 ba955 sqft3720 Independence Ave APT 5G, Bronx, NY 10463Active
 MLS ID #S1837135, Andrew Kramer, Listing by: Brown Harris Stevens. StreetEasy
 - $189,0001 bd1 ba750 sqft601 Kappock Street #1P, Bronx, NY 10463For Sale
 MLS ID #1042504, Steven M. Padernacht, Listing by: Keller Williams Realty NYC Grp. OneKey® MLS as distributed by MLS GRID
 - $219,0002 bd1 ba850 sqft3065 Sedgwick Avenue #6B, Bronx, NY 10468For SaleMLS ID #1042946, Ross Bucolo, Listing by: Aurum Standard Realty Corp. OneKey® MLS as distributed by MLS GRID
- $245,0002 bd1 ba975 sqft2 Fordham Hill Oval #5B, Bronx, NY 10468For SaleMLS ID #1026191, Hermi Aquino, Listing by: RE/MAX Distinguished Hms.&Prop. OneKey® MLS as distributed by MLS GRID
- $239,0002 bd1 ba900 sqft2835 Webb Avenue #4B, Bronx, NY 10468For SaleMLS ID #1004267, Juan Carlos Gomez, Listing by: Keller Williams Realty Group. OneKey® MLS as distributed by MLS GRID
- $199,0002 bd1 ba850 sqft3363 Sedgwick Avenue #6N, Bronx, NY 10463For SaleMLS ID #983763, Steven M. Padernacht, Listing by: Keller Williams Realty NYC Grp. OneKey® MLS as distributed by MLS GRID
- $260,0001 bd1 ba723 sqft6601 Broadway #6i, Bronx, NY 10471For SaleMLS ID #954929, Hermi Aquino, Listing by: RE/MAX Distinguished Hms.&Prop. OneKey® MLS as distributed by MLS GRID
- $199,0001 bd1 ba850 sqft5601 Riverdale Avenue #3R, Bronx, NY 10471For SaleMLS ID #1029498, Hermi Aquino, Listing by: RE/MAX Distinguished Hms.&Prop. OneKey® MLS as distributed by MLS GRID
- $179,9001 bd1 ba800 sqft2630 Kingsbridge Terrace #3A, Bronx, NY 10463For SaleMLS ID #1018823, Emilin Arias-Gil, Listing by: eXp Realty. OneKey® MLS as distributed by MLS GRID
