This expansive two-bedroom, two-bath convertible three-bedroom apartment with a terrace boasts a 31-foot living room that can allow for multiple seating areas and activities. Sunlight pours into the living room thanks to its west-facing windows. Natural light pours into the dining area from its south- and west-facing windows, and this space can double as a third bedroom if needed. Creating impressive homemade meals is a breeze in the sunlit eat-in kitchen or a third bedroom. The master bedroom has an en-suite bathroom, set seventeen feet of living space. The second bath is unusually large. There are six closets throughout the apartment, and the unit has been freshly painted. Directly behind the building is Henry Hudson Park with the statue of Henry Hudson, children’s play areas, paths to explore, and benches surrounded by refreshing greenery. The coop is located steps away from the express buses, local buses, and the ramp to Henry Hudson Bridge allowing access to the neighborhood’s Knolls Crescent shopping area, business streets with shops, cafes, banks, markets, and more. Nearby, you will find libraries, gyms, and pools. The building is also close to Van Cortlandt Park, which has horseback riding, nature trails, picnic areas, sports facilities, and summer night concerts. The building has a full-time doorman weekday, a part-time doorman on the weekends, and a live-in superintendent. You may bring pets. Maintenance includes heat, hot water, and real estate taxes. Note: the unit needs TLC.
NOTE:
Buyers should provide a letter of preapproval with every purchase offer. Individuals who wish to make all cash offers must submit proof of funds. Good credit is a must-have. All applicants are responsible for all application fees and any other fees required by the management company for processing. The coop's shareholder is responsible for all fees required by the coop bord that apply to the shareholder. All fees are non-refundable. Applicants will receive a refund for move-in or move-out fees if the cooperative board of directors does not approve their application. The resale application be submitted to the listing agent, subsequently sent to the management company, and finally reviewed by the co-op board. All interested parties must contact the listing agent for more and sublease application.
Active
Price cut: $15K (7/19)
$360,000
2711 Henry Hudson Pkwy W APT 6D, Bronx, NY 10463
2beds
1,200sqft
Coop
Built in 1953
-- sqft lot
$-- Zestimate®
$300/sqft
$1,870/mo HOA
What's special
West-facing windowsSunlit eat-in kitchen
- 120 days |
- 573 |
- 22 |
Zillow last checked:
Listing updated:
Listed by:
Gilbert Perez, LREB 917-417-4374,
Gil Perez
Source: StreetEasy,MLS#: S1824481
Facts & features
Interior
Bedrooms & bathrooms
- Bedrooms: 2
- Bathrooms: 2
- Full bathrooms: 2
Rooms
- Room types: Bike Room
Appliances
- Laundry: Inside
Features
- Flooring: Hardwood
- Has fireplace: No
Interior area
- Total structure area: 1,200
- Total interior livable area: 1,200 sqft
Property
Accessibility
- Accessibility features: Wheelchair Access
Features
- Patio & porch: Other, Terrace
- Exterior features: Balcony, Terrace
- Has view: Yes
- View description: Park/Greenbelt, Skyline
Details
- Parcel number: 0574705906D
- Special conditions: Resale
Construction
Type & style
- Home type: Cooperative
- Property subtype: Coop
Condition
- Year built: 1953
Community & HOA
Community
- Features: Doorman, Part Time Doorman
- Security: Doorman, Part-Time Doorman
- Subdivision: Spuyten Duyvil
HOA
- Has HOA: Yes
- Amenities included: Laundry, Elevator(s), Concierge
- Services included: Maintenance
- HOA fee: $1,870 monthly
Location
- Region: Bronx
Financial & listing details
- Price per square foot: $300/sqft
- Tax assessed value: $5,015,000
- Annual tax amount: $238,719
- Date on market: 4/27/2026
Estimated market value
Not available
Estimated sales range
Not available
$4,233/mo
Price history
| Date | Event | Price |
|---|---|---|
| 7/19/2026 | Price change | $360,000-4%$300/sqft |
Source: StreetEasy #S1824481 Report a problem | ||
| 4/27/2026 | Listed for sale | $375,000$313/sqft |
Source: StreetEasy #S1824481 Report a problem | ||
Public tax history
| Year | Property taxes | Tax assessment |
|---|---|---|
| 2020 | -- | -- |
| 2019 | -- | -- |
| 2018 | $238,719 | $2,256,750 +7% |
| 2017 | -- | $2,108,250 |
Find assessor info on the county website
Monthly payment
Climate risks
Neighborhood: Riverdale
Nearby schools
GreatSchools rating
- 10/10Ps 24 Spuyten DuyvilGrades: K-5Distance: 0.4 mi
- 5/10Riverdale Kingsbridge Academy (Ms High School 141)Grades: 6-12Distance: 0.5 mi
- $8,542,0002 bd2 ba1.2k sqft2711 Henry Hudson Pkwy W, Bronx, NY 10463Off Market
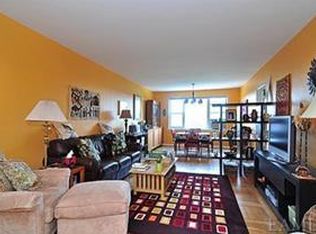
- $439,9002 bd2 ba1.3k sqft2711 Henry Hudson Pkwy W #20, Bronx, NY 10463Off Market
- $408,700-- bd-- ba-- sqft2711 Henry Hudson Pkwy W #1FBOY, Bronx, NY 10463Off Market
- $366,700-- bd-- ba-- sqft2711 Henry Hudson Pkwy W #23, Bronx, NY 10463Off Market
- $330,0002 bd1 ba1k sqft2711 Henry Hudson Pkwy W APT 5G, Bronx, NY 10463Sold
- $307,5001 bd1 ba1k sqft2711 Henry Hudson Pkwy W #6G, Bronx, NY 10463Off Market
- $349,0002 bd1 ba1k sqft2711 Henry Hudson Pkwy W UNIT 7G, Bronx, NY 10463Sold
- $372,000-- bd-- ba-- sqft2711 Henry Hudson Pkwy W #PS14, Bronx, NY 10463Off Market
- $286,100-- bd-- ba-- sqft2711 Henry Hudson Pkwy W #RES, Bronx, NY 10463Off Market
A local agent can set up tours, give advice and negotiate with sellers.
Similar homes
- $365,0002 bd2 ba1.2k sqft555 Kappock Street #24T, Bronx, NY 10463For Sale
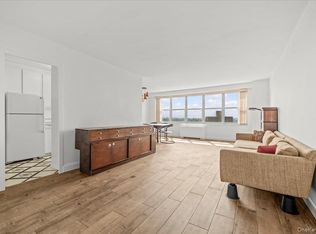
 MLS ID #1032657, Nick Edwards, Listing by: Douglas Elliman Real Estate. OneKey® MLS as distributed by MLS GRID
 - $369,0002 bd1 ba1k sqft3015 Riverdale Ave APT 4E, Bronx, NY 10463Active
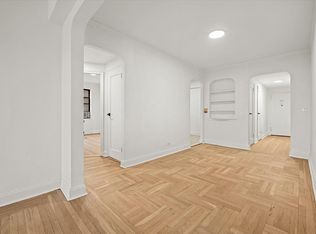 MLS ID #S1840918, Annette Gould, Listing by: Gould Properties and Management LLC. StreetEasy
 - $370,0002 bd1 ba950 sqft2750 Johnson Ave #4, Bronx, NY 10463Active
 MLS ID #S1836342, Gil Perez, Listing by: Gilbert Perez, LREB. StreetEasy
 - $379,5002 bd2 ba1k sqft3636 Fieldston Rd APT 7B, Bronx, NY 10463Active
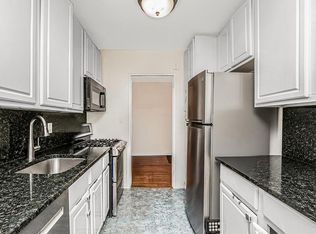 MLS ID #S1827960, John Edwards, Listing by: John Edwards Real Estate, Inc.. StreetEasy
 - $339,0002 bd1 ba950 sqft3215 Netherland Ave APT 4E, Bronx, NY 10463ActiveMLS ID #S1828956, Brian Beaudry, Listing by: Brown Harris Stevens. StreetEasy
- $375,0002 bd2 ba1.1k sqft91 Van Cortlandt Avenue W #6E, Bronx, NY 10463For SaleMLS ID #1032967, Edward Meltser, Listing by: RE/MAX In The City. OneKey® MLS as distributed by MLS GRID
- $405,0002 bd1 ba1.1k sqft290 W 232nd St APT 21C, Bronx, NY 10463ActiveMLS ID #S1840515, Marilyn Tosk, Listing by: Douglas Elliman. StreetEasy
- $429,0002 bd2 ba1.4k sqft750 Kappock St APT 207, Bronx, NY 10463ActiveMLS ID #S1800010, Terhi Edwards, Listing by: Douglas Elliman. StreetEasy
- $449,0002 bd2 ba1.2k sqft3720 Independence Ave APT 5F, Bronx, NY 10463ActiveMLS ID #S1841139, Annette Gould, Listing by: Gould Properties and Management LLC. StreetEasy
- $279,0002 bd1 ba925 sqft609 Kappock St APT 3F, Bronx, NY 10463ActiveMLS ID #S1789034, Jean Lipman, Listing by: Houlihan Lawrence. StreetEasy
- $519,9953 bd2 ba1.4k sqft2390 Palisade Ave APT 2F, Bronx, NY 10463ActiveMLS ID #S1832745, Julia Lansford, Listing by: TriBro NYC LLC. StreetEasy
- $259,9991 bd1 ba800 sqft2736 Independence Avenue #2E, Bronx, NY 10463For SaleMLS ID #1033022, Adam M. Macpherson, Listing by: RE/MAX Distinguished Hms.&Prop. OneKey® MLS as distributed by MLS GRID
- $180,0932 bd1 ba748 sqft80 Knolls Cres APT 6M, Bronx, NY 10463ActiveMLS ID #S1817851, Christine Keaveney, Listing by: Robert E. Hill. StreetEasy
- $249,0001 bd1 ba736 sqft601 Kappock St APT 5F, Bronx, NY 10463ActiveMLS ID #S1834480, Annette Gould, Listing by: Gould Properties and Management LLC. StreetEasy
- $240,0001 bd1 ba850 sqft2390 Palisade Ave APT 1G, Bronx, NY 10463ActiveMLS ID #S1813508, Christopher Casey, Listing by: Sotheby's International Realty. StreetEasy
- $230,0001 bd1 ba850 sqft601 Kappock St APT 4E, Bronx, NY 10463ActiveMLS ID #S1821364, Robert Cotter, Listing by: Akam Sales and Brokerage. StreetEasy
- $289,9001 bd1 ba800 sqft645 W 239th St APT 4D, Bronx, NY 10463ActiveMLS ID #S1784126, Chintan Trivedi, Listing by: Re/Max In The City. StreetEasy
- $219,0001 bd1 ba825 sqftRiver Point Towers, Bronx, NY 10463ActiveMLS ID #S1820694, Nick Edwards, Listing by: Douglas Elliman. StreetEasy
- $219,0002 bd1 ba850 sqft3363 Sedgwick Avenue #6N, Bronx, NY 10463For SaleMLS ID #983763, Steven M. Padernacht, Listing by: Keller Williams Realty NYC Grp. OneKey® MLS as distributed by MLS GRID
- $299,9002 bd2 ba1.2k sqft800 Grand Concourse Unit 2D-N, Bronx, NY 10451ActiveMLS ID #S1832121, Mable Ivory, Listing by: Real Broker NY LLC. StreetEasy
