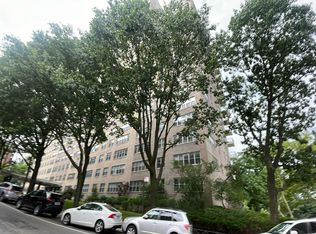
Welcome to this spacious and beautifully updated 1 bedroom residence in the highly sought after River Point Towers, a full service building offering unmatched convenience and value. River Point Towers is known for its exceptional amenities and truly all inclusive living. Utilities such as gas, electric, water, heat, cable, internet, and more are all covered, simplifying your monthly expenses. Residents also enjoy a 24 hour doorman, seasonal pool, fitness center, and community room.
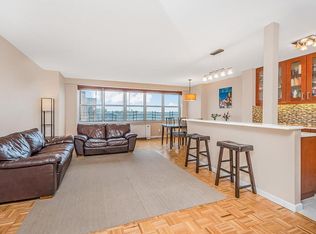
This apartment immediately stands out with its brand new porcelain tile flooring, adding a sleek, modern touch while enhancing durability and style throughout the space. One of the most unique and desirable features is the nearly 10 foot high ceilings, a rare offering only available on the first four floors, which dramatically enhance the sense of openness and make every room feel even more expansive.
The wide galley kitchen is both functional and stylish, featuring updated stainless steel appliances, perfect for cooking and entertaining. The flexible layout allows for a designated dining area, or the space can easily be converted into a home office or even a second room to suit your lifestyle needs. Storage will never be an issue, as the apartment boasts abundant closet space, further amplified by the elevated ceiling height.
The generously sized bedroom can comfortably accommodate any bed size and still offers enough room for additional furniture or a work from home setup. Natural light floods the apartment through large windows in every room, creating a bright and welcoming atmosphere all day long.
Convenience is unmatched, with transportation right at your doorstep, including express and local buses just outside the building, as well as easy access to Metro North and the 1 train. Multiple grocery stores, restaurants, and everyday essentials are all within close proximity. This is a rare opportunity to enjoy space, light, luxury, and convenience all in one place.
Active
$219,000
555 Kappock St APT 4J, Bronx, NY 10463
1beds
825sqft
Coop
Built in 1966
-- sqft lot
$-- Zestimate®
$265/sqft
$1,274/mo HOA
What's special
Generously sized bedroomSeasonal poolSleek modern touchUpdated stainless steel appliancesDesignated dining areaFlexible layoutWide galley kitchen
- 148 days
- 96
- 7
Zillow last checked:
Listing updated:
Listed by:
Douglas Elliman 646-942-6334,
Nick Edwards,
Terhi Edwards
Source: StreetEasy,MLS#: S1820694
Facts & features
Interior
Bedrooms & bathrooms
- Bedrooms: 1
- Bathrooms: 1
- Full bathrooms: 1
Rooms
- Room types: Childrens Playroom, Media Room, Package Room
Cooling
- Central Air
Appliances
- Included: Dishwasher
- Laundry: Inside
Features
- Has fireplace: No
Interior area
- Total structure area: 825
- Total interior livable area: 825 sqft
Property
Parking
- Parking features: Garage
- Has garage: Yes
Accessibility
- Accessibility features: Wheelchair Access
Features
- Pool features: Swimming Pool
- Has view: Yes
- View description: City, Garden
Details
- Parcel number: 0572204454J
- Special conditions: Resale
Construction
Type & style
- Home type: Cooperative
- Property subtype: Coop
Condition
- Year built: 1966
Community & HOA
Community
- Features: Doorman
- Security: Doorman
- Subdivision: Spuyten Duyvil
HOA
- Has HOA: Yes
- Amenities included: Laundry, Fitness Center, Elevator(s)
- Services included: Maintenance
- HOA fee: $1,274 monthly
Location
- Region: Bronx
Financial & listing details
- Price per square foot: $265/sqft
- Tax assessed value: $29,309,000
- Annual tax amount: $1,522,029
- Date on market: 4/8/2026
Estimated market value
Not available
Estimated sales range
Not available
$3,984/mo
Price history
| Date | Event | Price |
|---|---|---|
| 7/26/2026 | Listed for sale | $219,000$265/sqft |
Source: StreetEasy #S1820694 Report a problem | ||
| 5/20/2026 | Contingent | $219,000$265/sqft |
Source: StreetEasy #S1820694 Report a problem | ||
| 5/20/2026 | Pending sale | $219,000$265/sqft |
Source:  OneKey® MLS as distributed by MLS GRID #982339 Report a problem OneKey® MLS as distributed by MLS GRID #982339 Report a problem | ||
| 4/8/2026 | Listed for sale | $219,000$265/sqft |
Source: OneKey® MLS as distributed by MLS GRID #982339 Report a problem | ||
Public tax history
| Year | Property taxes | Tax assessment |
|---|---|---|
| 2020 | -- | -- |
| 2019 | -- | -- |
| 2018 | $1,522,029 | $13,189,050 -0.6% |
| 2017 | -- | $13,263,300 |
Find assessor info on the county website
Monthly payment
Climate risks
Neighborhood: Riverdale
Similar homes
- $230,0001 bd1 ba850 sqft601 Kappock St APT 4E, Bronx, NY 10463Active
 MLS ID #S1821364, Robert Cotter, Listing by: Akam Sales and Brokerage. StreetEasy
 - $225,0001 bd1 ba750 sqft3130 Irwin Ave APT 6G, Bronx, NY 10463Active
 MLS ID #S1839943, Edward Meltser, Listing by: Re/Max In The City. StreetEasy
 - $249,0001 bd1 ba736 sqft601 Kappock St APT 5F, Bronx, NY 10463Active
 MLS ID #S1834480, Annette Gould, Listing by: Gould Properties and Management LLC. StreetEasy
 - $249,9991 bd1 ba800 sqftRiver Point Towers, Bronx, NY 10463Active
 MLS ID #S1825477, Joseph Greene, Listing by: Compass. StreetEasy
 - $219,0002 bd1 ba850 sqft3363 Sedgwick Avenue #6N, Bronx, NY 10463For Sale
 MLS ID #983763, Steven M. Padernacht, Listing by: Keller Williams Realty NYC Grp. OneKey® MLS as distributed by MLS GRID
 - $325,0002 bd1 ba1k sqft3333 Henry Hudson Parkway #4M, Bronx, NY 10463For SaleMLS ID #1040000, Hiedi Ross, Listing by: William Raveis Real Estate. OneKey® MLS as distributed by MLS GRID
- $249,0002 bd1 ba900 sqft2835 Webb Avenue #4B, Bronx, NY 10468For SaleMLS ID #1004267, Juan Carlos Gomez, Listing by: Keller Williams Realty Group. OneKey® MLS as distributed by MLS GRID
- $215,0002 bd1 ba1k sqft51 White Oak Street #4D, New Rochelle, NY 10801For SaleMLS ID #1002435, Laura Damore, Listing by: Iconic Pros. OneKey® MLS as distributed by MLS GRID
