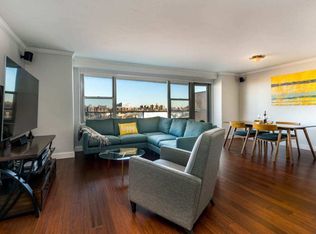
LOVE AT FIRST SIGHT! Welcome to your new home, a simply stunning, high end, stylish one bedroom apartment with open views overlooking the Harlem River! The unique F line layout is the largest one bedroom, one bath line at the luxurious Winston Churchill with 1,050 sq. ft. of living space. The grand living/dining area with a wall of windows offers sweeping southern and eastern views. The separate kitchen is open to the living area and features white cabinets, granite countertops, and a breakfast bar with seating. The open, flexible space can be configured to suit your needs. The spacious bedroom also offers Harlem River views. Other details include custom, built-in bookcases, 2 two walk-in closets, parquet floors, a cedar closet, and CAC. Monthly special assessment of $368.83 through February 2030 will be paid in full by owner! The Winston Churchill is a full service building featuring a full-time doorman, year round indoor pool, 24 hr. gym with locker rooms and saunas, community room, children's indoor playroom and outdoor playground, storage and bike storage, and 24 hr. laundry, all included with the maintenance. Dogs are welcome. Indoor parking is available for a separate fee. Local and express bus transportation is across the street from the main entrance. Commuting from the Spuyten Duyvil Metro North station is a 25 minute ride to Grand Central. Shops and restaurants are nearby. Don't let this opportunity pass you by!
Active
Price cut: $5K (8/24)
$319,000
2500 Johnson Ave APT 5F, Bronx, NY 10463
1beds
1,050sqft
Coop
Built in 1967
-- sqft lot
$318,200 Zestimate®
$304/sqft
$1,658/mo HOA
What's special
Two walk-in closetsCedar closetCustom built-in bookcasesParquet floorsBreakfast bar with seatingWhite cabinetsGranite countertops
- 250 days
- 126
- 6
Zillow last checked:
Listing updated:
Listed by:
Brown Harris Stevens 718-878-1921,
Lee Moskof,
Robin Tragni
Source: StreetEasy,MLS#: S1810710
Facts & features
Interior
Bedrooms & bathrooms
- Bedrooms: 1
- Bathrooms: 1
- Full bathrooms: 1
Rooms
- Room types: Bike Room, Childrens Playroom, Package Room
Cooling
- Central Air
Appliances
- Included: Dishwasher
- Laundry: Inside
Features
- Flooring: Hardwood
- Has fireplace: No
Interior area
- Total structure area: 1,050
- Total interior livable area: 1,050 sqft
Property
Parking
- Parking features: Garage
- Has garage: Yes
Features
- Pool features: Swimming Pool
- Has view: Yes
- View description: City, Skyline, Water
- Has water view: Yes
- Water view: Water
Details
- Parcel number: 05716050020832455F
- Special conditions: Resale
Construction
Type & style
- Home type: Cooperative
- Property subtype: Coop
Condition
- Year built: 1967
Community & HOA
Community
- Features: Doorman
- Security: Doorman
- Subdivision: Spuyten Duyvil
HOA
- Has HOA: Yes
- Amenities included: Laundry, Fitness Center, Elevator(s)
- Services included: Maintenance
- HOA fee: $1,658 monthly
Location
- Region: Bronx
Financial & listing details
- Price per square foot: $304/sqft
- Date on market: 2/11/2026
Estimated market value
$318,200
$302,000 - $334,000
$2,799/mo
Price history
| Date | Event | Price |
|---|---|---|
| 8/24/2026 | Price change | $319,000-1.5%$304/sqft |
Source:  OneKey® MLS as distributed by MLS GRID #960664 Report a problem OneKey® MLS as distributed by MLS GRID #960664 Report a problem | ||
| 5/29/2026 | Price change | $324,000-1.5%$309/sqft |
Source: OneKey® MLS as distributed by MLS GRID #960664 Report a problem | ||
| 3/30/2026 | Price change | $329,000-6%$313/sqft |
Source: OneKey® MLS as distributed by MLS GRID #960664 Report a problem | ||
| 2/11/2026 | Listed for sale | $350,000+16.7%$333/sqft |
Source: OneKey® MLS as distributed by MLS GRID #960664 Report a problem | ||
| 2/24/2025 | Sold | $300,000-8.8%$286/sqft |
Source: Public Record Report a problem | ||
| 12/17/2024 | Contingent | $329,000$313/sqft |
Source: StreetEasy #S1742482 Report a problem | ||
| 11/1/2024 | Listed for sale | $329,000-5.7%$313/sqft |
Source: StreetEasy #S1742482 Report a problem | ||
| 10/14/2024 | Listing removed | $349,000$332/sqft |
Source: StreetEasy #1675423 Report a problem | ||
| 9/13/2024 | Listed for sale | $349,000$332/sqft |
Source: OneKey® MLS as distributed by MLS GRID #H6263930 Report a problem | ||
| 6/26/2024 | Pending sale | $349,000$332/sqft |
Source: OneKey® MLS as distributed by MLS GRID #H6263930 Report a problem | ||
| 4/22/2024 | Price change | $349,000-7.9%$332/sqft |
Source: OneKey® MLS as distributed by MLS GRID #H6263930 Report a problem | ||
| 2/5/2024 | Price change | $379,000-4.1%$361/sqft |
Source: OneKey® MLS as distributed by MLS GRID #H6263930 Report a problem | ||
| 1/5/2024 | Price change | $395,000-4.8%$376/sqft |
Source: OneKey® MLS as distributed by MLS GRID #H6263930 Report a problem | ||
| 8/9/2023 | Listed for sale | $415,000+18.9%$395/sqft |
Source: OneKey® MLS as distributed by MLS GRID #H6263930 Report a problem | ||
| 12/4/2007 | Sold | $349,000+39.6%$332/sqft |
Source: Public Record Report a problem | ||
| 4/4/2007 | Sold | $250,000$238/sqft |
Source: Public Record Report a problem | ||
Public tax history
Tax history is unavailable.
Find assessor info on the county website
Monthly payment
Climate risks
Neighborhood: Riverdale

Similar homes
- $329,0001 bd1 ba850 sqftRiver Point Towers, Bronx, NY 10463Active
 MLS ID #S1835415, Christopher Casey, Listing by: Sotheby's International Realty. StreetEasy
 - $275,0001 bd1 ba800 sqft2400 Johnson Ave APT 4G, Bronx, NY 10463Active
 MLS ID #S1846863, Christopher Casey, Listing by: Sotheby's International Realty. StreetEasy
 - $328,0001 bd1 ba780 sqft2575 Palisade Ave APT 11J, Bronx, NY 10463Active
 MLS ID #S1836073, Maria Capotorto, Listing by: Douglas Elliman. StreetEasy
 - $360,0002 bd2 ba1.2k sqftRiver Point Towers, Bronx, NY 10463Active
 MLS ID #S1832487, Nick Edwards, Listing by: Douglas Elliman. StreetEasy
