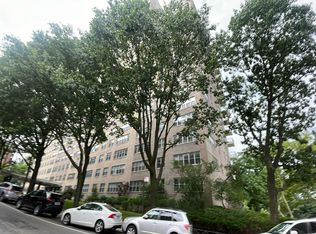
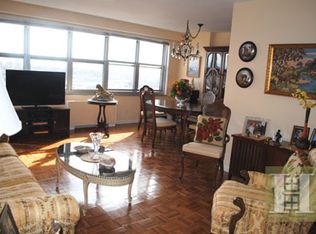
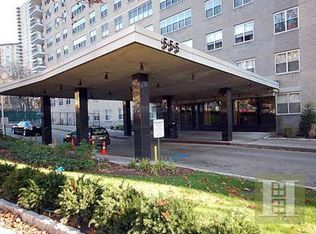
Welcome home to this bright and generously proportioned 2 bedroom, 2 bath apartment featuring soaring 10 foot ceilings and an exceptional layout designed for comfortable living and entertaining. The expansive living and dining area is filled with natural light from oversized windows, creating an open and airy atmosphere throughout. An added value is the all inclusive monthly maintenance, which covers gas, electric, water, heat, taxes, cable, and internet, offering both convenience and predictable monthly expenses. The thoughtfully designed kitchen offers updated finishes, and ample cabinetry, providing both functionality and style. Both bathrooms have been tastefully updated with contemporary fixtures and finishes, making this home truly move in ready. The oversized bedrooms easily accommodate large furniture and offer tremendous closet space, while abundant storage throughout the apartment ensures a place for everything. Hardwood parquet floors, high ceilings, and classic proportions add warmth and character to the home. Located in a full service building with outstanding amenities, residents enjoy a 24 hour doorman, fitness center, community room, and a beautifully maintained outdoor swimming pool. This residence combines convenience, comfort, and timeless appeal. Commuting is effortless, with express and local bus service right at the building's doorstep, while Metro North and the 1 train are just a short walk away, providing easy access throughout the city and beyond. Rarely do you find a home that offers this much space, storage, and value in a move in ready package. This inviting residence is ready for its next owner to move right in and enjoy all the comfort, convenience, and accessibility it has to offer.
Active
$360,000
555 Kappock St APT 2T, Bronx, NY 10463
2beds
1,200sqft
Coop
Built in 1966
-- sqft lot
$362,700 Zestimate®
$300/sqft
$1,727/mo HOA
What's special
Hardwood parquet floorsHigh ceilingsTremendous closet space
- 127 days
- 364
- 28
Zillow last checked:
Listing updated:
Listed by:
Douglas Elliman 646-942-6334,
Nick Edwards
Source: StreetEasy,MLS#: S1832487
Facts & features
Interior
Bedrooms & bathrooms
- Bedrooms: 2
- Bathrooms: 2
- Full bathrooms: 2
Rooms
- Room types: Childrens Playroom, Media Room, Package Room
Cooling
- Central Air
Appliances
- Included: Dishwasher
- Laundry: Inside
Features
- Flooring: Hardwood
- Has fireplace: No
Interior area
- Total structure area: 1,200
- Total interior livable area: 1,200 sqft
Property
Accessibility
- Accessibility features: Wheelchair Access
Features
- Patio & porch: Other
- Exterior features: Courtyard
- Pool features: Swimming Pool
- Has view: Yes
- View description: City, Skyline
Details
- Parcel number: 0572204452T
- Special conditions: Resale
Construction
Type & style
- Home type: Cooperative
- Property subtype: Coop
Condition
- Year built: 1966
Community & HOA
Community
- Features: Doorman
- Security: Doorman
- Subdivision: Spuyten Duyvil
HOA
- Has HOA: Yes
- Amenities included: Laundry, Fitness Center, Elevator(s)
- Services included: Maintenance
- HOA fee: $1,727 monthly
Location
- Region: Bronx
Financial & listing details
- Price per square foot: $300/sqft
- Tax assessed value: $29,309,000
- Annual tax amount: $1,522,029
- Date on market: 6/8/2026
Estimated market value
$362,700
$345,000 - $381,000
$3,670/mo
Price history
| Date | Event | Price |
|---|---|---|
| 6/8/2026 | Listed for sale | $360,000+12.5%$300/sqft |
Source: OneKey® MLS as distributed by MLS GRID #1010394 Report a problem | ||
| 9/10/2010 | Sold | $320,000$267/sqft |
Source: Public Record Report a problem | ||
Public tax history
| Year | Property taxes | Tax assessment |
|---|---|---|
| 2020 | -- | -- |
| 2019 | -- | -- |
| 2018 | $1,522,029 | $13,189,050 -0.6% |
| 2017 | -- | $13,263,300 |
Find assessor info on the county website
Monthly payment
Climate risks
Neighborhood: Riverdale

Similar homes
- $375,0002 bd2 ba975 sqft3103 Fairfield Ave APT 4K, Bronx, NY 10463Active
 MLS ID #S1826422, Charles G Brophy, Listing by: Douglas Elliman. StreetEasy
 - $349,0001 bd1 ba800 sqft735 Kappock St APT 8F, Bronx, NY 10463Active
 MLS ID #S1846853, Christopher Casey, Listing by: Sotheby's International Realty. StreetEasy
 - $375,0001 bd1 ba900 sqft2500 Johnson Ave APT 15R, Bronx, NY 10463Active
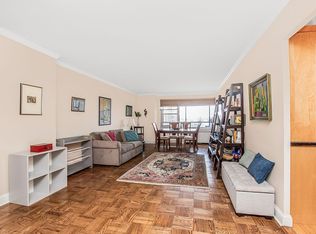 MLS ID #S1825221, Lee Moskof, Listing by: Brown Harris Stevens. StreetEasy
 - $439,0002 bd2 ba1.1k sqft735 Kappock St APT 7B, Bronx, NY 10463Active
 MLS ID #S1841415, Mary Phelan Kavanagh, Listing by: Douglas Elliman. StreetEasy
 - $459,9992 bd2 ba1.2k sqft3616 Henry Hudson Pkway N #3IN, Bronx, NY 10463For Sale
 MLS ID #914415, Jenny Colon, Listing by: Coldwell Banker Realty. OneKey® MLS as distributed by MLS GRID
