Great and sunny 2 bedroom, 2 bath in Central Riverdale with terrace!
Come to see the terrace where you can enjoy your morning coffee in a private space unshared!
This terrace is an extension of you dining area that creates a complete place for entertainment
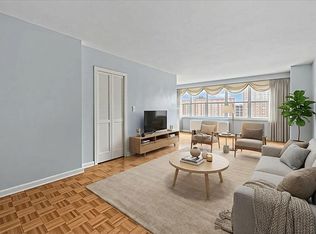
with an expansive living room that can also be a living and dining area. This can give you space to convert into a den or a home office.
This large 2 bedroom, 2 bath apartment at The Algiers, a co-op at 3616 Henry Hudson Parkway, is
centrally located in Riverdale and has a nice playground, a part-time doorman and a terrace
The apartment is listed at $455,000 and the maintenance is $1,382.
The apartment is located in the sixth floor and has open views. There is an entry foyer, a large
living room, an updated large galley kitchen with granite countertops and stainless steel appliances. There is closet with ample space as a pantry.
The master bedroom has a bathroom. There is another bedroom and bathroom too. The apartment faces
North and West.
The Algiers complex has a gym, community room, playground, laundry room and a garden and a patio. No dogs allowed. Cats allowed with board
approval.
There is parking available to rent at the Atria garage closed by. The apartment is close to schools, library, parks, buses and subway. Near the supermarket and retail stores and various restaurants at Johnson avenue and Riverdale Avenue. Example: Neem, Salvatores of Soho, Moss Café, Tin Marin, Tobala and Corner Café and many more close by.
Active
Price cut: $30K (8/18)
$425,000
3616 Henry Hudson Pkwy APT 6AN, Bronx, NY 10463
2beds
1,250sqft
Coop
Built in 1954
-- sqft lot
$424,800 Zestimate®
$340/sqft
$1,382/mo HOA
What's special
Nice playgroundOpen viewsEntry foyerLiving and dining area
- 71 days |
- 376 |
- 19 |
Zillow last checked:
Listing updated:
Listed by:
Brown Harris Stevens 917-701-3682,
Sandhya Tidke,
Brian Beaudry
Source: StreetEasy,MLS#: S1833624
Facts & features
Interior
Bedrooms & bathrooms
- Bedrooms: 2
- Bathrooms: 2
- Full bathrooms: 2
Appliances
- Laundry: Inside
Features
- Has fireplace: No
Interior area
- Total structure area: 1,250
- Total interior livable area: 1,250 sqft
Property
Parking
- Parking features: Garage
- Has garage: Yes
Features
- Patio & porch: Terrace
- Exterior features: Terrace
Details
- Parcel number: 05800000120918836AN
- Special conditions: Resale
Construction
Type & style
- Home type: Cooperative
- Property subtype: Coop
Condition
- Year built: 1954
Community & HOA
Community
- Features: Doorman
- Security: Doorman
- Subdivision: Spuyten Duyvil
HOA
- Has HOA: Yes
- Amenities included: Laundry, Fitness Center, Elevator(s)
- Services included: Maintenance
- HOA fee: $1,382 monthly
Location
- Region: Bronx
Financial & listing details
- Price per square foot: $340/sqft
- Date on market: 6/16/2026
Estimated market value
$424,800
$404,000 - $446,000
$3,519/mo
Price history
| Date | Event | Price |
|---|---|---|
| 8/18/2026 | Price change | $425,000-6.6%$340/sqft |
Source:  OneKey® MLS as distributed by MLS GRID #1012974 Report a problem OneKey® MLS as distributed by MLS GRID #1012974 Report a problem | ||
| 6/16/2026 | Listed for sale | $455,000$364/sqft |
Source: OneKey® MLS as distributed by MLS GRID #1012974 Report a problem | ||
| 6/8/2026 | Listing removed | $455,000$364/sqft |
Source: StreetEasy #S1745344 Report a problem | ||
| 3/2/2026 | Price change | $455,000-4.2%$364/sqft |
Source: StreetEasy #S1745344 Report a problem | ||
| 11/6/2025 | Price change | $475,000-4.8%$380/sqft |
Source: StreetEasy #S1745344 Report a problem | ||
| 9/30/2025 | Price change | $499,000+10.9%$399/sqft |
Source: StreetEasy #S1745344 Report a problem | ||
| 4/29/2025 | Price change | $450,000-9.8%$360/sqft |
Source: StreetEasy #S1745344 Report a problem | ||
| 2/2/2025 | Price change | $499,000-5%$399/sqft |
Source: StreetEasy #S1745344 Report a problem | ||
| 11/27/2024 | Listed for sale | $525,000+32.6%$420/sqft |
Source: StreetEasy #S1745344 Report a problem | ||
| 9/13/2018 | Sold | $396,000-0.8%$317/sqft |
Source: OneKey® MLS as distributed by MLS GRID #H4822105 Report a problem | ||
| 6/13/2018 | Pending sale | $399,000$319/sqft |
Source: Moda Realty Report a problem | ||
| 5/15/2018 | Listed for sale | $399,000+3.6%$319/sqft |
Source: Moda Realty LLC #4822105 Report a problem | ||
| 10/17/2006 | Sold | $385,000$308/sqft |
Source: Public Record Report a problem | ||
Public tax history
Tax history is unavailable.
Find assessor info on the county website
Monthly payment
Climate risks
Neighborhood: Riverdale
Nearby schools
GreatSchools rating
- 10/10Ps 24 Spuyten DuyvilGrades: K-5Distance: 0.2 mi
- 5/10Riverdale Kingsbridge Academy (Ms High School 141)Grades: 6-12Distance: 0.2 mi
- $515,600-- bd-- ba-- sqft3616 Henry Hudson Pkwy APT 4FS, Bronx, NY 10463Off Market
- $653,4004 bd2 ba1.8k sqft3616 Henry Hudson Pkwy APT 3BN, Bronx, NY 10463Off Market
- $548,100-- bd-- ba-- sqft3616 Henry Hudson Pkwy E #3BS, Bronx, NY 10463Off Market
- $402,0002 bd2 ba-- sqft3616 Henry Hudson Pkwy APT 1CS, Bronx, NY 10463Off Market
- $470,1002 bd2 ba1.2k sqft3616 Henry Hudson Pkwy APT 3GN, Bronx, NY 10463Off Market
- $614,0004 bd2 ba1.8k sqft3616 Henry Hudson Pkwy APT 5BN, Bronx, NY 10463Off Market
- $385,3002 bd2 ba-- sqft3616 Henry Hudson Pkwy APT 6IN, Bronx, NY 10463Off Market
- $484,0002 bd2 ba1.2k sqft3616 Henry Hudson Pkwy APT 3AN, Bronx, NY 10463Off Market
- $523,000-- bd-- ba-- sqft3616 Henry Hudson Pkwy APT 7BN, Bronx, NY 10463Off Market
A local agent can set up tours, give advice and negotiate with sellers.
Similar homes
- $449,0002 bd2 ba1.2k sqft3720 Independence Ave APT 5F, Bronx, NY 10463Active
 MLS ID #S1841139, Annette Gould, Listing by: Gould Properties and Management LLC. StreetEasy
 - $450,0003 bd2 ba1.3k sqft640 W 231st St APT 2B, Bronx, NY 10463Active
 MLS ID #S1817242, Ernest Chi, Listing by: Ernest Chi Real Estate LLC. StreetEasy
 - $415,0002 bd2 ba1.2k sqftRiver Point Towers, Bronx, NY 10463Active
 MLS ID #S1816911, Nick Edwards, Listing by: Douglas Elliman. StreetEasy
 - $365,0002 bd1 ba1.1k sqft3600 Fieldston Rd APT 3E, Bronx, NY 10463Active
 MLS ID #S1834305, Belkis Tappan, Listing by: Brown Harris Stevens. StreetEasy
 - $375,0002 bd2 ba975 sqft3103 Fairfield Ave APT 4K, Bronx, NY 10463ActiveMLS ID #S1826422, Charles G Brophy, Listing by: Douglas Elliman. StreetEasy
- $532,0002 bd2 ba1.3k sqft3135 Johnson Ave APT 12C, Bronx, NY 10463ActiveMLS ID #S1840895, Belkis Tappan, Listing by: Brown Harris Stevens. StreetEasy
- $360,0002 bd2 ba1.2k sqftRiver Point Towers, Bronx, NY 10463ActiveMLS ID #S1832487, Nick Edwards, Listing by: Douglas Elliman. StreetEasy
- $349,9991 bd1 ba850 sqft2600 Henry Hudson Pkwy APT 5B, Bronx, NY 10463ActiveMLS ID #S1820651, Henry Perez, Listing by: DeSimone Real Estate. StreetEasy
- $520,0003 bd2 ba1.4k sqftRiver Point Towers, Bronx, NY 10463ActiveMLS ID #S1774602, Sandhya Tidke, Listing by: Brown Harris Stevens. StreetEasy
- $299,5002 bd1 ba1.1k sqft510 Kappock St #3BB, Bronx, NY 10463ActiveMLS ID #S1833923, Oneofakind Brokers, Listing by: OOAKB&F INC. StreetEasy
- $599,0002 bd2 ba1k sqft2500 Johnson Ave APT 1L, Bronx, NY 10463ActiveMLS ID #S1831160, Robin Tragni, Listing by: Brown Harris Stevens. StreetEasy
- $239,0001 bd1 ba800 sqft525 W 236th St APT 3J, Bronx, NY 10463ActiveMLS ID #S1816324, Nick Edwards, Listing by: Douglas Elliman. StreetEasy
- $409,0002 bd2 ba992 sqft14930 88th St APT 2E, Jamaica, NY 11414ActiveMLS ID #S1841409, Ellen Chu, Listing by: Douglas Elliman. StreetEasy
- $260,0001 bd1 ba800 sqft629 Kappock St APT 7N, Bronx, NY 10463ActiveMLS ID #S1839216, Mary Phelan Kavanagh, Listing by: Douglas Elliman. StreetEasy
- $425,0003 bd1 ba980 sqft144-24 72nd Ave #45B, Flushing, NY 11367ActiveMLS ID #S1842063, Inessa Rubinov, Listing by: EXP Realty NYC. StreetEasy
- $399,0002 bd2 ba900 sqftSouthridge Cooperative, Section #4, Inc, Jackson Heights, NY 11372ActiveMLS ID #S1834274, William Kokoris, Listing by: Compass. StreetEasy
- $230,0001 bd1 ba850 sqft601 Kappock St APT 4E, Bronx, NY 10463ActiveMLS ID #S1821364, Robert Cotter, Listing by: Akam Sales and Brokerage. StreetEasy
- $399,0002 bd1 ba1k sqft104-20 68th Dr #Aa01, Forest Hills, NY 11375ActiveMLS ID #S1843000, Mohamed Ali, Listing by: Coldwell Banker Kueber Realty. StreetEasy
- $250,0001 bd1 ba800 sqft601 Kappock St APT 2F, Bronx, NY 10463ActiveMLS ID #S1823182, Terhi Edwards, Listing by: Douglas Elliman. StreetEasy
- $450,0002 bd2 ba1.1k sqft281 Garth Road #B1G, Scarsdale, NY 10583For Sale
 MLS ID #1036322, Barry Kramer, Listing by: BHG Real Estate Choice Realty. OneKey® MLS as distributed by MLS GRID
