
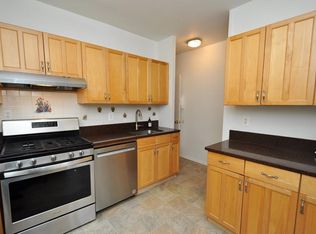
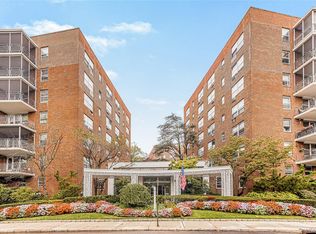

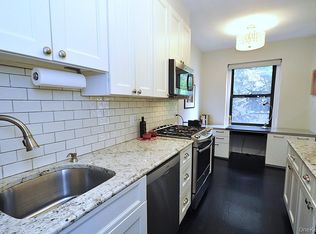
Welcome to this exceptional two-bedroom, two-bath home with a private balcony in a sought-after doorman building on Garth Road! The spacious living room flows seamlessly into the dining foyer and opens to your private balcony overlooking tree-lined Garth Road—the perfect spot for morning coffee, al fresco dining, relaxing with friends, or simply enjoying the outdoors. The oversized primary bedroom comfortably accommodates a king-size bedroom set plus a cozy reading chair. The corner second bedroom offers incredible flexibility as a bedroom, home office, den, or guest room and features a walk-in closet. The eat-in kitchen is ready for everyday living and entertaining with new quartz countertops, stainless steel appliances, and abundant cabinetry. With six closets, including three walk-ins, storage will never be an issue. Laundry is on every floor. Directly across the street, Garth Road’s playground and ball field provide convenient recreation, while Scarsdale Village and the Metro-North station are just a short distance away. Residents enjoy free permit parking on Garth Road, Grayrock Road, and the resident lot. You’ll also have the opportunity to join Lake Isle Country Club, featuring an 18-hole golf course, eight tennis courts, and five swimming pools, including a 50-meter Olympic pool. The Bronx River Trail is just steps away for walking, jogging, and biking. This is more than a home—it’s the perfect blend of space, convenience, recreation, and lifestyle in one of Scarsdale’s most desirable locations. NO PETS. Credit score of 700+, DTI below 35%, liquid assets after closing of 6 months maintenance and mortgage.
For sale
Price cut: $25K (9/25)
$425,000
281 Garth Road #B1G, Scarsdale, NY 10583
2beds
1,100sqft
Stock Cooperative, Residential
Built in 1959
-- sqft lot
$448,300 Zestimate®
$386/sqft
$-- HOA
What's special
Two-bedroom two-bath homeWalk-in closetStainless steel appliancesAbundant cabinetry
- 45 days
- 550
- 25
Zillow last checked:
Listing updated:
Listed by:
BHG Real Estate Choice Realty 914-725-4020,
Barry Kramer 914-393-6328
Source: OneKey® MLS as distributed by MLS GRID,MLS#: 1036322
Facts & features
Interior
Bedrooms & bathrooms
- Bedrooms: 2
- Bathrooms: 2
- Full bathrooms: 2
Living room
- Description: Entry foyer/dining, living room, Balcony, Kitchen, Primary Bedroom with Private Bath, Second Bedroom, Hall Bath
- Level: First
Heating
- Natural Gas, Oil, Hot Water
Cooling
- Wall/Window Unit(s)
Appliances
- Included: Cooktop, Dishwasher, Gas Oven, Refrigerator
- Laundry: Common Area
Features
- Elevator, Walk-In Closet(s)
- Flooring: Hardwood
- Basement: None
- Attic: None
- Has fireplace: No
- Common walls with other units/homes: 1 Common Wall
Interior area
- Total structure area: 1,100
- Total interior livable area: 1,100 sqft
Video & virtual tour
Property
Parking
- Parking features: On Street, Underground, Waitlist
- Has garage: Yes
- Has uncovered spaces: Yes
Features
- Levels: One
- Exterior features: Courtyard, Garden
- Has view: Yes
- View description: Neighborhood
Lot
- Features: Near Public Transit, Near School, Near Shops
Details
- Parcel number: 248904900B000050000001
- Special conditions: None
Construction
Type & style
- Home type: Cooperative
- Architectural style: Other
- Property subtype: Stock Cooperative, Residential
- Attached to another structure: Yes
Materials
- Brick
Condition
- Actual
- Year built: 1959
- Major remodel year: 1984
Utilities & green energy
- Sewer: Public Sewer
- Water: Public
- Utilities for property: Cable Available, Electricity Connected, Natural Gas Connected, Sewer Connected, Water Connected
Community & HOA
Community
- Features: Park, Playground, Sidewalks
- Security: Building Security
- Subdivision: Garth Manor
HOA
- Has HOA: No
- Amenities included: Elevator(s), Live In Super, Park
- Services included: Heat, Hot Water
- HOA name: Garth Manor
Location
- Region: Scarsdale
Financial & listing details
- Price per square foot: $386/sqft
- Date on market: 8/12/2026
- Cumulative days on market: 46 days
- Listing agreement: Exclusive Right To Sell
- Listing terms: Other
- Inclusions: Heat, Hot Water, Refrigerator, Dishwasher, wall oven, stove top, light fixtures, chandeler.
- Electric utility on property: Yes
Estimated market value
$448,300
$426,000 - $471,000
$3,820/mo
Price history
| Date | Event | Price |
|---|---|---|
| 9/25/2026 | Price change | $425,000-5.6%$386/sqft |
Source:  OneKey® MLS as distributed by MLS GRID #1036322 Report a problem OneKey® MLS as distributed by MLS GRID #1036322 Report a problem | ||
| 8/12/2026 | Listed for sale | $450,000$409/sqft |
Source: OneKey® MLS as distributed by MLS GRID #1036322 Report a problem | ||
Public tax history
Tax history is unavailable.
Monthly payment
Climate risks
Neighborhood: 10583
Nearby schools
Schools provided by the listing agent
- Elementary: Greenvale
- Middle: Eastchester Middle School
- High: Eastchester Senior High School
Source: OneKey® MLS as distributed by MLS GRID. This data may not be complete. We recommend contacting the local school district to confirm school assignments for this home.
Similar homes
- $455,0002 bd2 ba1.1k sqft235 Garth Road #A5B, Scarsdale, NY 10583For Sale

 MLS ID #1003808, Barry Kramer, Listing by: BHG Real Estate Choice Realty. OneKey® MLS as distributed by MLS GRID
 - $450,0002 bd2 ba1.2k sqft103 Wiltshire Road #D6, Scarsdale, NY 10583For Sale
 MLS ID #926916, Gezim Nilaj, Listing by: William Raveis Real Estate. OneKey® MLS as distributed by MLS GRID
 - $589,0002 bd2 ba1.2k sqft143 Garth Road #4N, Scarsdale, NY 10583For Sale
 MLS ID #1000951, Susan J. Sena, Listing by: BHG Real Estate Choice Realty. OneKey® MLS as distributed by MLS GRID
 - $259,0001 bd1 ba850 sqft253 Garth Road #6F, Scarsdale, NY 10583For Sale
 MLS ID #1029574, Barry Kramer, Listing by: BHG Real Estate Choice Realty. OneKey® MLS as distributed by MLS GRID
 - $419,0001 bd1 ba946 sqft1270 North Avenue #1c, New Rochelle, NY 10804For SaleMLS ID #1038628, Glorianne Mattesi, Listing by: Douglas Elliman Real Estate. OneKey® MLS as distributed by MLS GRID
- $279,5002 bd2 ba1.1k sqft125 N Washington Avenue #55, Hartsdale, NY 10530For SaleMLS ID #1002845, Robert Hevern, Listing by: Robert J Hevern. OneKey® MLS as distributed by MLS GRID
- $399,0002 bd2 ba932 sqft563 Ellsworth Avenue #3, Bronx, NY 10465For SaleMLS ID #1015681, Sabrina Cordero, Listing by: Exit Realty DKC. OneKey® MLS as distributed by MLS GRID
- $235,0001 bd1 ba850 sqft143 Garth Road #5J, Scarsdale, NY 10583For SaleMLS ID #1007579, Barry Kramer, Listing by: BHG Real Estate Choice Realty. OneKey® MLS as distributed by MLS GRID
- $355,0002 bd1 ba1k sqft15 LEEWOOD Circle #1R, Eastchester, NY 10709For SaleMLS ID #1031050, Paul Fortuna, Listing by: Houlihan Lawrence Inc.. OneKey® MLS as distributed by MLS GRID
- $419,9003 bd2 ba1.2k sqft107 Morningside Avenue, Yonkers, NY 10703For SaleMLS ID #1027538, Karen Walker-Logan SRES, Listing by: Keller Williams Rlty Landmark. OneKey® MLS as distributed by MLS GRID
- $499,0002 bd2 ba1.2k sqft1255 North Avenue #B-4j, New Rochelle, NY 10804For SaleMLS ID #1013253, Glorianne Mattesi, Listing by: Douglas Elliman Real Estate. OneKey® MLS as distributed by MLS GRID
- $349,0002 bd1 ba1.2k sqft900 Palmer Road #6D, Bronxville, NY 10708For SaleMLS ID #1005552, Alice Regan, Listing by: Julia B Fee Sothebys Int. Rlty. OneKey® MLS as distributed by MLS GRID
- $280,0001 bd1 ba950 sqft10 Old Mamaroneck Road #2A, White Plains, NY 10605For SaleMLS ID #1053668, Barry Kramer, Listing by: BHG Real Estate Choice Realty. OneKey® MLS as distributed by MLS GRID
- $329,0002 bd2 ba1.3k sqft280 Collins Avenue #2B, Fleetwood, NY 10552For SaleMLS ID #1042370, Maria Cioffi, Listing by: Edward L. Lombardi RE LLC. OneKey® MLS as distributed by MLS GRID
- $429,0003 bd2 ba1.5k sqft18-75 Corporal Kennedy Street #2K, Bayside, NY 11360For SaleMLS ID #991577, Po Wei Tair, Listing by: RE/MAX 1st Choice. OneKey® MLS as distributed by MLS GRID
- $243,0002 bd2 ba1.2k sqft1234 Midland Avenue #6E, Bronxville, NY 10708For SaleMLS ID #1027876, Xiao T. Chen, Listing by: Century 21 Dawns Gold Realty. OneKey® MLS as distributed by MLS GRID
- $398,0003 bd2 ba1.1k sqft209-25 18th Avenue #6D, Bayside, NY 11360For SaleMLS ID #1003622, Shari R. Rosenblum, Listing by: Queens Quality Management. OneKey® MLS as distributed by MLS GRID
