

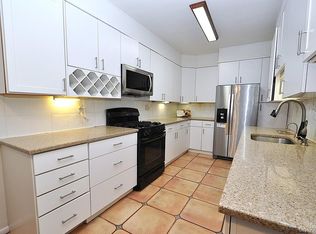
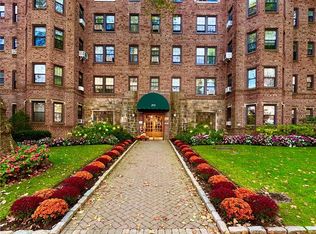
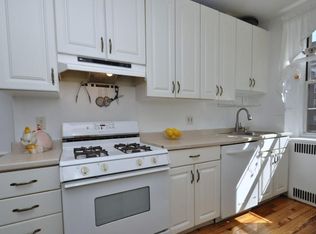
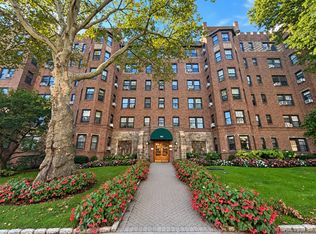
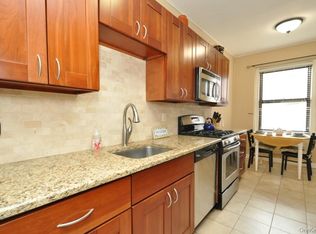
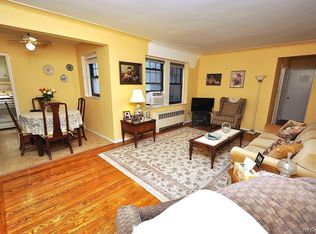
Truly Move In Ready ,Bright and airy top-floor one-bedroom co-op in The Buckingham, one of Garth Road's most elegant pre-war buildings. From the moment you enter the Building's stunning marble lobby and discover the building's beautifully landscaped terrace, you'll appreciate the timeless charm and character that make this residence so special. Step inside this top floor unit to find an inviting entry foyer with a graceful arched opening leading to a spacious living room with sunny southern exposures and gleaming hardwood floors. The adjoining dining area flows seamlessly into the updated kitchen, featuring custom cabinetry, Corian countertops, and a window that fills the space with natural light while providing fresh air and ventilation. The generously sized bedroom offers two closets and hardwood floors beneath the carpeting, while four closets throughout the home and an individual Private basement storage bin provide exceptional storage space. Both Kitchen and Bathroom have windows. The Buckingham's terrace, complete with seating areas, offers a peaceful outdoor retreat right at home. Maintenance does not include the STAR credit of approximately $107 per month for eligible owners. Ideally located just moments from Scarsdale Village and Garth Road's celebrated Restaurant Row—recently recognized in the Michelin Guide—this home offers the perfect blend of convenience and lifestyle. Enjoy an easy 33-minute commute to Grand Central Terminal via Metro-North. Free resident permit parking is available on Garth Road, Grayrock Road, and in the resident lot. Residents are also eligible to join Lake Isle Country Club, featuring golf, tennis, and swimming, and can take advantage of the nearby Bronx River Pathway for walking, jogging, and biking. Cats are welcome. No dogs permitted. A great opportunity to own a top-floor home in one of Garth Road's most sought-after pre-war buildings. Air conditioners excluded
For sale
Price cut: $10K (10/3)
$249,000
253 Garth Road #6F, Scarsdale, NY 10583
1beds
850sqft
Stock Cooperative, Residential
Built in 1935
-- sqft lot
$246,400 Zestimate®
$293/sqft
$-- HOA
What's special
Stunning marble lobbyBeautifully landscaped terraceTop-floor one-bedroom co-opGleaming hardwood floors
- 58 days
- 367
- 22
Zillow last checked:
Listing updated:
Listed by:
BHG Real Estate Choice Realty 914-725-4020,
Barry Kramer 914-393-6328
Source: OneKey® MLS as distributed by MLS GRID,MLS#: 1029574
Facts & features
Interior
Bedrooms & bathrooms
- Bedrooms: 1
- Bathrooms: 1
- Full bathrooms: 1
Other
- Description: Individual Storage Bin and Bicycle storage, Laundry
- Level: Basement
Living room
- Description: Entry, Foyer, Dining Area, Living Room, Kitchen, Bedroom, Hall Bath
- Level: First
Heating
- Natural Gas, Oil, Steam
Cooling
- Wall/Window Unit(s)
Appliances
- Included: Dishwasher, Gas Range, Refrigerator
- Laundry: Common Area, In Basement
Features
- Elevator, Entrance Foyer, Original Details, Quartz/Quartzite Counters, Recessed Lighting, Storage
- Flooring: Hardwood
- Basement: Common
- Attic: None
- Has fireplace: No
- Common walls with other units/homes: 2+ Common Walls
Interior area
- Total structure area: 850
- Total interior livable area: 850 sqft
Video & virtual tour
Property
Parking
- Parking features: Garage, On Street, Underground, Waitlist
- Has garage: Yes
- Has uncovered spaces: Yes
Features
- Levels: One
- Patio & porch: Patio
Lot
- Features: Near Public Transit, Near School, Near Shops
Details
- Parcel number: 248904900B000050000002
- Special conditions: None
Construction
Type & style
- Home type: Cooperative
- Architectural style: Other
- Property subtype: Stock Cooperative, Residential
- Attached to another structure: Yes
Materials
- Brick
Condition
- Actual
- Year built: 1935
- Major remodel year: 1981
Utilities & green energy
- Sewer: Public Sewer
- Water: Public
- Utilities for property: Trash Collection Public
Community & HOA
Community
- Features: Sidewalks
- Security: Building Security, Security System
- Subdivision: Buckingham
HOA
- Has HOA: No
- Amenities included: Park, Elevator(s)
- Services included: Heat, Hot Water
- HOA name: The Buckingham
Location
- Region: Scarsdale
Financial & listing details
- Price per square foot: $293/sqft
- Date on market: 8/27/2026
- Cumulative days on market: 59 days
- Listing agreement: Exclusive Right To Sell
- Inclusions: Range, Refrigerator, Dishwasher, Heat, Hot Water
- Exclusions: Air Conditioners
Estimated market value
$246,400
$234,000 - $259,000
$2,851/mo
Price history
| Date | Event | Price |
|---|---|---|
| 10/3/2026 | Price change | $249,000-3.9%$293/sqft |
Source:  OneKey® MLS as distributed by MLS GRID #1029574 Report a problem OneKey® MLS as distributed by MLS GRID #1029574 Report a problem | ||
| 8/27/2026 | Listed for sale | $259,000+36.3%$305/sqft |
Source: OneKey® MLS as distributed by MLS GRID #1029574 Report a problem | ||
| 7/20/2023 | Sold | $190,000-4.5%$224/sqft |
Source: OneKey® MLS as distributed by MLS GRID #H6233267 Report a problem | ||
| 3/17/2023 | Pending sale | $199,000$234/sqft |
Source: OneKey® MLS as distributed by MLS GRID #H6233267 Report a problem | ||
| 2/17/2023 | Listed for sale | $199,000$234/sqft |
Source: OneKey® MLS as distributed by MLS GRID #H6233267 Report a problem | ||
| 2/16/2023 | Listing removed | -- |
Source: OneKey® MLS as distributed by MLS GRID #H6213957 Report a problem | ||
| 11/15/2022 | Pending sale | $199,000$234/sqft |
Source: OneKey® MLS as distributed by MLS GRID #H6213957 Report a problem | ||
| 10/4/2022 | Listed for sale | $199,000$234/sqft |
Source: OneKey® MLS as distributed by MLS GRID #H6213957 Report a problem | ||
| 8/10/2022 | Listing removed | -- |
Source: OneKey® MLS as distributed by MLS GRID #H6133517 Report a problem | ||
| 4/12/2022 | Price change | $199,000-13.3%$234/sqft |
Source: OneKey® MLS as distributed by MLS GRID #H6133517 Report a problem | ||
| 3/3/2022 | Listed for sale | $229,500$270/sqft |
Source: OneKey® MLS as distributed by MLS GRID #H6133517 Report a problem | ||
| 2/10/2022 | Listing removed | -- |
Source: OneKey® MLS as distributed by MLS GRID #H6133517 Report a problem | ||
| 8/9/2021 | Listed for sale | $229,500$270/sqft |
Source: OneKey® MLS as distributed by MLS GRID #H6133517 Report a problem | ||
Public tax history
Tax history is unavailable.
Monthly payment
Climate risks
Neighborhood: 10583
Nearby schools
Schools provided by the listing agent
- Elementary: Greenvale
- Middle: Eastchester Middle School
- High: Eastchester Senior High School
Source: OneKey® MLS as distributed by MLS GRID. This data may not be complete. We recommend contacting the local school district to confirm school assignments for this home.
Similar homes
- $258,0001 bd1 ba950 sqft253 Garth Road #2A, Scarsdale, NY 10583For Sale
 MLS ID #1057336, Robyn A. Rosenberg, Listing by: Houlihan Lawrence Inc.. OneKey® MLS as distributed by MLS GRID
 - $265,0001 bd1 ba850 sqft198 Garth Road #3C, Scarsdale, NY 10583For Sale
 MLS ID #1044101, Richard Otake, Listing by: Charles Rutenberg Realty Inc. OneKey® MLS as distributed by MLS GRID
 - $225,0001 bd1 ba850 sqft143 Garth Road #5J, Scarsdale, NY 10583For Sale
 MLS ID #1007579, Barry Kramer, Listing by: BHG Real Estate Choice Realty. OneKey® MLS as distributed by MLS GRID
 - $199,0001 bd1 ba850 sqft209 Garth Road #2M, Scarsdale, NY 10583For Sale
 MLS ID #1044089, Barry Kramer, Listing by: BHG Real Estate Choice Realty. OneKey® MLS as distributed by MLS GRID
 - $245,0001 bd1 ba900 sqft1815 Palmer Avenue #1D, Larchmont, NY 10538For SaleMLS ID #1061980, Sarah Magarelli, Listing by: Julia B Fee Sothebys Int. Rlty. OneKey® MLS as distributed by MLS GRID
- $189,0001 bd1 ba800 sqft260 Garth Road #4A5, Scarsdale, NY 10583For SaleMLS ID #981272, Barry Kramer, Listing by: BHG Real Estate Choice Realty. OneKey® MLS as distributed by MLS GRID
- $185,0001 bd1 ba800 sqft3 Remsen Road #4A, Yonkers, NY 10710For SaleMLS ID #1063888, Jeffrey Landsman, Listing by: Houlihan Lawrence Inc.. OneKey® MLS as distributed by MLS GRID
- $150,000-- bd1 ba500 sqft281 Garth Road #B4D, Scarsdale, NY 10583For SaleMLS ID #1059579, Barry Kramer, Listing by: BHG Real Estate Choice Realty. OneKey® MLS as distributed by MLS GRID
- $169,0001 bd1 ba810 sqft415 Gramatan Avenue #1C, Mount Vernon, NY 10552For SaleMLS ID #1065628, Patti Kolman, Listing by: ERA Insite Realty Services. OneKey® MLS as distributed by MLS GRID
- $169,9991 bd1 ba900 sqft19 William Street #1F, Mount Vernon, NY 10552For SaleMLS ID #1064230, James M. Andrews, Listing by: Today Realty Corp.. OneKey® MLS as distributed by MLS GRID
- $199,9992 bd1 ba900 sqft2 Fisher Drive #501, Mount Vernon, NY 10552For SaleMLS ID #1064083, Avinash Tewari, Listing by: Park Assets Real Estate Corp. OneKey® MLS as distributed by MLS GRID
- $194,9001 bd1 ba800 sqft68 E Hartsdale Avenue #4K, Hartsdale, NY 10530For SaleMLS ID #1053056, Chintan Trivedi, Listing by: RE/MAX In The City. OneKey® MLS as distributed by MLS GRID
- $264,0001 bd1 ba960 sqft499 N Broadway #7i, White Plains, NY 10603For SaleMLS ID #989350, Donna Vieni, Listing by: Howard Hanna Rand Realty. OneKey® MLS as distributed by MLS GRID
- $225,0001 bd1 ba667 sqft36 Westview Avenue #1B, Tuckahoe, NY 10707For SaleMLS ID #1018556, Diane Capone, Listing by: Berkshire Hathaway HS NY Prop. OneKey® MLS as distributed by MLS GRID
- $289,0001 bd1 ba982 sqft35 Parkview Avenue #1D, Bronxville, NY 10708For SaleMLS ID #1057513, Susan Kelty Law, Listing by: Houlihan Lawrence Inc.. OneKey® MLS as distributed by MLS GRID
- $250,0001 bd1 ba900 sqft300 S Broadway #2 H, Tarrytown, NY 10591For SaleMLS ID #1014218, Sharon Sheil, Listing by: Coldwell Banker Realty. OneKey® MLS as distributed by MLS GRID
- $249,9002 bd1 ba1k sqft125 Bronx River Road #2F, Yonkers, NY 10704For SaleMLS ID #1026319, Tony Murphy, Listing by: Houlihan Lawrence Inc.. OneKey® MLS as distributed by MLS GRID
- $250,5002 bd1 ba900 sqft12 Old Mamaroneck Road #7K, White Plains, NY 10601For SaleMLS ID #996810, Gerald Antell, Listing by: Keller Williams Realty Group. OneKey® MLS as distributed by MLS GRID
- $250,0001 bd1 ba709 sqft172-70 Highland Avenue #6B, Jamaica Estates, NY 11432For SaleMLS ID #1065798, Maribel X. Garcia SRES AHWD SRS MR, Listing by: Keller Williams Realty Greater. OneKey® MLS as distributed by MLS GRID
