
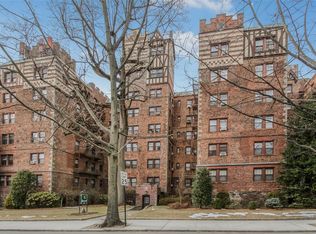
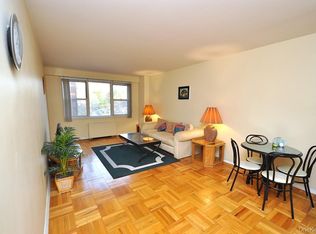
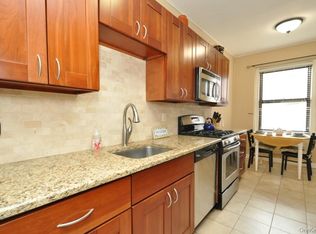
Enjoy the charm and character of this spacious one-bedroom co-op in sought-after Thornycroft, a distinguished pre-war building with one of the largest backyards on Garth Road. A gracious entry foyer with a large walk-in closet creates a welcoming sense of privacy before opening to the generously sized living room with beautiful hardwood floors. The living room flows seamlessly into the dining area, where a large built-in hutch provides the perfect showcase for fine glassware, serving pieces or treasured artwork. After a wall of closets and another walk-in closet, you enter the oversized bedroom with exceptional space for a king-size bedroom set plus a comfortable reading chair. Hardwood floors and an additional large closet complete this inviting bedroom retreat. With low monthly maintenance and an unbeatable location just a few blocks from Scarsdale Village and Metro-North, commuting to Grand Central Terminal is a breeze—approximately 33 minutes by train. Just steps away, the Bronx River Pathway offers miles of scenic trails for walking, jogging and biking. As a Garth Road resident, you may also be eligible for Lake Isle membership, featuring golf, swimming, tennis and more. Don't miss this wonderful opportunity to own a spacious home in one of Westchester's most desirable locations!
For sale
Price cut: $40K (10/23)
$199,000
209 Garth Road #2M, Scarsdale, NY 10583
1beds
850sqft
Stock Cooperative, Residential
Built in 1929
-- sqft lot
$236,800 Zestimate®
$234/sqft
$-- HOA
What's special
Large walk-in closetAdditional large closetLarge built-in hutchGracious entry foyerSpacious one-bedroom co-opBeautiful hardwood floors
- 15 days
- 452
- 24
Zillow last checked:
Listing updated:
Listed by:
BHG Real Estate Choice Realty 914-725-4020,
Barry Kramer 914-393-6328
Source: OneKey® MLS as distributed by MLS GRID,MLS#: 1044089
Facts & features
Interior
Bedrooms & bathrooms
- Bedrooms: 1
- Bathrooms: 1
- Full bathrooms: 1
Basement
- Description: Common Laundry Room
- Level: Basement
Living room
- Description: Entry Foyer, Living Room, Kitchen, Dining Area Bedroom, Bath
- Level: First
Heating
- Natural Gas, Oil, Steam
Cooling
- Wall/Window Unit(s)
Appliances
- Included: Dishwasher, Gas Range, Refrigerator
- Laundry: Common Area
Features
- Elevator, Entrance Foyer
- Flooring: Hardwood
- Basement: Common
- Attic: None
- Has fireplace: No
- Common walls with other units/homes: 2+ Common Walls
Interior area
- Total structure area: 850
- Total interior livable area: 850 sqft
Video & virtual tour
Property
Parking
- Parking features: On Street, Underground, Waitlist
- Has garage: Yes
- Has uncovered spaces: Yes
Features
- Levels: One
- Fencing: Fenced
- Has view: Yes
- View description: Trees/Woods
Lot
- Features: Near Public Transit, Near School, Near Shops
Details
- Special conditions: None
Construction
Type & style
- Home type: Cooperative
- Property subtype: Stock Cooperative, Residential
- Attached to another structure: Yes
Materials
- Brick
Condition
- Actual
- Year built: 1929
- Major remodel year: 1974
Details
- Builder model: midrise
Utilities & green energy
- Sewer: Public Sewer
- Water: Public
- Utilities for property: Trash Collection Public
Community & HOA
Community
- Features: Park
- Subdivision: Thornycroft
HOA
- Has HOA: No
- Amenities included: Elevator(s), Live In Super, Park
- Services included: Heat, Hot Water
- HOA name: 209 Garth Road Owners
Location
- Region: Scarsdale
Financial & listing details
- Price per square foot: $234/sqft
- Date on market: 8/28/2026
- Cumulative days on market: 44 days
- Listing agreement: Exclusive Right To Sell
- Inclusions: range, refrigerator, dishwasher (as-is)
- Exclusions: none
Estimated market value
$236,800
$225,000 - $249,000
$2,886/mo
Price history
| Date | Event | Price |
|---|---|---|
| 10/23/2026 | Price change | $199,000-16.7%$234/sqft |
Source:  OneKey® MLS as distributed by MLS GRID #1044089 Report a problem OneKey® MLS as distributed by MLS GRID #1044089 Report a problem | ||
| 10/9/2026 | Listed for sale | $239,000$281/sqft |
Source: OneKey® MLS as distributed by MLS GRID #1044089 Report a problem | ||
| 9/25/2026 | Listing removed | $239,000$281/sqft |
Source: OneKey® MLS as distributed by MLS GRID #1044089 Report a problem | ||
| 8/28/2026 | Listed for sale | $239,000+39%$281/sqft |
Source: OneKey® MLS as distributed by MLS GRID #1044089 Report a problem | ||
| 4/2/2011 | Listing removed | $172,000$202/sqft |
Source: Prudential Centennial Realty #3020003 Report a problem | ||
| 2/13/2011 | Price change | $172,000-2%$202/sqft |
Source: Prudential Centennial Realty #3020003 Report a problem | ||
| 1/9/2011 | Price change | $175,500-4.9%$206/sqft |
Source: Prudential Real Estate #3020003 Report a problem | ||
| 10/29/2010 | Price change | $184,500-2.6%$217/sqft |
Source: Prudential Real Estate #3020003 Report a problem | ||
| 9/18/2010 | Price change | $189,500-2.6%$223/sqft |
Source: Prudential Real Estate #3020003 Report a problem | ||
| 7/15/2010 | Price change | $194,500-2.3%$229/sqft |
Source: Prudential Real Estate #3020003 Report a problem | ||
| 6/13/2010 | Listed for sale | $199,000$234/sqft |
Source: Prudential Real Estate #3020003 Report a problem | ||
Public tax history
Tax history is unavailable.
Monthly payment
Climate risks
Neighborhood: 10583
Nearby schools
Schools provided by the listing agent
- Elementary: Greenvale
- Middle: Eastchester Middle School
- High: Eastchester Senior High School
Source: OneKey® MLS as distributed by MLS GRID. This data may not be complete. We recommend contacting the local school district to confirm school assignments for this home.
Similar homes
- $189,0001 bd1 ba800 sqft260 Garth Road #4A5, Scarsdale, NY 10583For Sale
 MLS ID #981272, Barry Kramer, Listing by: BHG Real Estate Choice Realty. OneKey® MLS as distributed by MLS GRID
 - $225,0001 bd1 ba850 sqft143 Garth Road #5J, Scarsdale, NY 10583For Sale
 MLS ID #1007579, Barry Kramer, Listing by: BHG Real Estate Choice Realty. OneKey® MLS as distributed by MLS GRID
 - $249,0001 bd1 ba850 sqft253 Garth Road #6F, Scarsdale, NY 10583For Sale
 MLS ID #1029574, Barry Kramer, Listing by: BHG Real Estate Choice Realty. OneKey® MLS as distributed by MLS GRID
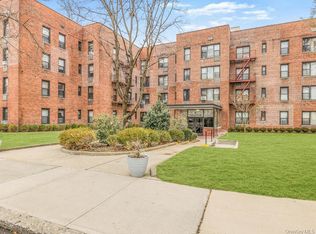
 - $185,0001 bd1 ba800 sqft3 Remsen Road #4A, Yonkers, NY 10710For Sale
 MLS ID #1063888, Jeffrey Landsman, Listing by: Houlihan Lawrence Inc.. OneKey® MLS as distributed by MLS GRID
 - $194,9001 bd1 ba800 sqft68 E Hartsdale Avenue #4K, Hartsdale, NY 10530For SaleMLS ID #1053056, Chintan Trivedi, Listing by: RE/MAX In The City. OneKey® MLS as distributed by MLS GRID
- $150,000-- bd1 ba500 sqft281 Garth Road #B4D, Scarsdale, NY 10583For SaleMLS ID #1059579, Barry Kramer, Listing by: BHG Real Estate Choice Realty. OneKey® MLS as distributed by MLS GRID
- $265,0001 bd1 ba850 sqft198 Garth Road #3C, Scarsdale, NY 10583For SaleMLS ID #1044101, Richard Otake, Listing by: Charles Rutenberg Realty Inc. OneKey® MLS as distributed by MLS GRID
- $199,9992 bd1 ba900 sqft2 Fisher Drive #501, Mount Vernon, NY 10552For SaleMLS ID #1064083, Avinash Tewari, Listing by: Park Assets Real Estate Corp. OneKey® MLS as distributed by MLS GRID
- $169,9991 bd1 ba900 sqft19 William Street #1F, Mount Vernon, NY 10552For SaleMLS ID #1064230, James M. Andrews, Listing by: Today Realty Corp.. OneKey® MLS as distributed by MLS GRID
- $169,0001 bd1 ba810 sqft415 Gramatan Avenue #1C, Mount Vernon, NY 10552For SaleMLS ID #1065628, Patti Kolman, Listing by: ERA Insite Realty Services. OneKey® MLS as distributed by MLS GRID
- $195,0001 bd1 ba900 sqft126 Church Street #6C, New Rochelle, NY 10805For SaleMLS ID #1025650, Ermelinda McLaughlin, Listing by: eXp Realty. OneKey® MLS as distributed by MLS GRID
- $199,9001 bd1 ba700 sqft9 Stokes Road #1A, Yonkers, NY 10710For SaleMLS ID #1030436, Michele DeVito, Listing by: PLI Realty. OneKey® MLS as distributed by MLS GRID
- $199,0001 bd1 ba850 sqft111 E Hartsdale Avenue #3D, Hartsdale, NY 10530For SaleMLS ID #1036483, Barry Kramer, Listing by: BHG Real Estate Choice Realty. OneKey® MLS as distributed by MLS GRID
- $189,9001 bd1 ba850 sqft2 Overlook Road #1B6, White Plains, NY 10605For SaleMLS ID #1032289, Dean M. Nugent, Listing by: Mary Jane Pastor Realty. OneKey® MLS as distributed by MLS GRID
- $195,0001 bd1 ba600 sqft12 Hendrick Lane #41E, Tarrytown, NY 10591For SaleMLS ID #1058466, Todd Moskalik, Listing by: Century 21 Elite Realty. OneKey® MLS as distributed by MLS GRID
- $200,0001 bd1 ba750 sqft2270 Palmer Avenue #5J, New Rochelle, NY 10801For SaleMLS ID #1010134, Richard Castro, Listing by: Howard Hanna Rand Realty. OneKey® MLS as distributed by MLS GRID
- $190,0001 bd1 ba750 sqft175 Bryant Avenue #1I, White Plains, NY 10605For SaleMLS ID #1005431, Daniel Feldman, Listing by: William Raveis-New York LLC. OneKey® MLS as distributed by MLS GRID
- $215,0001 bd1 ba900 sqft290 Collins Ave #2C, Fleetwood, NY 10552For SaleMLS ID #1028331, Kevin W. Tucker Jr, Listing by: Houlihan Lawrence Inc.. OneKey® MLS as distributed by MLS GRID
- $159,0001 bd1 ba800 sqft485 Webster Avenue #B5, New Rochelle, NY 10801For SaleMLS ID #1002678, Barry Kramer, Listing by: BHG Real Estate Choice Realty. OneKey® MLS as distributed by MLS GRID
- $219,0001 bd1 ba800 sqft154 Underhill Avenue #2A, West Harrison, NY 10604For SaleMLS ID #1039813, Daniel Berger, Listing by: RE/MAX Prestige Properties. OneKey® MLS as distributed by MLS GRID
