
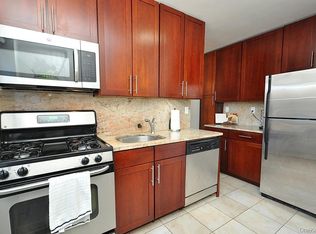
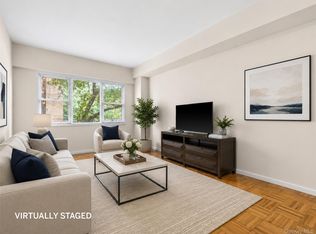
Enjoy the best of both worlds—city convenience with the comfort and charm of Westchester! This spacious 1-bedroom, 1-bath co-op is ideally located in the heart of Hartsdale, just a short stroll to the village’s restaurants, shops, and Metro-North station. Freshly painted and filled with natural light, this inviting home features generously sized rooms, including a comfortable living room and versatile dining area that can easily serve as a home office or den. The modern kitchen features a NEW refrigerator and microwave. The spacious bedroom comfortably accommodates a king-size bed, while abundant hallway closets provide plenty of storage. Enjoy beautiful sunny western views and fabulous afternoon light! This dog-friendly co-op offers the rare added benefit of your own DEEDED PARKING SPACE #305, conveniently located behind the building. Laundry is conveniently located on the first floor. Just a five-minute walk to the Hartsdale Metro-North station and approximately a 30-minute commute to Grand Central Terminal, with shopping, dining, and everyday conveniences right outside your door. Maintenance does not reflect the STAR credit. Two cats are permitted, or one dog with a 25-lb. weight restriction. A wonderful opportunity to enjoy spacious Westchester living with an easy NYC commute!
For sale
$199,000
111 E Hartsdale Avenue #3D, Hartsdale, NY 10530
1beds
850sqft
Stock Cooperative, Residential
Built in 1963
-- sqft lot
$205,900 Zestimate®
$234/sqft
$-- HOA
What's special
- 13 days |
- 894 |
- 58 |
Zillow last checked:
Listing updated:
Listed by:
BHG Real Estate Choice Realty 914-725-4020,
Barry Kramer 914-393-6328
Source: OneKey® MLS as distributed by MLS GRID,MLS#: 1036483
Facts & features
Interior
Bedrooms & bathrooms
- Bedrooms: 1
- Bathrooms: 1
- Full bathrooms: 1
Living room
- Description: Entry foyer, Living Room, Dining Room, Kitchen, Bedroom, Hall Bath
- Level: First
Heating
- Hot Water, Oil
Cooling
- Wall/Window Unit(s)
Appliances
- Included: Dishwasher, Microwave, Range, Refrigerator
- Laundry: Common Area
Features
- Eat-in Kitchen, Elevator, Entrance Foyer, Walk Through Kitchen
- Flooring: Hardwood
- Basement: None
- Attic: None
- Has fireplace: No
- Common walls with other units/homes: 2+ Common Walls
Interior area
- Total structure area: 850
- Total interior livable area: 850 sqft
Video & virtual tour
Property
Parking
- Total spaces: 1
- Parking features: Assigned, Off Street, Parking Lot
- Has garage: Yes
Features
- Levels: One
- Exterior features: Playground
Lot
- Features: Near Public Transit, Near Shops
Details
- Parcel number: 268902902108212000000047
- Special conditions: None
- Other equipment: Intercom
Construction
Type & style
- Home type: Cooperative
- Architectural style: Other
- Property subtype: Stock Cooperative, Residential
- Attached to another structure: Yes
Materials
- Brick
Condition
- Year built: 1963
Utilities & green energy
- Sewer: Public Sewer
- Water: Public
- Utilities for property: Cable Available, Electricity Connected, Natural Gas Connected, Sewer Connected, Trash Collection Private
Community & HOA
Community
- Features: Park, Playground
- Security: Building Security
HOA
- Has HOA: No
- Amenities included: Elevator(s), Live In Super, Maintenance Grounds, Park, Playground, Snow Removal, Trash
- Services included: Heat, Hot Water
- HOA name: 111-119 E Hartsdale
Location
- Region: Hartsdale
Financial & listing details
- Price per square foot: $234/sqft
- Date on market: 8/13/2026
- Cumulative days on market: 14 days
- Listing agreement: Exclusive Right To Sell
- Listing terms: Other
- Inclusions: Heat, Hot Water, Refrigerator, Microwave, Range dishwasher, light fixtures
- Exclusions: none
- Electric utility on property: Yes
Estimated market value
$205,900
$196,000 - $216,000
$2,450/mo
Price history
| Date | Event | Price |
|---|---|---|
| 8/13/2026 | Listed for sale | $199,000$234/sqft |
Source:  OneKey® MLS as distributed by MLS GRID #1036483 Report a problem OneKey® MLS as distributed by MLS GRID #1036483 Report a problem | ||
Public tax history
Tax history is unavailable.
Monthly payment
Climate risks
Neighborhood: 10530
Nearby schools
GreatSchools rating
- 6/10Highview SchoolGrades: 2-3Distance: 0.6 mi
- 5/10Woodlands Senior High SchoolGrades: 7-12Distance: 1.1 mi
- NALee F Jackson SchoolGrades: K-1Distance: 1.5 mi
Schools provided by the listing agent
- Elementary: EARLY CHILDHOOD PROGRAM
- Middle: Woodlands Middle/High School
- High: Woodlands Middle/High School
Source: OneKey® MLS as distributed by MLS GRID. This data may not be complete. We recommend contacting the local school district to confirm school assignments for this home.
- $---- bd-- ba-- sqft111 E Hartsdale Ave APT 3A, Hartsdale, NY 10530Off Market
- $199,9751 bd1 ba850 sqft111 E Hartsdale Ave APT 3F, Hartsdale, NY 10530Pending

- $---- bd-- ba-- sqft111 E Hartsdale Ave APT 5E, Hartsdale, NY 10530Off Market
- $---- bd-- ba-- sqft111 E Hartsdale Ave APT 6B, Hartsdale, NY 10530Off Market
- $---- bd-- ba-- sqft111 E Hartsdale Ave APT 6E, Hartsdale, NY 10530Off Market
- $168,0001 bd1 ba850 sqft111 E Hartsdale Ave APT 5F, Hartsdale, NY 10530Sold
- $---- bd-- ba-- sqft111 E Hartsdale Ave APT 4H, Hartsdale, NY 10530Off Market
- $214,0001 bd1 ba800 sqft111 E Hartsdale Ave APT 4D, Hartsdale, NY 10530Off Market
A local agent can set up tours, give advice and negotiate with sellers.
Similar homes
- $269,0002 bd1 ba900 sqft111 E Hartsdale Avenue #7E, Hartsdale, NY 10530For Sale
 MLS ID #990275, Barry Kramer, Listing by: BHG Real Estate Choice Realty. OneKey® MLS as distributed by MLS GRID
 - $174,9001 bd1 ba722 sqft821 Bronx River Road #4D, Bronxville, NY 10708For Sale
 MLS ID #1041232, Juan Bautista, Listing by: Serhant LLC. OneKey® MLS as distributed by MLS GRID
 - $220,0001 bd1 ba750 sqft260 Garth Road #1A5, Scarsdale, NY 10583For Sale
 MLS ID #912084, Josef Muller, Listing by: Julia B Fee Sothebys Int. Rlty. OneKey® MLS as distributed by MLS GRID
 - $245,9221 bd1 ba800 sqft25 Franklin Avenue #6D, White Plains, NY 10601For Sale
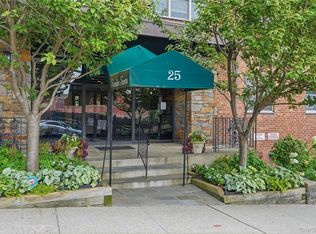 MLS ID #1038535, Dorothy Botsoe, Listing by: Dorothy Jensen Realty, Inc.. OneKey® MLS as distributed by MLS GRID
 - $155,0001 bd1 ba750 sqft465 E Lincoln Avenue #321, Mount Vernon, NY 10552For SaleMLS ID #1041865, Adrienne Riggs Stewart, Listing by: Sheridan Residential Group LLC. OneKey® MLS as distributed by MLS GRID
- $130,000-- bd1 ba500 sqft182 Pinewood Road #25, Hartsdale, NY 10530For SaleMLS ID #1016709, Marilyn Krizansky, Listing by: Houlihan Lawrence Inc.. OneKey® MLS as distributed by MLS GRID
- $190,0001 bd1 ba700 sqft60 Locust Avenue #A-609, New Rochelle, NY 10801For SaleMLS ID #1034721, Gayle Dinerstein, Listing by: Howard Hanna Rand Realty. OneKey® MLS as distributed by MLS GRID
- $185,0001 bd1 ba700 sqft2 Sadore Lane #6M, Yonkers, NY 10710For SaleMLS ID #981323, Angela Cerrato, Listing by: Houlihan Lawrence Inc.. OneKey® MLS as distributed by MLS GRID
- $165,0001 bd1 ba650 sqft205 W Post Road #E-1-O, White Plains, NY 10606For SaleMLS ID #1004406, Cedric Smith, Listing by: ERA Insite Realty Services. OneKey® MLS as distributed by MLS GRID
- $199,0002 bd1 ba950 sqft30 Fleetwood Avenue #1B, Mount Vernon, NY 10552For SaleMLS ID #964468, Louise Kinas, Listing by: Corcoran Legends Realty. OneKey® MLS as distributed by MLS GRID
- $199,9001 bd1 ba750 sqft3901 Independence Ave APT 6H, Bronx, NY 10463ActiveMLS ID #S1841974, Esther Zimet, Listing by: EZ Premier Realty. StreetEasy
- $219,0002 bd1 ba950 sqft60 Locust Avenue #604A, New Rochelle, NY 10801For SaleMLS ID #831343, Margo DeSantis, Listing by: Margo DeSantis Real Estate. OneKey® MLS as distributed by MLS GRID
- $228,0002 bd1 ba900 sqft1 Remsen Road #1F, Yonkers, NY 10710For SaleMLS ID #1021483, Dardan Berisha, Listing by: Berkshire Hathaway HS NY Prop. OneKey® MLS as distributed by MLS GRID
- $285,0002 bd1 ba850 sqft101 N Broadway #2B2, White Plains, NY 10603For SaleMLS ID #984006, Kathleen F. Courtney, Listing by: Coldwell Banker Realty. OneKey® MLS as distributed by MLS GRID
- $159,999-- bd1 ba630 sqft253 Garth Road #3E, Scarsdale, NY 10583For SaleMLS ID #1036574, Kristina Masi, Listing by: Berkshire Hathaway HS NY Prop. OneKey® MLS as distributed by MLS GRID
- $225,0001 bd1 ba667 sqft36 Westview Avenue #1B, Tuckahoe, NY 10707For SaleMLS ID #1018556, Diane Capone, Listing by: Berkshire Hathaway HS NY Prop. OneKey® MLS as distributed by MLS GRID
- $200,0001 bd1 ba800 sqft5645 Netherland Ave APT 5C, Bronx, NY 10471ActiveMLS ID #S1827574, Shpresa Camaj, Listing by: Real Broker NY LLC. StreetEasy
- $175,0002 bd1 ba1k sqft19 Abeel Street #4H, Yonkers, NY 10705For SaleMLS ID #1035041, Tony Murphy, Listing by: Houlihan Lawrence Inc.. OneKey® MLS as distributed by MLS GRID
- $219,9991 bd1 ba750 sqft1344 Midland Avenue #3E, Bronxville, NY 10708For SaleMLS ID #1017359, Lesley Amato, Listing by: Corcoran Legends Realty. OneKey® MLS as distributed by MLS GRID
- $215,0001 bd1 ba800 sqft6535 Broadway APT 3F, Bronx, NY 10471ActiveMLS ID #S1838236, Daniel Joyce, Listing by: Houlihan Lawrence. StreetEasy
