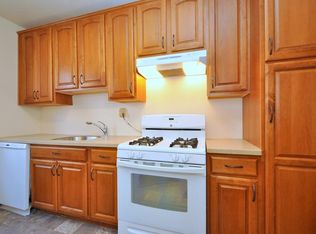
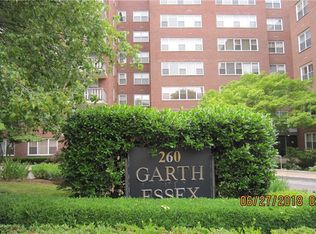
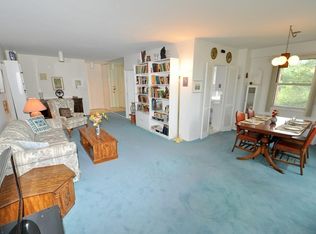
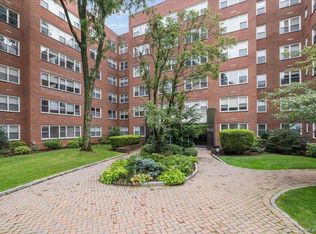
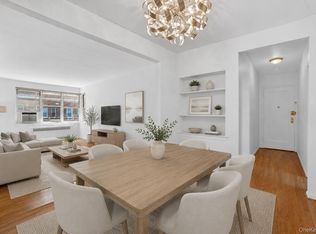
Welcome to this beautifully renovated first-floor apartment in the highly desirable Garth Essex complex. Perfect for those who value peace and quiet, this home features a highly private entrance, offering a serene and personal retreat. Inside, enjoy modern updates and the comfort of central air conditioning. The building itself boasts outstanding curb appeal with meticulously manicured landscaping, an elegant lobby, and the convenience of laundry facilities on every floor. A truly quiet oasis waiting for you! Walk Scarsdale village, shops and metro North Train with a 30 minutes ride to Grand Central Terminal. Short wait for indoor parking. FREE street parking with a permit. Eligible to join the Town’s Lake Isle Park, featuring a Par 70, 18 hole golf course, 8 tennis courts and 5 swimming pools including a 50 meter Olympic Pool.This apartment has one of the lowest maintenance on Garth rd, $716/month before the Star credit.
For sale
$220,000
260 Garth Road #1A5, Scarsdale, NY 10583
1beds
750sqft
Stock Cooperative, Residential
Built in 1965
-- sqft lot
$-- Zestimate®
$293/sqft
$-- HOA
What's special
Modern updatesCentral air conditioningElegant lobbyHighly private entranceBeautifully renovated first-floor apartmentOutstanding curb appealMeticulously manicured landscaping
- 56 days
- 487
- 41
Zillow last checked:
Listing updated:
Listed by:
Julia B Fee Sothebys Int. Rlty 914-725-3305,
Josef Muller 914-589-1409,
Agnes A. Seminara Holzberg 914-325-2433,
Julia B Fee Sothebys Int. Rlty
Source: OneKey® MLS as distributed by MLS GRID,MLS#: 912084
Facts & features
Interior
Bedrooms & bathrooms
- Bedrooms: 1
- Bathrooms: 1
- Full bathrooms: 1
Other
- Description: Large entry foyer, open living room and dining area
Heating
- Hot Air
Cooling
- Central Air
Appliances
- Included: Gas Oven, Gas Range, Refrigerator
- Laundry: Laundry Room, Multiple Locations
Features
- Elevator, Entrance Foyer, Walk-In Closet(s)
- Flooring: Tile, Wood
- Basement: Common,Full,Storage Space,Walk-Out Access
- Has fireplace: No
- Common walls with other units/homes: 1 Common Wall,No One Below
Interior area
- Total structure area: 750
- Total interior livable area: 750 sqft
Property
Parking
- Total spaces: 1
- Parking features: Garage, On Street, Waitlist
- Garage spaces: 1
- Has uncovered spaces: Yes
Details
- Special conditions: None
Construction
Type & style
- Home type: Cooperative
- Architectural style: Other
- Property subtype: Stock Cooperative, Residential
- Attached to another structure: Yes
Materials
- Stucco
Condition
- Year built: 1965
Utilities & green energy
- Sewer: Public Sewer
- Water: Public
- Utilities for property: Cable Connected, Electricity Connected, Natural Gas Connected, Sewer Connected, Trash Collection Public, Water Connected
Community & HOA
HOA
- Has HOA: No
- Services included: Air Conditioning, Common Area Maintenance, Gas, Maintenance Grounds, Heat, Hot Water, Sewer, Snow Removal, Trash, Water
- HOA name: Garth Essex
Location
- Region: Scarsdale
Financial & listing details
- Price per square foot: $293/sqft
- Date on market: 8/14/2026
- Cumulative days on market: 57 days
- Listing agreement: Exclusive Right To Sell
- Electric utility on property: Yes
Estimated market value
Not available
Estimated sales range
Not available
Not available
Price history
| Date | Event | Price |
|---|---|---|
| 8/14/2026 | Listed for sale | $220,000+64.2%$293/sqft |
Source:  OneKey® MLS as distributed by MLS GRID #912084 Report a problem OneKey® MLS as distributed by MLS GRID #912084 Report a problem | ||
| 6/6/2018 | Sold | $134,000-7.6%$179/sqft |
Source: OneKey® MLS as distributed by MLS GRID #H4733438 Report a problem | ||
| 3/14/2018 | Listed for sale | $145,000$193/sqft |
Source: The Foxes Real Estate #4733438 Report a problem | ||
| 2/2/2018 | Listing removed | $145,000$193/sqft |
Source: The Foxes Real Estate #4733438 Report a problem | ||
| 1/19/2018 | Price change | $145,000-3.3%$193/sqft |
Source: The Foxes Real Estate #4733438 Report a problem | ||
| 10/19/2017 | Listed for sale | $150,000$200/sqft |
Source: The Foxes Real Estate #4733438 Report a problem | ||
Public tax history
Tax history is unavailable.
Monthly payment
Climate risks
Neighborhood: 10583
Nearby schools
Schools provided by the listing agent
- Elementary: Greenvale
- Middle: Eastchester Middle School
- High: Eastchester Senior High School
Source: OneKey® MLS as distributed by MLS GRID. This data may not be complete. We recommend contacting the local school district to confirm school assignments for this home.
- $639,6003 bd2 ba1.2k sqft260 Garth Rd APT 5C4, Scarsdale, NY 10583Off Market
- $463,1002 bd2 ba1.2k sqft260 Garth Rd APT 6B4, Scarsdale, NY 10583Off Market
- $550,6003 bd2 ba1.2k sqft260 Garth Rd APT 5E5, Scarsdale, NY 10583Off Market

- $437,9002 bd2 ba1.2k sqft260 Garth Rd APT 7B4, Scarsdale, NY 10583Off Market
Similar homes
- $210,0001 bd1 ba800 sqft250 Garth Road #2E3, Scarsdale, NY 10583For Sale
 MLS ID #1044211, Shari Weinstein, Listing by: Houlihan Lawrence Inc.. OneKey® MLS as distributed by MLS GRID
 - $299,0001 bd1 ba850 sqft196 Garth #1F, Scarsdale, NY 10583For Sale
 MLS ID #1037293, Josef Muller, Listing by: Julia B Fee Sothebys Int. Rlty. OneKey® MLS as distributed by MLS GRID
 - $230,0001 bd1 ba945 sqft16 N Broadway #5C, White Plains, NY 10601For Sale
 MLS ID #1052528, Ermelinda McLaughlin, Listing by: eXp Realty. OneKey® MLS as distributed by MLS GRID
 - $229,8881 bd1 ba875 sqft1 Bronxville Road #6A, Bronxville, NY 10708For Sale
 MLS ID #996503, Brent R. VanAken, Listing by: Keller Williams Village Sq Rlt. OneKey® MLS as distributed by MLS GRID
 - $215,0002 bd1 ba900 sqft1 Remsen Road #1F, Yonkers, NY 10710For SaleMLS ID #1021483, Dardan Berisha, Listing by: Berkshire Hathaway HS NY Prop. OneKey® MLS as distributed by MLS GRID
- $199,0001 bd1 ba776 sqft20 William Street #4F, Mount Vernon, NY 10552For SaleMLS ID #1047915, Annette M. Gould, Listing by: Gould Properties & Management. OneKey® MLS as distributed by MLS GRID
- $199,0001 bd1 ba850 sqft111 E Hartsdale Avenue #3D, Hartsdale, NY 10530For SaleMLS ID #1036483, Barry Kramer, Listing by: BHG Real Estate Choice Realty. OneKey® MLS as distributed by MLS GRID
- $185,0002 bd1 ba900 sqft636 N Terrace Avenue #2B, Fleetwood, NY 10552For SaleMLS ID #1055928, Elizabeth Alicea, Listing by: Brown Harris Stevens. OneKey® MLS as distributed by MLS GRID
- $245,9221 bd1 ba800 sqft25 Franklin Avenue #6D, White Plains, NY 10601For SaleMLS ID #1038535, Dorothy Botsoe, Listing by: Dorothy Jensen Realty, Inc.. OneKey® MLS as distributed by MLS GRID
- $213,9002 bd1 ba950 sqft60 Locust Avenue #604A, New Rochelle, NY 10801For SaleMLS ID #831343, Margo DeSantis, Listing by: Margo DeSantis Real Estate. OneKey® MLS as distributed by MLS GRID
- $225,0002 bd1 ba865 sqft11 Bronx River Road #1M, Yonkers, NY 10704For SaleMLS ID #1008339, Felix J. Hernandez, Listing by: Real Broker NY LLC. OneKey® MLS as distributed by MLS GRID
- $175,0001 bd1 ba700 sqft2 Sadore Lane #6M, Yonkers, NY 10710For SaleMLS ID #981323, Angela Cerrato, Listing by: Houlihan Lawrence Inc.. OneKey® MLS as distributed by MLS GRID
- $165,0001 bd1 ba700 sqft20 William Street #5J, Mount Vernon, NY 10552For SaleMLS ID #1024868, Annette M. Gould, Listing by: Gould Properties & Management. OneKey® MLS as distributed by MLS GRID
- $193,9001 bd1 ba750 sqft70 Locust Avenue #B508, New Rochelle, NY 10801For SaleMLS ID #1041907, Anika Hall, Listing by: RE/MAX Distinguished Hms.&Prop. OneKey® MLS as distributed by MLS GRID
- $210,0002 bd1 ba980 sqft4295 Webster Avenue #2D, Bronx, NY 10470For SaleMLS ID #1008851, Emanuel Ochoa, Listing by: Real Broker NY LLC. OneKey® MLS as distributed by MLS GRID
- $189,0001 bd1 ba750 sqft601 Kappock Street #1P, Bronx, NY 10463For SaleMLS ID #1042504, Steven M. Padernacht, Listing by: Keller Williams Realty NYC Grp. OneKey® MLS as distributed by MLS GRID
