WOW, WOW, WOW. Totally renovated apartment! Brand new hardwood floor, kitchen, bathroom, electrical updated, new appliances, too much to describe. Beautiful vintage building, great
Stunning Fully Renovated Apartment in a Charming Vintage Building!**
Welcome home to this beautifully updated apartment that perfectly blends classic vintage charm with sleek, modern luxury. No detail was spared in this top-to-bottom renovation!
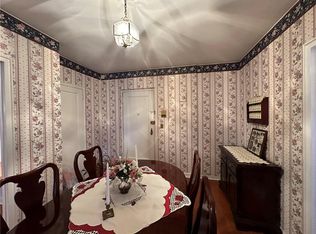
Brand New Throughout:** Gorgeous new hardwood floors run seamlessly through the space.
Chef’s Kitchen & Modern Bath:** Fully updated with brand-new appliances, contemporary cabinets, and stylish finishes.
Peace of Mind:** Brand new electrical system and updated infrastructure.
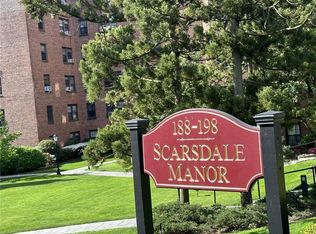
The Building:** Nestled in a meticulously maintained vintage building with lush, professional landscaping.
This is a rare find and a must-see. Schedule your tour today—this gem won't last long!
Easy walk to the Scarsdale village, shops and Metro North Train station with a 30 minutes ride to Grand Central Terminal. Short wait for indoor parking. FREE street parking with a permit. Eligible to join the Town’s Lake Isle Park, featuring a Par 70, 18 hole golf course, 8 tennis courts and 5 swimming pools including a 50 meter Olympic Pool. Maintenance is without Star and includes: heat, water, real estate taxes, electric and gas.
For sale
$299,000
196 Garth #1F, Scarsdale, NY 10583
1beds
850sqft
Stock Cooperative, Residential
Built in 1929
-- sqft lot
$-- Zestimate®
$352/sqft
$-- HOA
What's special
Stylish finishesContemporary cabinetsTotally renovated apartmentModern bathMeticulously maintained vintage buildingBrand new electrical systemLush professional landscaping
- 1 day
- 264
- 14
Zillow last checked:
Listing updated:
Listed by:
Julia B Fee Sothebys Int. Rlty 914-725-3305,
Josef Muller 914-589-1409,
Agnes A. Seminara Holzberg 914-325-2433,
Julia B Fee Sothebys Int. Rlty
Source: OneKey® MLS as distributed by MLS GRID,MLS#: 1037293
Facts & features
Interior
Bedrooms & bathrooms
- Bedrooms: 1
- Bathrooms: 1
- Full bathrooms: 1
Heating
- Hot Water, Natural Gas
Cooling
- Wall/Window Unit(s)
Appliances
- Included: Dishwasher, Gas Oven, Gas Range, Microwave, Refrigerator, Stainless Steel Appliance(s)
- Laundry: Common Area, In Basement, Laundry Room
Features
- Elevator, High Ceilings, Quartz/Quartzite Counters
- Basement: Common,Walk-Out Access
- Has fireplace: No
- Common walls with other units/homes: 1 Common Wall
Interior area
- Total structure area: 850
- Total interior livable area: 850 sqft
Property
Parking
- Total spaces: 1
- Parking features: Garage, On Street, Open, Underground, Waitlist
- Garage spaces: 1
- Has uncovered spaces: Yes
Details
- Special conditions: None
Construction
Type & style
- Home type: Cooperative
- Property subtype: Stock Cooperative, Residential
- Attached to another structure: Yes
Materials
- Brick
Condition
- Year built: 1929
- Major remodel year: 2026
Utilities & green energy
- Sewer: Public Sewer
- Water: Public
- Utilities for property: Cable Connected, Electricity Connected, Natural Gas Connected, Sewer Connected, Trash Collection Public, Water Connected
Community & HOA
HOA
- Has HOA: No
- HOA name: Scarsdale Manor
Location
- Region: Scarsdale
Financial & listing details
- Price per square foot: $352/sqft
- Date on market: 8/27/2026
- Cumulative days on market: 1 day
- Listing agreement: Exclusive Right To Sell
- Electric utility on property: Yes
Estimated market value
Not available
Estimated sales range
Not available
Not available
Price history
| Date | Event | Price |
|---|---|---|
| 8/27/2026 | Listed for sale | $299,000+35.9%$352/sqft |
Source:  OneKey® MLS as distributed by MLS GRID #1037293 Report a problem OneKey® MLS as distributed by MLS GRID #1037293 Report a problem | ||
| 6/21/2024 | Sold | $220,000+6.3%$259/sqft |
Source: OneKey® MLS as distributed by MLS GRID #H6297916 Report a problem | ||
| 4/17/2024 | Pending sale | $207,000$244/sqft |
Source: OneKey® MLS as distributed by MLS GRID #H6297916 Report a problem | ||
| 4/3/2024 | Listed for sale | $207,000+6.4%$244/sqft |
Source: OneKey® MLS as distributed by MLS GRID #H6297916 Report a problem | ||
| 11/10/2020 | Sold | $194,500-2.3%$229/sqft |
Source: OneKey® MLS as distributed by MLS GRID #H6048467 Report a problem | ||
| 7/7/2020 | Listed for sale | $199,000$234/sqft |
Source: Houlihan Lawrence #H6048467 Report a problem | ||
Public tax history
Tax history is unavailable.
Monthly payment
Climate risks
Neighborhood: 10583
Nearby schools
Schools provided by the listing agent
- Elementary: Greenvale
- Middle: Eastchester Middle School
- High: Eastchester Senior High School
Source: OneKey® MLS as distributed by MLS GRID. This data may not be complete. We recommend contacting the local school district to confirm school assignments for this home.
Similar homes
- $269,0001 bd1 ba850 sqft198 Garth Road #3C, Scarsdale, NY 10583For Sale
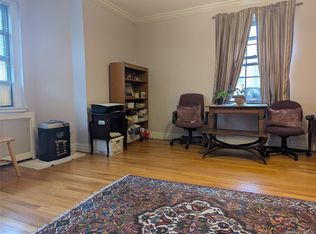
 MLS ID #1044101, Richard Otake, Listing by: Charles Rutenberg Realty Inc. OneKey® MLS as distributed by MLS GRID
 - $259,0001 bd1 ba850 sqft253 Garth Road #6F, Scarsdale, NY 10583For Sale
 MLS ID #1029574, Barry Kramer, Listing by: BHG Real Estate Choice Realty. OneKey® MLS as distributed by MLS GRID
 - $239,0001 bd1 ba850 sqft209 Garth Road #2M, Scarsdale, NY 10583For Sale
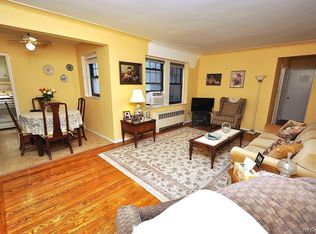 MLS ID #1044089, Barry Kramer, Listing by: BHG Real Estate Choice Realty. OneKey® MLS as distributed by MLS GRID
 - $275,0001 bd1 ba900 sqft235 Garth Road #E2E, Scarsdale, NY 10583For Sale
 MLS ID #1038164, Barry Kramer, Listing by: BHG Real Estate Choice Realty. OneKey® MLS as distributed by MLS GRID
 - $269,0001 bd1 ba850 sqft196 Garth Road #2F, Scarsdale, NY 10583For SaleMLS ID #984838, Alisa Kaplan, Listing by: Julia B Fee Sothebys Int. Rlty. OneKey® MLS as distributed by MLS GRID
- $299,0001 bd1 ba774 sqft2 Fountain Lane #1-M, Scarsdale, NY 10583For SaleMLS ID #1033493, Virginia Orrico, Listing by: Madison Allied LLC. OneKey® MLS as distributed by MLS GRID
- $259,5001 bd1 ba850 sqft68 E Hartsdale Avenue #4J, Hartsdale, NY 10530For SaleMLS ID #859447, Michael Taraboulos, Listing by: Serhant LLC. OneKey® MLS as distributed by MLS GRID
- $299,0001 bd1 ba950 sqft95 Wiltshire Road #C 16, Scarsdale, NY 10583For SaleMLS ID #1027366, Laura Nardone, Listing by: RE/MAX Prime Properties. OneKey® MLS as distributed by MLS GRID
- $295,0001 bd1 ba800 sqft9 Sentry Place #TR, Scarsdale, NY 10583For SaleMLS ID #1010076, Nikita Idiri, Listing by: Coldwell Banker Warburg. OneKey® MLS as distributed by MLS GRID
- $249,0001 bd1 ba850 sqft143 Garth Road #5J, Scarsdale, NY 10583For SaleMLS ID #1007579, Barry Kramer, Listing by: BHG Real Estate Choice Realty. OneKey® MLS as distributed by MLS GRID
- $300,0001 bd1 ba950 sqft348 Central Park Avenue #C5, Scarsdale, NY 10583For SaleMLS ID #1035367, Julie L. Tang, Listing by: Scarsdale Real Estate Services. OneKey® MLS as distributed by MLS GRID
- $295,0002 bd1 ba900 sqft682 Tuckahoe Road #2B, Yonkers, NY 10710For SaleMLS ID #1034291, Carla Palacios, Listing by: ERA Insite Realty Services. OneKey® MLS as distributed by MLS GRID
- $220,0001 bd1 ba750 sqft260 Garth Road #1A5, Scarsdale, NY 10583For SaleMLS ID #912084, Josef Muller, Listing by: Julia B Fee Sothebys Int. Rlty. OneKey® MLS as distributed by MLS GRID
- $280,0001 bd1 ba820 sqft3 Campus Place #MR, Scarsdale, NY 10583For SaleMLS ID #989084, Drita V. Shala, Listing by: Howard Hanna Rand Realty. OneKey® MLS as distributed by MLS GRID
- $279,5002 bd2 ba1.1k sqft125 N Washington Avenue #55, Hartsdale, NY 10530For SaleMLS ID #1002845, Robert Hevern, Listing by: Robert J Hevern. OneKey® MLS as distributed by MLS GRID
- $329,0001 bd1 ba825 sqft100 Parkway Road #4D, Bronxville, NY 10708For SaleMLS ID #1039966, Gail Leone, Listing by: Claire D. Leone Associates Ltd. OneKey® MLS as distributed by MLS GRID
- $159,999-- bd1 ba630 sqft253 Garth Road #3E, Scarsdale, NY 10583For SaleMLS ID #1036574, Kristina Masi, Listing by: Berkshire Hathaway HS NY Prop. OneKey® MLS as distributed by MLS GRID
- $319,0001 bd2 ba900 sqft26 Pondfield Road #3C, Bronxville, NY 10708For SaleMLS ID #1039582, Anthony Saraco Jr., Listing by: Houlihan Lawrence Inc.. OneKey® MLS as distributed by MLS GRID
