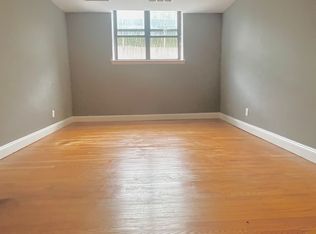
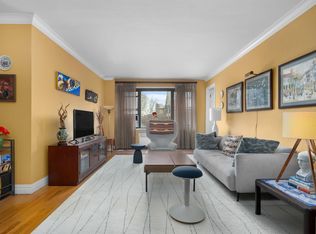
Located in the heart of White Plains, this two-bedroom, two-full bath co-op offers a spacious, sun-filled living and dining area with large windows and hardwood floors. The windowed galley kitchen features wood cabinetry, stainless steel appliances, and a tile backsplash. Built-in shelving adds character and useful storage, while the flexible layout provides inviting spaces for everyday living.
Bring your personal style—a fresh coat of paint and updates to the functional, vintage baths offer an opportunity to make this home your own.
Convenient to downtown Downtown shopping and dining, including City Center and The Westchester, Tibbits Park and nearby public green space. dining, parks, and local bus service.
Only approximately 0.9 mile from the White Plains Metro-North station, with express trains reaching Grand Central in about 30 minutes.
Travel times may vary based on schedules and service conditions. Enjoy access to White Plains and Westchester recreational destinations, including Saxon Woods Park.
Building amenities include a welcoming lobby and common laundry facilities. Monthly maintenance is $1,142.84. Garage parking is available at an additional monthly charge, subject to confirmation of assignment upon transfer. Cats are welcome; dogs are not permitted. Conveniently located near Metro-North and local transportation.
Some photographs have been virtually staged to illustrate furnishing possibilities. Original, unstaged photographs are also provided.
For sale
$350,000
325 Main Street #2G, White Plains, NY 10601
2beds
1,200sqft
Stock Cooperative, Residential
Built in 1954
-- sqft lot
$-- Zestimate®
$292/sqft
$-- HOA
What's special
Stainless steel appliancesBuilt-in shelvingWood cabinetryHardwood floorsLarge windowsWindowed galley kitchenTile backsplash
- 33 days
- 3,836
- 303
Likely to sell faster than
Zillow last checked:
Listing updated:
Listed by:
Keller Williams Realty Group 914-713-3270,
Viola Taliaferrow 914-584-6683
Source: OneKey® MLS as distributed by MLS GRID,MLS#: 1063145
Facts & features
Interior
Bedrooms & bathrooms
- Bedrooms: 2
- Bathrooms: 2
- Full bathrooms: 2
Heating
- Baseboard, Natural Gas
Cooling
- Wall/Window Unit(s)
Appliances
- Included: Range, Refrigerator
- Laundry: Laundry Room
Features
- Elevator, Entrance Foyer, Open Floorplan, Primary Bathroom
- Flooring: Hardwood
- Windows: Oversized Windows
- Basement: Common
- Attic: None
- Has fireplace: No
- Common walls with other units/homes: End Unit
Interior area
- Total structure area: 1,200
- Total interior livable area: 1,200 sqft
Property
Parking
- Total spaces: 1
- Parking features: Assigned, Garage
- Garage spaces: 1
Features
- Levels: One
Lot
- Size: 0.48 Acres
Details
- Parcel number: 1700125068000020000005
- Special conditions: None
Construction
Type & style
- Home type: Cooperative
- Property subtype: Stock Cooperative, Residential
- Attached to another structure: Yes
Materials
- Brick, Stone
Condition
- Year built: 1954
Utilities & green energy
- Sewer: Public Sewer
- Water: Public
- Utilities for property: Sewer Connected, Water Connected
Community & HOA
Community
- Features: Park, Sidewalks
HOA
- Has HOA: Yes
- HOA name: IRPM
- HOA phone: 914-908-5505
Location
- Region: White Plains
Financial & listing details
- Price per square foot: $292/sqft
- Date on market: 10/16/2026
- Cumulative days on market: 34 days
- Listing agreement: Exclusive Right To Sell
Estimated market value
Not available
Estimated sales range
Not available
Not available
Price history
| Date | Event | Price |
|---|---|---|
| 10/16/2026 | Listed for sale | $350,000+32.1%$292/sqft |
Source:  OneKey® MLS as distributed by MLS GRID #1063145 Report a problem | ||
| 7/16/2015 | Sold | $265,000$221/sqft |
Source: OneKey® MLS as distributed by MLS GRID #H4506069 Report a problem | ||
| 4/10/2015 | Listing removed | $265,000$221/sqft |
Source: White Plains Brokerage #4506069 Report a problem | ||
| 3/18/2015 | Pending sale | $265,000$221/sqft |
Source: Houlihan Lawrence #4506069 Report a problem | ||
| 2/19/2015 | Listed for sale | $265,000$221/sqft |
Source: Houlihan Lawrence #4506069 Report a problem | ||
Public tax history
Tax history is unavailable.
Monthly payment
Climate risks
Neighborhood: Eastview
Nearby schools
Schools provided by the listing agent
- Elementary: White Plains (Controlled Parents’ Choice)
- Middle: White Plains Middle School
- High: White Plains Senior High School
Source: OneKey® MLS as distributed by MLS GRID. This data may not be complete. We recommend contacting the local school district to confirm school assignments for this home.

Similar homes
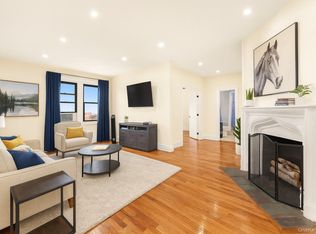
- $240,0001 bd1 ba975 sqft1 Franklin Avenue #6A, White Plains, NY 10601For Sale
 MLS ID #962596, Kenneth V. Rabasco, Listing by: Keller Williams Realty Group. OneKey® MLS as distributed by MLS GRID
- $249,9991 bd1 ba950 sqft16 Broadway N #1C, White Plains, NY 10601For Sale
 MLS ID #1052750, Giovanni Gonzalez, Listing by: GioHomes Real Estate. OneKey® MLS as distributed by MLS GRID
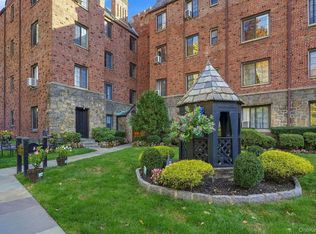
- $350,0001 bd1 ba930 sqft914 Wynnewood Road #3C, Pelham, NY 10803For Sale
 MLS ID #1057581, Kateryna Ulerio, Listing by: Houlihan Lawrence Inc.. OneKey® MLS as distributed by MLS GRID
- $449,0002 bd2 ba1.1k sqft281 Garth Road #C2H, Scarsdale, NY 10583For Sale
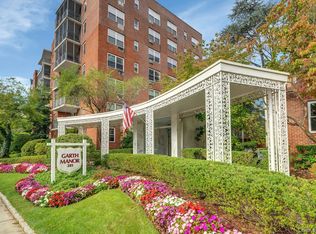 MLS ID #1056766, Eileen P. Gilroy, Listing by: Corcoran Legends Realty. OneKey® MLS as distributed by MLS GRID
- $368,0002 bd1 ba950 sqft141-16 28th Avenue #6G, Flushing, NY 11354For SaleMLS ID #1074936, Dayu Li, Listing by: Chous Realty Group Inc. OneKey® MLS as distributed by MLS GRID
- $285,0002 bd1 ba1.1k sqft450 Pelham Road #3G, New Rochelle, NY 10805For SaleMLS ID #1034628, Marc Gerber, Listing by: Berkshire Hathaway HS NY Prop. OneKey® MLS as distributed by MLS GRID
- $355,0002 bd2 ba1.1k sqft91 Van Cortlandt Avenue W #6E, Bronx, NY 10463For SaleMLS ID #1032967, Edward Meltser, Listing by: RE/MAX In The City. OneKey® MLS as distributed by MLS GRID
- $310,0002 bd1 ba1.1k sqft1 Vincent Road #4N, Bronxville, NY 10708For SaleMLS ID #1067124, Anthony Naraine, Listing by: Champion Realty Associate Inc.. OneKey® MLS as distributed by MLS GRID
- $225,0002 bd1 ba990 sqft625 Gramatan Avenue #5G, Mount Vernon, NY 10552For SaleMLS ID #1071250, Alexandra L. Fischer, Listing by: Keller Williams Realty Group. OneKey® MLS as distributed by MLS GRID
- $285,0002 bd1 ba1k sqft210 Pelham Road #4D, New Rochelle, NY 10805For SaleMLS ID #1063502, Paul Guerra, Listing by: Houlihan Lawrence Inc.. OneKey® MLS as distributed by MLS GRID
- $329,9982 bd2 ba1.2k sqft601 Pelham Parkway N #106, Bronx, NY 10467For SaleMLS ID #973351, Lorena Espaillat, Listing by: Compass Greater NY, LLC. OneKey® MLS as distributed by MLS GRID
- $350,0002 bd1 ba950 sqft28-02 141st Street #1C, Flushing, NY 11354For SaleMLS ID #1013844, Dayu Li, Listing by: Chous Realty Group Inc. OneKey® MLS as distributed by MLS GRID
- $348,0002 bd1 ba950 sqft28-02 Parsons Boulevard #4E, Flushing, NY 11354For SaleMLS ID #1008944, Dayu Li, Listing by: Chous Realty Group Inc. OneKey® MLS as distributed by MLS GRID
- $250,0002 bd1 ba900 sqft555 Bronx River Road #3P, Yonkers, NY 10704For SaleMLS ID #1003491, Philip Simonetti, Listing by: Redfin Real Estate. OneKey® MLS as distributed by MLS GRID
