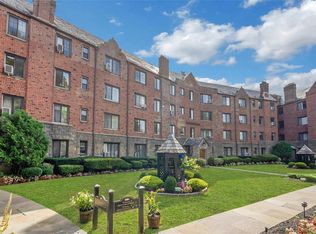
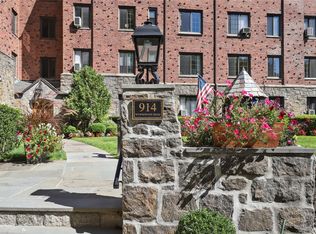
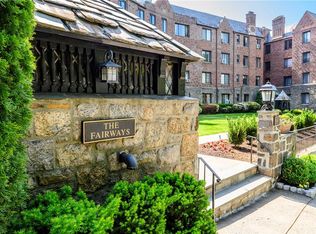
Spacious one-bedroom offering beautiful golf course views from the bedroom. Located on the third floor of an elevator building, this generously sized home is ready for you to bring your vision and make it your own. The inviting layout features a welcoming living room with a cozy fireplace, an eat-in kitchen, a well-proportioned bedroom, and abundant closet space throughout. Residents enjoy access to a community room, common laundry facilities in the basement, and bike rooms. The elevator provides convenient access, while peaceful golf course views create a lovely backdrop. Conveniently located approximately one mile from Pelham Metro-North Station, offering easy access to Manhattan and beyond. A wonderful opportunity to create a home tailored to your own style and needs.
For sale
$350,000
914 Wynnewood Road #3C, Pelham, NY 10803
1beds
930sqft
Condominium, Residential
Built in 1928
-- sqft lot
$-- Zestimate®
$376/sqft
$494/mo HOA
What's special
Cozy fireplaceWell-proportioned bedroomAbundant closet space throughoutElevator provides convenient accessEat-in kitchen
- 4 days
- 305
- 24
Zillow last checked:
Listing updated:
Listed by:
Houlihan Lawrence Inc. 914-833-0420,
Kateryna Ulerio 914-714-9192
Source: OneKey® MLS as distributed by MLS GRID,MLS#: 1057581
Facts & features
Interior
Bedrooms & bathrooms
- Bedrooms: 1
- Bathrooms: 1
- Full bathrooms: 1
Heating
- Hot Water, Steam, Other
Cooling
- Wall/Window Unit(s)
Appliances
- Included: Dishwasher, Gas Range, Refrigerator
- Laundry: Common Area
Features
- Elevator, Other
- Flooring: Hardwood
- Basement: Walk-Out Access
- Attic: None
- Number of fireplaces: 1
- Common walls with other units/homes: 1 Common Wall
Interior area
- Total structure area: 930
- Total interior livable area: 930 sqft
Property
Parking
- Parking features: Waitlist
- Has garage: Yes
Features
- Levels: One
Lot
- Size: 1.16 Acres
Details
- Parcel number: 440516407700001000002803C
- Special conditions: None
Construction
Type & style
- Home type: Condo
- Property subtype: Condominium, Residential
- Attached to another structure: Yes
Materials
- Brick
Condition
- Year built: 1928
Utilities & green energy
- Sewer: Public Sewer
- Water: Public
- Utilities for property: Electricity Connected, Sewer Connected, Trash Collection Public, Water Connected
Community & HOA
Community
- Security: Building Security
- Subdivision: The Fairways
HOA
- Has HOA: Yes
- Amenities included: Elevator(s), Lounge, Maintenance, Parking
- Services included: Common Area Maintenance, Heat, Hot Water
- HOA fee: $494 monthly
Location
- Region: Pelham
Financial & listing details
- Price per square foot: $376/sqft
- Tax assessed value: $131,000
- Annual tax amount: $4,525
- Date on market: 10/8/2026
- Cumulative days on market: 4 days
- Listing agreement: Exclusive Right To Sell
- Electric utility on property: Yes
Estimated market value
Not available
Estimated sales range
Not available
Not available
Price history
| Date | Event | Price |
|---|---|---|
| 10/8/2026 | Listed for sale | $350,000$376/sqft |
Source:  OneKey® MLS as distributed by MLS GRID #1057581 Report a problem OneKey® MLS as distributed by MLS GRID #1057581 Report a problem | ||
Public tax history
Tax history is unavailable.
Monthly payment
Climate risks
Neighborhood: Pelham Manor
Nearby schools
Schools provided by the listing agent
- Elementary: Prospect Hill
- Middle: Pelham Middle School
- High: Pelham Memorial High School
Source: OneKey® MLS as distributed by MLS GRID. This data may not be complete. We recommend contacting the local school district to confirm school assignments for this home.
Similar homes
- $310,0002 bd2 ba1.1k sqft920 Pelhamdale Avenue #A2H, Pelham, NY 10803For Sale
 MLS ID #984270, Sona Davidian, Listing by: Compass Greater NY, LLC. OneKey® MLS as distributed by MLS GRID
 - $349,0002 bd1 ba1k sqft4784 Boston Post Road #B43, Pelham, NY 10803For Sale
 MLS ID #1020848, Rose Thomson, Listing by: Keller Williams Realty Group. OneKey® MLS as distributed by MLS GRID
 - $379,0001 bd2 ba886 sqft701 Pelham Road #5L, New Rochelle, NY 10805For Sale
 MLS ID #1042447, Louise Del Giudice, Listing by: Century 21 Marciano. OneKey® MLS as distributed by MLS GRID
 - $355,0001 bd1 ba750 sqft28 Oregon Avenue #A, Bronxville, NY 10708For Sale
 MLS ID #1014330, Margie Lelia, Listing by: RE/MAX Prime Properties. OneKey® MLS as distributed by MLS GRID
 - $340,0002 bd1 ba900 sqft305 6th Avenue #2A, Pelham, NY 10803For SaleMLS ID #1013778, Raynese J. Parker, Listing by: BH&G R E Realty Connect. OneKey® MLS as distributed by MLS GRID
- $335,0001 bd1 ba950 sqft666 Pelham Road #7B, New Rochelle, NY 10805For SaleMLS ID #998980, Renee Lepore, Listing by: Century 21 Marciano. OneKey® MLS as distributed by MLS GRID
- $399,0001 bd1 ba860 sqft25 Leroy Place #405, New Rochelle, NY 10805For SaleMLS ID #1028069, Derek J. Greene, Listing by: Greene Realty Group. OneKey® MLS as distributed by MLS GRID
- $349,0002 bd1 ba1k sqft2333 Palmer Avenue #2F, New Rochelle, NY 10801For SaleMLS ID #1004309, Lisa M. Latella, Listing by: Philip P. Latella Real Estate. OneKey® MLS as distributed by MLS GRID
- $250,0002 bd1 ba1k sqft620 Pelhamdale Avenue #31, Pelham, NY 10803For SaleMLS ID #1035194, Sean Dobel, Listing by: Houlihan Lawrence Inc.. OneKey® MLS as distributed by MLS GRID
- $359,9992 bd1 ba1.1k sqft450 Pelham Road #3B, New Rochelle, NY 10805For SaleMLS ID #947991, Jeannette Zapata, Listing by: Home Sweet Home Realty & Devl.. OneKey® MLS as distributed by MLS GRID
- $425,0001 bd1 ba1.1k sqft25 Leroy Place #511, New Rochelle, NY 10805For SaleMLS ID #1039890, Jeffrey D. Hanrahan, Listing by: Keller Williams Realty Group. OneKey® MLS as distributed by MLS GRID
- $300,0002 bd1 ba1.1k sqft450 Pelham Road #3G, New Rochelle, NY 10805For SaleMLS ID #1034628, Marc Gerber, Listing by: Berkshire Hathaway HS NY Prop. OneKey® MLS as distributed by MLS GRID
- $355,0002 bd2 ba1.2k sqft640 Pelham Road #1D, New Rochelle, NY 10805For SaleMLS ID #1031971, Loretta Illustrato, Listing by: Compass Greater NY, LLC. OneKey® MLS as distributed by MLS GRID
- $425,0001 bd1 ba971 sqft25 Leroy Place #501, New Rochelle, NY 10805For SaleMLS ID #996787, Amy Marino, Listing by: Coldwell Banker Realty. OneKey® MLS as distributed by MLS GRID
- $399,0001 bd1 ba915 sqft37 Harbor Lane #2A, New Rochelle, NY 10805For SaleMLS ID #976785, Michael Clemente, Listing by: DeSimone Real Estate. OneKey® MLS as distributed by MLS GRID
- $315,0002 bd1 ba900 sqft365 Bronx River Road #1F, Yonkers, NY 10704For SaleMLS ID #1032796, Jermaine T. Robinson, Listing by: Real Broker NY LLC. OneKey® MLS as distributed by MLS GRID
- $284,0002 bd1 ba1k sqft25 Shady Glen Court #2C, New Rochelle, NY 10805For SaleMLS ID #998273, Natasha Owens, Listing by: Keller Williams NY Realty. OneKey® MLS as distributed by MLS GRID
