
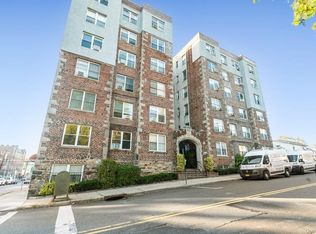
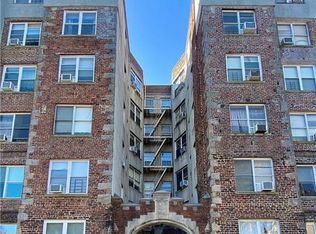
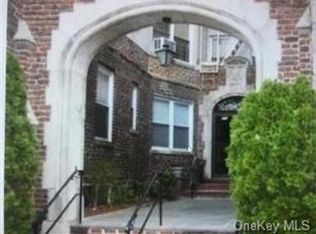
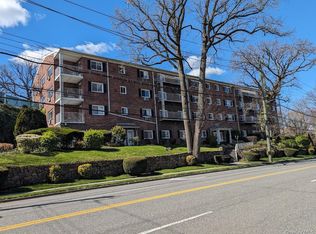
This is a well-maintained Spacious 2-bedroom, 1-bathroom in the town of Pelham with wood floors. Renovated kitchen. Located on the second floor. Accessible to everything! Close to the train, bus, shops, restaurants, Hutchinson Elementary School, Julianne's Playground, and town tennis courts. This is a well-maintained building with a full-time superintendent, basement storage, and Laundry. only a 30-minute commute to Grand Central. building with a full-time superintendent and only a 30-minute commute to Grand Central. NTN and Board application Required!!!!!
For sale
Price cut: $10K (10/5)
$340,000
305 6th Avenue #2A, Pelham, NY 10803
2beds
900sqft
Stock Cooperative, Residential
Built in 1926
-- sqft lot
$-- Zestimate®
$378/sqft
$-- HOA
What's special
Wood floorsRenovated kitchen
- 125 days
- 685
- 32
Zillow last checked:
Listing updated:
Listed by:
BH&G R E Realty Connect 631-881-5160,
Raynese J. Parker 347-417-6068,
Adrianne Faranda CBR 516-551-5590,
BH&G R E Realty Connect
Source: OneKey® MLS as distributed by MLS GRID,MLS#: 1013778
Facts & features
Interior
Bedrooms & bathrooms
- Bedrooms: 2
- Bathrooms: 1
- Full bathrooms: 1
Heating
- Hot Air
Cooling
- Wall/Window Unit(s)
Appliances
- Included: Dishwasher, Gas Cooktop, Gas Oven, Gas Range, Refrigerator
- Laundry: In Basement
Features
- Eat-in Kitchen, Elevator, Quartz/Quartzite Counters
- Attic: None
- Has fireplace: No
- Common walls with other units/homes: 2+ Common Walls
Interior area
- Total structure area: 900
- Total interior livable area: 900 sqft
Property
Parking
- Parking features: On Street
- Has uncovered spaces: Yes
Features
- Levels: One
Details
- Special conditions: None
Construction
Type & style
- Home type: Cooperative
- Architectural style: Other
- Property subtype: Stock Cooperative, Residential
- Attached to another structure: Yes
Materials
- Brick
Condition
- Year built: 1926
Utilities & green energy
- Sewer: Public Sewer
- Water: Public
- Utilities for property: Electricity Available, Natural Gas Available, Trash Collection Public, Water Connected
Community & HOA
Community
- Subdivision: NY
HOA
- Has HOA: Yes
- Amenities included: Elevator(s), Live In Super
- HOA name: North Pelham Apt Corp
- HOA phone: 914-738-5136
Location
- Region: Pelham
Financial & listing details
- Price per square foot: $378/sqft
- Date on market: 6/15/2026
- Cumulative days on market: 125 days
- Listing agreement: Exclusive Right To Sell
- Electric utility on property: Yes
Estimated market value
Not available
Estimated sales range
Not available
Not available
Price history
| Date | Event | Price |
|---|---|---|
| 10/5/2026 | Price change | $340,000-2.9%$378/sqft |
Source:  OneKey® MLS as distributed by MLS GRID #1013778 Report a problem OneKey® MLS as distributed by MLS GRID #1013778 Report a problem | ||
| 6/28/2026 | Listing removed | $2,950$3/sqft |
Source: OneKey® MLS as distributed by MLS GRID #975828 Report a problem | ||
| 6/16/2026 | Listed for sale | $349,995+52.2%$389/sqft |
Source: OneKey® MLS as distributed by MLS GRID #1013778 Report a problem | ||
| 5/27/2026 | Listed for rent | $2,950$3/sqft |
Source: OneKey® MLS as distributed by MLS GRID #975828 Report a problem | ||
| 3/29/2022 | Sold | $230,000-4.1%$256/sqft |
Source: OneKey® MLS as distributed by MLS GRID #H6126748 Report a problem | ||
| 1/6/2022 | Pending sale | $239,900$267/sqft |
Source: OneKey® MLS as distributed by MLS GRID #H6126748 Report a problem | ||
| 12/31/2021 | Listing removed | -- |
Source: OneKey® MLS as distributed by MLS GRID #H6126748 Report a problem | ||
| 6/30/2021 | Listed for sale | $239,900$267/sqft |
Source: OneKey® MLS as distributed by MLS GRID #H6126748 Report a problem | ||
Public tax history
Tax history is unavailable.
Monthly payment
Climate risks
Neighborhood: 10803
Nearby schools
Schools provided by the listing agent
- Elementary: Hutchinson
- Middle: Pelham Middle School
- High: Pelham Memorial High School
Source: OneKey® MLS as distributed by MLS GRID. This data may not be complete. We recommend contacting the local school district to confirm school assignments for this home.
Similar homes
- $349,0002 bd1 ba1k sqft2333 Palmer Avenue #2F, New Rochelle, NY 10801For Sale
 MLS ID #1004309, Lisa M. Latella, Listing by: Philip P. Latella Real Estate. OneKey® MLS as distributed by MLS GRID
 - $324,9001 bd1 ba800 sqft115 Dehaven Drive #205, Yonkers, NY 10703For Sale
 MLS ID #1037263, Lisa Y. Ahn, Listing by: Julia B Fee Sothebys Int. Rlty. OneKey® MLS as distributed by MLS GRID
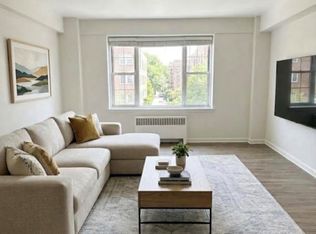
 - $220,0001 bd1 ba750 sqft230 Pelham Road #2H, New Rochelle, NY 10805For Sale
 MLS ID #1063754, Nicholas Weinstein, Listing by: BronxChester Realty. OneKey® MLS as distributed by MLS GRID
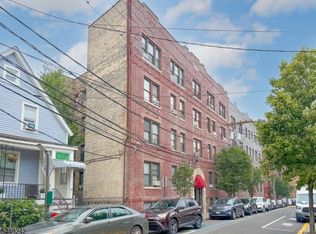
 - $329,9002 bd1 ba768 sqft523-25 34Th St #D1, Union City, NJ 07087For Sale
 MLS ID #4042965, Cecilia Quelopana, Century 21 Venture Real Estate. GSMLS
 - $320,0003 bd2 ba1.2k sqft30 Fleetwood Avenue #4F, Fleetwood, NY 10552For SaleMLS ID #1020857, Gregory Tsougranis, Listing by: Keller Williams Realty NYC Grp. OneKey® MLS as distributed by MLS GRID
- $329,0001 bd1 ba800 sqft100 Parkway Road #5D, Bronxville, NY 10708For SaleMLS ID #1001493, Patrice Footes, Listing by: Coldwell Banker Realty. OneKey® MLS as distributed by MLS GRID
- $349,9992 bd1 ba838 sqft84-70 129th Street #5B, Kew Gardens, NY 11415For SaleMLS ID #1019046, Alberto Castillo, Listing by: Atlantis Realty Group Corp. OneKey® MLS as distributed by MLS GRID
- $384,9952 bd1 ba900 sqft5900 Arlington Avenue #3X, Bronx, NY 10471For SaleMLS ID #1000377, Luis R. Guerrero, Listing by: LG Realty Solutions Inc.. OneKey® MLS as distributed by MLS GRID
- $399,0001 bd1 ba915 sqft37 Harbor Lane #2A, New Rochelle, NY 10805For SaleMLS ID #976785, Michael Clemente, Listing by: DeSimone Real Estate. OneKey® MLS as distributed by MLS GRID
- $358,0002 bd1 ba1.1k sqft1 Hawley Terrace #5J, Yonkers, NY 10701For SaleMLS ID #1052258, Dariusz Bunko, Listing by: Winzone Realty Inc. OneKey® MLS as distributed by MLS GRID
- $235,0001 bd1 ba650 sqft210 Pelham Road #1P, New Rochelle, NY 10805For SaleMLS ID #1037286, Nicholas Weinstein, Listing by: BronxChester Realty. OneKey® MLS as distributed by MLS GRID
- $499,0002 bd2 ba1.2k sqft178 Garth Road #TL, Scarsdale, NY 10583For SaleMLS ID #1053259, Agnes A. Seminara Holzberg, Listing by: Julia B Fee Sothebys Int. Rlty. OneKey® MLS as distributed by MLS GRID
- $355,0002 bd1 ba900 sqft141-03 79 Avenue #2K, Flushing, NY 11367For SaleMLS ID #1039767, Xia Q. Yin, Listing by: Landmark International R E LLC. OneKey® MLS as distributed by MLS GRID
- $329,0002 bd1 ba940 sqft15029 72nd Road #5C, Flushing, NY 11367For SaleMLS ID #895313, Dongqin Wen, Listing by: CPRE Elite Inc. OneKey® MLS as distributed by MLS GRID
