Completely Renovated Two-Bedroom, Two-Bathroom Co-Op with Home Office/Bonus Room!
Move right into this beautifully renovated and spacious first-floor unit, offering two bedrooms, two bathrooms, and a separate home office that can easily serve as a third bedroom. Ideally located just off the front courtyard, this home features nine-foot ceilings and a thoughtfully redesigned open layout with today’s buyer in mind.
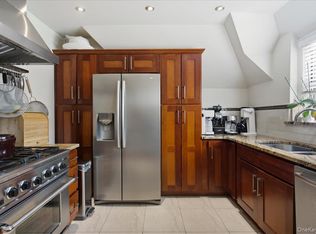
The chef’s kitchen boasts custom white cabinetry, quartz countertops, new backsplash, stainless steel appliances, and a beverage station complete with wine refrigerator and pull-out garbage drawer. The living space shines with new laminate wood-style floors, recessed ceiling lighting, and custom oak shelving, complemented by “Blinds to Go” top-down/bottom-up shades for light control and privacy.
Additional highlights include:
Renovated hall and primary bathrooms,
Solid wood interior doors with upgraded hardware, plus a solid wood barn door in the bonus room,
Custom closet shelving, including four cedar-lined closets,
New window sills, outlets, and light switches,
New dishwasher and kitchen faucet,
New light fixtures throughout,
New air conditioners (installed Summer 2025).
This non-smoking building includes all utilities in the maintenance. With customized storage, stylish finishes, and every detail thoughtfully updated, this home is truly move-in ready.
Located in Eastchester School District w/ Free Bus for Grades K to 12. Enjoy Lake Isle Town Club (Swimming Pools, Tennis Courts and 18 Hole Golf Course.
Enjoy the best of both worlds—just steps from Scarsdale Village and train station, and close to scenic trails and parks. Don’t miss this exceptional opportunity to own a fully modernized home in a prime location!
For sale
Price cut: $31K (10/12)
$499,000
178 Garth Road #TL, Scarsdale, NY 10583
2beds
1,225sqft
Stock Cooperative, Residential
Built in 1938
-- sqft lot
$-- Zestimate®
$407/sqft
$-- HOA
What's special
Stylish finishesCompletely renovatedNew dishwasherTwo bathroomsNew air conditionersCustom oak shelvingNew window sills
- 34 days
- 1,965
- 141
Likely to sell faster than
Zillow last checked:
Listing updated:
Listed by:
Julia B Fee Sothebys Int. Rlty 914-725-3305,
Agnes A. Seminara Holzberg 914-325-2433,
Josef Muller 914-589-1409,
Julia B Fee Sothebys Int. Rlty
Source: OneKey® MLS as distributed by MLS GRID,MLS#: 1053259
Facts & features
Interior
Bedrooms & bathrooms
- Bedrooms: 2
- Bathrooms: 2
- Full bathrooms: 2
Other
- Description: Entry to Open Living Room/Dining Room, Renovated Kitchen w/ Beverage Station, Primary Bedroom w/ Renovated En-Suite Full Bathroom, 2nd BR, Home office/Potential 3rd BR, Renovated Full Hall Bathroom
Heating
- Hot Water
Cooling
- Wall/Window Unit(s)
Appliances
- Included: Dishwasher, Gas Range, Microwave, Refrigerator, Stainless Steel Appliance(s), Wine Refrigerator
- Laundry: In Basement, Laundry Room
Features
- First Floor Bedroom, First Floor Full Bath, Chefs Kitchen, Elevator, Galley Type Kitchen, Open Floorplan, Open Kitchen, Primary Bathroom, Quartz/Quartzite Counters, Recessed Lighting, Soaking Tub
- Flooring: Laminate, Tile
- Windows: Double Pane Windows
- Basement: Common
- Attic: None
- Has fireplace: No
- Fireplace features: None
- Common walls with other units/homes: 2+ Common Walls
Interior area
- Total structure area: 1,225
- Total interior livable area: 1,225 sqft
Property
Parking
- Parking features: Garage, On Street, Waitlist
- Has garage: Yes
- Has uncovered spaces: Yes
Features
- Levels: One
- Patio & porch: None
- Has view: Yes
- View description: Neighborhood
Lot
- Size: 1.41 Acres
Details
- Parcel number: 248904900A000010000001A
- Special conditions: None
Construction
Type & style
- Home type: Cooperative
- Architectural style: Other
- Property subtype: Stock Cooperative, Residential
- Attached to another structure: Yes
Materials
- Brick, Frame
Condition
- Year built: 1938
Utilities & green energy
- Sewer: Public Sewer
- Water: Public
- Utilities for property: Electricity Connected, Natural Gas Connected, Sewer Connected, Trash Collection Public, Water Connected
Community & HOA
HOA
- Has HOA: No
- Services included: Electricity, Gas, Maintenance Grounds, Heat, Sewer, Trash, Water
- HOA name: Barhite & Holzinger
- HOA phone: 914-337-1312
Location
- Region: Scarsdale
Financial & listing details
- Price per square foot: $407/sqft
- Date on market: 9/25/2026
- Cumulative days on market: 27 days
- Listing agreement: Exclusive Right To Sell
- Inclusions: Dishwasher, Microwave, Oven/Range, Refrigerator, Light Fixtures, Window a/c's,
- Exclusions: Wall Mounted TV's and TV Brackets
- Electric utility on property: Yes
Estimated market value
Not available
Estimated sales range
Not available
Not available
Price history
| Date | Event | Price |
|---|---|---|
| 10/12/2026 | Price change | $499,000-5.8%$407/sqft |
Source:  OneKey® MLS as distributed by MLS GRID #1053259 Report a problem | ||
| 9/25/2026 | Listed for sale | $530,000$433/sqft |
Source: OneKey® MLS as distributed by MLS GRID #1053259 Report a problem | ||
| 12/5/2025 | Sold | $530,000+6.2%$433/sqft |
Source: OneKey® MLS as distributed by MLS GRID #910594 Report a problem | ||
| 9/29/2025 | Pending sale | $499,000$407/sqft |
Source: OneKey® MLS as distributed by MLS GRID #910594 Report a problem | ||
| 9/26/2025 | Listing removed | $499,000$407/sqft |
Source: OneKey® MLS as distributed by MLS GRID #910594 Report a problem | ||
| 9/15/2025 | Listed for sale | $499,000+28.3%$407/sqft |
Source: OneKey® MLS as distributed by MLS GRID #910594 Report a problem | ||
| 4/22/2022 | Sold | $389,000$318/sqft |
Source: OneKey® MLS as distributed by MLS GRID #H6160537 Report a problem | ||
| 2/12/2022 | Pending sale | $389,000$318/sqft |
Source: OneKey® MLS as distributed by MLS GRID #H6160537 Report a problem | ||
| 1/8/2022 | Listed for sale | $389,000$318/sqft |
Source: OneKey® MLS as distributed by MLS GRID #H6160537 Report a problem | ||
| 1/8/2022 | Listing removed | -- |
Source: OneKey® MLS as distributed by MLS GRID #H6129292 Report a problem | ||
| 10/28/2021 | Listing removed | -- |
Source:  Houlihan Lawrence Inc Report a problem | ||
| 10/28/2021 | Pending sale | $389,000+30.8%$318/sqft |
Source: OneKey® MLS as distributed by MLS GRID #H6129292 Report a problem | ||
| 8/2/2021 | Listed for rent | $3,500+59.1%$3/sqft |
Source: Houlihan Lawrence Inc #H6134535 Report a problem | ||
| 2/3/2017 | Sold | $297,500-6.4%$243/sqft |
Source: OneKey® MLS as distributed by MLS GRID #H4632444 Report a problem | ||
| 11/3/2016 | Price change | $318,000-2.2%$260/sqft |
Source: Steckler Real Estate #4632444 Report a problem | ||
| 10/26/2016 | Price change | $325,000-0.9%$265/sqft |
Source: Steckler Real Estate #4632444 Report a problem | ||
| 9/13/2016 | Price change | $328,000-3.2%$268/sqft |
Source: Steckler Real Estate #4632444 Report a problem | ||
| 7/26/2016 | Price change | $339,000-2.3%$277/sqft |
Source: Steckler Real Estate #4632444 Report a problem | ||
| 7/17/2016 | Listed for sale | $347,000+57.7%$283/sqft |
Source: Steckler Real Estate #4632444 Report a problem | ||
| 6/12/2014 | Sold | $220,000-3.9%$180/sqft |
Source: Agent Provided Report a problem | ||
| 4/9/2014 | Price change | $229,000-8%$187/sqft |
Source: Westchester Choice Realty #3400700 Report a problem | ||
| 1/9/2014 | Price change | $249,000-5.7%$203/sqft |
Source: Westchester Choice Realty #3400700 Report a problem | ||
| 10/30/2013 | Listed for sale | $264,000-5.4%$216/sqft |
Source: Westchester Choice Realty #3321344 Report a problem | ||
| 2/8/2012 | Listing removed | $2,200$2/sqft |
Source: Barhite & Holzinger, Inc #3134853 Report a problem | ||
| 1/1/2012 | Listing removed | $279,000$228/sqft |
Source: Westchester Choice Realty #3130974 Report a problem | ||
| 11/29/2011 | Listed for rent | $2,200$2/sqft |
Source: Barhite & Holzinger, Inc #3134853 Report a problem | ||
| 10/8/2011 | Listed for sale | $279,000$228/sqft |
Source: Westchester Choice Realty #3130974 Report a problem | ||
Public tax history
Tax history is unavailable.
Monthly payment
Climate risks
Neighborhood: 10583
Nearby schools
Schools provided by the listing agent
- Elementary: Greenvale
- Middle: Eastchester Middle School
- High: Eastchester Senior High School
Source: OneKey® MLS as distributed by MLS GRID. This data may not be complete. We recommend contacting the local school district to confirm school assignments for this home.
Similar homes
- $525,0002 bd1 ba950 sqft914 Wynnewood Road #LL4, Pelham, NY 10803For Sale

 MLS ID #1067132, Clarissa Rosado-Diaz, Listing by: William Raveis Real Estate. OneKey® MLS as distributed by MLS GRID
- $399,0002 bd2 ba1.3k sqft13 Campus Place #SL, Scarsdale, NY 10583For Sale
 MLS ID #1021477, Eric Bernstein, Listing by: Compass Greater NY, LLC. OneKey® MLS as distributed by MLS GRID
- $425,0001 bd1 ba830 sqft1133 Midland Avenue #1C, Bronxville, NY 10708For Sale
 MLS ID #1056314, Isaac Oserin, Listing by: ISO Property Corp. OneKey® MLS as distributed by MLS GRID
- $400,0002 bd1 ba1.2k sqft20 N Broadway #A304, White Plains, NY 10601For Sale
 MLS ID #1040032, Michael W. Locke, Listing by: Houlihan Lawrence Inc.. OneKey® MLS as distributed by MLS GRID
- $449,0002 bd1 ba945 sqft3 Whitehall Road #21, Eastchester, NY 10709For SaleMLS ID #1051614, Julia Ricciuti, Listing by: RE/MAX Prime Properties. OneKey® MLS as distributed by MLS GRID
- $459,0002 bd1 ba950 sqft41 Manchester Road #B-23, Eastchester, NY 10709For SaleMLS ID #1042402, Kristina Deda, Listing by: Keller Williams Realty Group. OneKey® MLS as distributed by MLS GRID
- $385,0001 bd1 ba950 sqft1255 North Avenue #A-2H, New Rochelle, NY 10804For SaleMLS ID #1034254, Jocelyn H. Burton, Listing by: Houlihan Lawrence Inc.. OneKey® MLS as distributed by MLS GRID
- $699,9002 bd2 ba1.8k sqft20 Old Mamaroneck Road #3L, White Plains, NY 10605For SaleMLS ID #1059231, Janine Jacobs, Listing by: Houlihan Lawrence Inc.. OneKey® MLS as distributed by MLS GRID
- $399,0002 bd1 ba1k sqft56 Pondfield Road W #2A, Bronxville, NY 10708For SaleMLS ID #1064046, Andrew Kallmeyer, Listing by: Compass Greater NY, LLC. OneKey® MLS as distributed by MLS GRID
- $625,0002 bd2 ba1.4k sqft75 Dartmouth Avenue, Yonkers, NY 10701For SaleMLS ID #1063996, Nicholas E. McMillan, Listing by: Century 21 Hire Realty. OneKey® MLS as distributed by MLS GRID
- $549,8002 bd2 ba1k sqft50 HILL PARK Avenue #1-L, Great Neck, NY 11021For SaleMLS ID #999781, Mindy Miles Greenberg, Listing by: Douglas Elliman Real Estate. OneKey® MLS as distributed by MLS GRID
- $399,9992 bd2 ba1k sqft174 Sierra Vista Lane, Valley Cottage, NY 10989For SaleMLS ID #1063611, Susan McMullen, Listing by: eXp Realty. OneKey® MLS as distributed by MLS GRID
- $599,9992 bd2 ba1.1k sqft25 Coolidge Avenue, Yonkers, NY 10701For SaleMLS ID #1038877, Alex V. Baez, Listing by: Baez Real Estate, Inc.. OneKey® MLS as distributed by MLS GRID
- $599,0003 bd2 ba1k sqft143 Oliver Avenue, Yonkers, NY 10701For SaleMLS ID #1032488, Radhamilca Tucker, Listing by: Julia B Fee Sothebys Int. Rlty. OneKey® MLS as distributed by MLS GRID
- $315,0002 bd1 ba900 sqft365 Bronx River Road #1F, Yonkers, NY 10704For SaleMLS ID #1032796, Jermaine T. Robinson, Listing by: Real Broker NY LLC. OneKey® MLS as distributed by MLS GRID
- $369,0002 bd2 ba1k sqft1332 Midland Avenue #3F, Bronxville, NY 10708For SaleMLS ID #954331, Lesley Amato, Listing by: Corcoran Legends Realty. OneKey® MLS as distributed by MLS GRID
