Welcome to The Gingerbread House, a charming pre-war cooperative offering timeless character and an unbeatable location just moments from Bronxville Village. This beautifully maintained two-bedroom, one-bathroom apartment seamlessly blends classic architectural details with modern touches, featuring sun-filled interiors, 9-foot ceilings, and hardwood floors throughout. The spacious living and dining area is highlighted by a beautiful bow window overlooking the surrounding landscape. The classic galley kitchen features quartz countertops and glass-paneled cabinetry. Two generously sized bedrooms offer ample closet space, with one showcasing elegant wainscoting and designer wallpaper. The updated full bathroom is accented by elegant marble mosaic tile. Additional closets throughout the apartment provide everyday convenience. Set within a well-maintained, pet-friendly, elevator building, residents enjoy amenities including common laundry, bicycle room, and additional storage units. Just a short stroll away are Bronxville Village's shops, restaurants, seasonal farmers market, scenic Bronx River walking path, and Metro-North station with service to Grand Central Terminal in under 30 minutes. Dogs of all sizes are welcome with board approval. Monthly maintenance includes heat, hot water, water, and real estate taxes.
For sale
$399,000
56 Pondfield Road W #2A, Bronxville, NY 10708
2beds
1,047sqft
Stock Cooperative, Residential
Built in 1921
-- sqft lot
$-- Zestimate®
$381/sqft
$-- HOA
What's special
Sun-filled interiorsWell-maintained pet-friendly elevator buildingTwo generously sized bedroomsHardwood floors throughoutElegant wainscotingElegant marble mosaic tileDesigner wallpaper
- 12 days
- 2,264
- 223
Likely to sell faster than
Zillow last checked:
Listing updated:
Listed by:
Compass Greater NY, LLC 914-327-2777,
Andrew Kallmeyer 845-222-7017
Source: OneKey® MLS as distributed by MLS GRID,MLS#: 1064046
Facts & features
Interior
Bedrooms & bathrooms
- Bedrooms: 2
- Bathrooms: 1
- Full bathrooms: 1
Heating
- Oil
Cooling
- Wall/Window Unit(s)
Appliances
- Included: Gas Range, Refrigerator
- Laundry: Common Area, In Basement
Features
- Quartz/Quartzite Counters
- Flooring: Hardwood
- Has fireplace: No
- Common walls with other units/homes: 1 Common Wall
Interior area
- Total structure area: 1,047
- Total interior livable area: 1,047 sqft
Property
Parking
- Parking features: On Street
- Has uncovered spaces: Yes
Features
- Levels: One
Details
- Special conditions: None
Construction
Type & style
- Home type: Cooperative
- Property subtype: Stock Cooperative, Residential
- Attached to another structure: Yes
Materials
- Brick, Frame
Condition
- Year built: 1921
- Major remodel year: 1985
Utilities & green energy
- Sewer: Public Sewer
- Water: Public
- Utilities for property: Electricity Connected, Natural Gas Connected, Phone Connected, Sewer Connected, Trash Collection Public, Water Connected
Community & HOA
Community
- Subdivision: Gingerbread House
HOA
- Has HOA: No
- Amenities included: Elevator(s), Park
- Services included: Common Area Maintenance, Heat, Hot Water
- HOA name: Fiorenzo Property Management
Location
- Region: Yonkers
Financial & listing details
- Price per square foot: $381/sqft
- Date on market: 10/21/2026
- Cumulative days on market: 10 days
- Listing agreement: Exclusive Right To Sell
- Inclusions: Dishwasher, Refrigerator, Gas Range
- Electric utility on property: Yes
Estimated market value
Not available
Estimated sales range
Not available
Not available
Price history
| Date | Event | Price |
|---|---|---|
| 10/21/2026 | Listed for sale | $399,000+10.8%$381/sqft |
Source:  OneKey® MLS as distributed by MLS GRID #1064046 Report a problem | ||
| 12/22/2023 | Sold | $360,000-6.5%$344/sqft |
Source: OneKey® MLS as distributed by MLS GRID #H6264294 Report a problem | ||
| 10/13/2023 | Pending sale | $385,000$368/sqft |
Source: OneKey® MLS as distributed by MLS GRID #H6264294 Report a problem | ||
| 9/6/2023 | Listing removed | -- |
Source: OneKey® MLS as distributed by MLS GRID #H6264294 Report a problem | ||
| 8/16/2023 | Listed for sale | $385,000+14.9%$368/sqft |
Source: OneKey® MLS as distributed by MLS GRID #H6264294 Report a problem | ||
| 5/29/2020 | Sold | $335,000-6.7%$320/sqft |
Source: OneKey® MLS as distributed by MLS GRID #H5115673 Report a problem | ||
| 2/27/2020 | Listing removed | $359,000$343/sqft |
Source: Patricia Forgione's Realty #5115673 Report a problem | ||
| 10/8/2019 | Listed for sale | $359,000$343/sqft |
Source: Patricia Forgione's Realty #5069871 Report a problem | ||
Public tax history
Tax history is unavailable.
Monthly payment
Climate risks
Neighborhood: Cedar Knolls
Nearby schools
Schools provided by the listing agent
- Elementary: Yonkers (School Choice)
- Middle: Yonkers (School Choice)
- High: Yonkers (School Choice)
Source: OneKey® MLS as distributed by MLS GRID. This data may not be complete. We recommend contacting the local school district to confirm school assignments for this home.
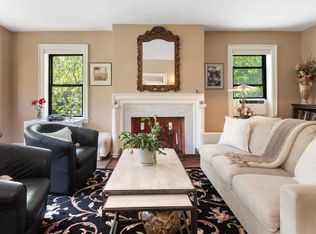
- $567,5003 bd2 ba1.5k sqft56 Pondfield Rd W APT 2C, Bronxville, NY 10708Sold
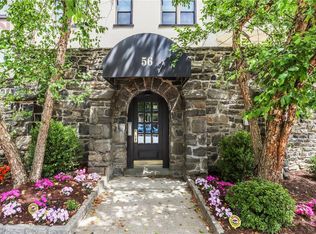
- $610,0003 bd2 ba1.5k sqft56 Pondfield Rd W APT 3C, Bronxville, NY 10708Sold
- $---- bd-- ba-- sqft56 Pondfield Rd W APT 5A, Bronxville, NY 10708Off Market
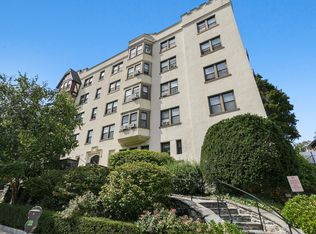
- $661,6003 bd2 ba1.4k sqft56 Pondfield Rd W APT 5C, Bronxville, NY 10708Off Market
Similar homes
- $425,0001 bd1 ba830 sqft1133 Midland Avenue #1C, Bronxville, NY 10708For Sale
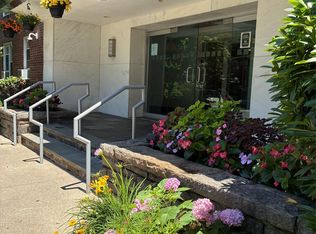
 MLS ID #1056314, Isaac Oserin, Listing by: ISO Property Corp. OneKey® MLS as distributed by MLS GRID
- $299,0001 bd2 ba843 sqft280 Bronxville Road #8B, Bronxville, NY 10708For Sale
 MLS ID #1065439, Therese M. Walsh, Listing by: Compass Greater NY, LLC. OneKey® MLS as distributed by MLS GRID
- $369,0002 bd2 ba1k sqft1332 Midland Avenue #3F, Bronxville, NY 10708For Sale
 MLS ID #954331, Lesley Amato, Listing by: Corcoran Legends Realty. OneKey® MLS as distributed by MLS GRID
- $400,0002 bd1 ba1.2k sqft20 N Broadway #A304, White Plains, NY 10601For Sale
 MLS ID #1040032, Michael W. Locke, Listing by: Houlihan Lawrence Inc.. OneKey® MLS as distributed by MLS GRID
- $249,5001 bd1 ba750 sqft42 Pondfield Road W #4 F, Bronxville, NY 10708For SaleMLS ID #1060679, Ralph R. Ragette, Jr, Listing by: Ragette Real Estate, Inc.. OneKey® MLS as distributed by MLS GRID
- $350,0001 bd1 ba930 sqft914 Wynnewood Road #3C, Pelham, NY 10803For SaleMLS ID #1057581, Kateryna Ulerio, Listing by: Houlihan Lawrence Inc.. OneKey® MLS as distributed by MLS GRID
- $525,0002 bd1 ba950 sqft914 Wynnewood Road #LL4, Pelham, NY 10803For SaleMLS ID #1067132, Clarissa Rosado-Diaz, Listing by: William Raveis Real Estate. OneKey® MLS as distributed by MLS GRID
- $275,0001 bd1 ba754 sqft42 Pondfield W #6D, Bronxville, NY 10708For SaleMLS ID #991224, Diane F. Hackett, Listing by: Compass Greater NY, LLC. OneKey® MLS as distributed by MLS GRID
- $429,0001 bd1 ba1k sqft21 North Chatsworth Avenue #7H, Larchmont, NY 10538For SaleMLS ID #1066603, Elizabeth Diamond, Listing by: Coldwell Banker Realty. OneKey® MLS as distributed by MLS GRID
- $215,0002 bd1 ba868 sqft247 Parkview Avenue #3P, Bronxville, NY 10708For SaleMLS ID #1033744, Elizabeth C. Ritchie, Listing by: Julia B Fee Sothebys Int. Rlty. OneKey® MLS as distributed by MLS GRID
- $385,0002 bd1 ba950 sqft327 Palmer Terrace #2E, Mamaroneck, NY 10543For SaleMLS ID #1060796, Danielle Longhitano, Listing by: Julia B Fee Sothebys Int. Rlty. OneKey® MLS as distributed by MLS GRID
- $315,0002 bd1 ba900 sqft365 Bronx River Road #1F, Yonkers, NY 10704For SaleMLS ID #1032796, Jermaine T. Robinson, Listing by: Real Broker NY LLC. OneKey® MLS as distributed by MLS GRID
- $429,0002 bd1 ba945 sqft3 Whitehall Road #21, Eastchester, NY 10709For SaleMLS ID #1051614, Julia Ricciuti, Listing by: RE/MAX Prime Properties. OneKey® MLS as distributed by MLS GRID
- $365,0002 bd1 ba956 sqft50 N Broadway #1B, White Plains, NY 10603For SaleMLS ID #1067824, Patricia A. Sullivan, Listing by: Claire D. Leone Associates Ltd. OneKey® MLS as distributed by MLS GRID
- $469,9992 bd1 ba1k sqft37 Moquette Row S, Yonkers, NY 10703For SaleMLS ID #968949, Jeffrie Pena, Listing by: Locqube New York, Inc.. OneKey® MLS as distributed by MLS GRID
- $499,0002 bd2 ba1.2k sqft178 Garth Road #TL, Scarsdale, NY 10583For SaleMLS ID #1053259, Agnes A. Seminara Holzberg, Listing by: Julia B Fee Sothebys Int. Rlty. OneKey® MLS as distributed by MLS GRID
- $579,0002 bd2 ba992 sqft48 Clarendon Avenue, Yonkers, NY 10701For SaleMLS ID #1059675, Christopher A. Fulco, Listing by: EXIT Realty Private Client. OneKey® MLS as distributed by MLS GRID
- $240,0001 bd1 ba800 sqft766 Palmer Road #2D, Bronxville, NY 10708For SaleMLS ID #983040, Dana T. LaForey, Listing by: RE/MAX Distinguished Hms.&Prop. OneKey® MLS as distributed by MLS GRID
- $340,0001 bd1 ba680 sqft307 Woodland Hills Road #307, White Plains, NY 10603For SaleMLS ID #1063963, Ana Gorea, Listing by: Corcoran Legends Realty. OneKey® MLS as distributed by MLS GRID
- $345,0002 bd2 ba1k sqft118 Lawn Terrace Terrace #1E, Mamaroneck, NY 10543For SaleMLS ID #952699, Mary Childs, Listing by: Berkshire Hathaway HS NE Prop.. OneKey® MLS as distributed by MLS GRID
