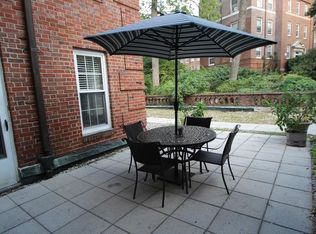
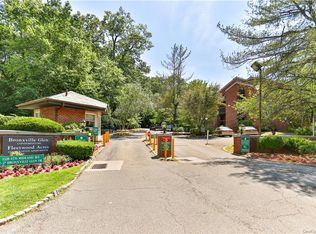
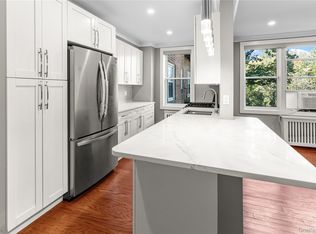
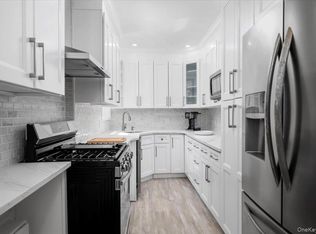
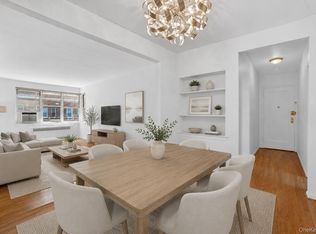
Commuter's Dream!!! Welcome to this peaceful, serene and spacious 2 bedroom, 2 bath apt. plus formal dining room in sought after Fleetwood Acres-an impeccably maintained and landscaped 24-7 gated park community. The kitchen and baths are nicely renovated. Enjoy beautiful hardwood floors, Part of a financially sound co-op with maintenance that includes all major utilities -gas, electric, heat and hot water. There is ample on-site parking for residents. Excellent proximity to Metro North RR, (Just an 8 minute walk for a 28 minute express train to Grand Central Station) Starbucks, close to Shopping Mall, Shops, Movie Theater, Restaurants, daily necessities. This lovely apartment in pre-war building allows for perfectly balanced living--a quiet home in a beautiful setting while still having easy access to Manhattan for work and/or play. The location is ideal and convenient -close to major highways, Bee Line Buses. 5 minute car ride into Bronxville Village. Unassigned outdoor parking is $25/month and $75 for garage--may be wait list. AC is $15.00 per unit per month. Storage available- may be wait list.
For sale
$379,000
1332 Midland Avenue #3F, Bronxville, NY 10708
2beds
1,000sqft
Stock Cooperative, Residential
Built in 1937
-- sqft lot
$-- Zestimate®
$379/sqft
$-- HOA
What's special
Formal dining roomBeautiful hardwood floors
- 263 days
- 1,381
- 137
Zillow last checked:
Listing updated:
Listed by:
Corcoran Legends Realty 914-337-0788,
Lesley Amato 914-552-2875
Source: OneKey® MLS as distributed by MLS GRID,MLS#: 954331
Facts & features
Interior
Bedrooms & bathrooms
- Bedrooms: 2
- Bathrooms: 2
- Full bathrooms: 2
Other
- Description: Entry Foyer, Spacious Living Room, Formal Dining Room, beautiful Kitchen, Primary Bedroom w/Ensuite Bath, Bedroom, Hall Bath
- Level: First
Heating
- Forced Air, Natural Gas
Cooling
- Wall/Window Unit(s)
Appliances
- Included: Dishwasher, Gas Cooktop, Gas Range, Microwave, Refrigerator, Stainless Steel Appliance(s)
- Laundry: Common Area
Features
- Ceiling Fan(s), Crown Molding, Formal Dining, Primary Bathroom
- Flooring: Hardwood
- Windows: Blinds
- Has fireplace: No
- Common walls with other units/homes: 1 Common Wall
Interior area
- Total structure area: 1,000
- Total interior livable area: 1,000 sqft
Property
Parking
- Parking features: Garage, Other, Unassigned
Lot
- Features: Near Public Transit, Near School, Near Shops
Details
- Special conditions: None
- Other equipment: Intercom
Construction
Type & style
- Home type: Cooperative
- Architectural style: Other
- Property subtype: Stock Cooperative, Residential
- Attached to another structure: Yes
Materials
- Brick
Condition
- Year built: 1937
Utilities & green energy
- Sewer: Public Sewer
- Water: Public
- Utilities for property: Trash Collection Public
Community & HOA
Community
- Features: Gated, Park
- Security: Gated Community
- Subdivision: Fleetwood Acres
HOA
- Has HOA: No
- Amenities included: Gated, Park
- Services included: Electricity, Gas, Heat, Hot Water
- HOA name: Barhite & Holzinger
Location
- Region: Bronxville
Financial & listing details
- Price per square foot: $379/sqft
- Date on market: 1/28/2026
- Cumulative days on market: 264 days
- Listing agreement: Exclusive Right To Sell
Estimated market value
Not available
Estimated sales range
Not available
Not available
Price history
| Date | Event | Price |
|---|---|---|
| 5/19/2026 | Price change | $379,000-2.6%$379/sqft |
Source:  OneKey® MLS as distributed by MLS GRID #954331 Report a problem OneKey® MLS as distributed by MLS GRID #954331 Report a problem | ||
| 1/28/2026 | Listed for sale | $389,000+25.1%$389/sqft |
Source: OneKey® MLS as distributed by MLS GRID #954331 Report a problem | ||
| 3/1/2019 | Sold | $311,000+4%$311/sqft |
Source: OneKey® MLS as distributed by MLS GRID #H4850647 Report a problem | ||
| 11/18/2018 | Listing removed | $299,000$299/sqft |
Source: RE/MAX Prime Properties #4850647 Report a problem | ||
| 11/17/2018 | Listed for sale | $299,000$299/sqft |
Source: RE/MAX Prime Properties #4850647 Report a problem | ||
| 11/17/2018 | Pending sale | $299,000$299/sqft |
Source: RE/MAX Prime Properties #4850647 Report a problem | ||
| 11/6/2018 | Listed for sale | $299,000+12.8%$299/sqft |
Source: RE/MAX Prime Properties #4850647 Report a problem | ||
| 6/24/2016 | Sold | $265,000-1.5%$265/sqft |
Source: OneKey® MLS as distributed by MLS GRID #H4606883 Report a problem | ||
| 4/21/2016 | Pending sale | $269,000$269/sqft |
Source: RE/MAX Prime Properties #4606883 Report a problem | ||
| 2/21/2016 | Listed for sale | $269,000+3.5%$269/sqft |
Source: RE/MAX Prime Properties #4606883 Report a problem | ||
| 5/28/2010 | Sold | $260,000-6.8%$260/sqft |
Source: Agent Provided Report a problem | ||
| 1/30/2010 | Listing removed | $279,000$279/sqft |
Source: Houlihan Lawrence #2928973 Report a problem | ||
| 9/20/2009 | Listed for sale | $279,000$279/sqft |
Source: Houlihan Lawrence #2928973 Report a problem | ||
Public tax history
Tax history is unavailable.
Monthly payment
Climate risks
Neighborhood: Fleetwood
Nearby schools
Schools provided by the listing agent
- Elementary: Yonkers (School Choice)
- Middle: Yonkers (School Choice)
- High: Yonkers (School Choice)
Source: OneKey® MLS as distributed by MLS GRID. This data may not be complete. We recommend contacting the local school district to confirm school assignments for this home.
- $265,0002 bd2 ba1k sqft1332 Midland Ave APT 2F, Bronxville, NY 10708Sold

- $220,9001 bd1 ba725 sqft1332 Midland Ave APT 1G, Bronxville, NY 10708Off Market
- $334,0002 bd2 ba950 sqft1332 Midland Ave APT 2H, Bronxville, NY 10708Off Market
- $215,5001 bd1 ba750 sqft1332 Midland Ave APT 4H, Bronxville, NY 10708Off Market
Similar homes
- $425,0001 bd1 ba830 sqft1133 Midland Avenue #2C, Bronxville, NY 10708For Sale
 MLS ID #1056289, Yara Annechiarico, Listing by: At Home With Yara Realty. OneKey® MLS as distributed by MLS GRID
 - $365,0002 bd2 ba1.2k sqft1111 Midland Avenue #6G, Bronxville, NY 10708For Sale
 MLS ID #1023995, Dimitrios Kolotouros, Listing by: Compass Greater NY, LLC. OneKey® MLS as distributed by MLS GRID
 - $229,8881 bd1 ba875 sqft1 Bronxville Road #6A, Bronxville, NY 10708For Sale
 MLS ID #996503, Brent R. VanAken, Listing by: Keller Williams Village Sq Rlt. OneKey® MLS as distributed by MLS GRID
 - $395,0002 bd2 ba1.3k sqft1815 Palmer Avenue #3X, Larchmont, NY 10538For Sale
 MLS ID #952803, Susan Batterton, Listing by: Christie's Int. Real Estate. OneKey® MLS as distributed by MLS GRID
 - $205,0001 bd1 ba720 sqft1296 Midland Avenue #L2, Yonkers, NY 10704For SaleMLS ID #1061609, Joseph Lukic, Listing by: Compass Greater NY, LLC. OneKey® MLS as distributed by MLS GRID
- $350,0002 bd2 ba1.2k sqft325 Main Street #2G, White Plains, NY 10601For SaleMLS ID #1063145, Viola Taliaferrow, Listing by: Keller Williams Realty Group. OneKey® MLS as distributed by MLS GRID
- $449,0002 bd2 ba1.1k sqft281 Garth Road #C2H, Scarsdale, NY 10583For SaleMLS ID #1056766, Eileen P. Gilroy, Listing by: Corcoran Legends Realty. OneKey® MLS as distributed by MLS GRID
- $375,0002 bd2 ba1k sqft3725 Henry Hudson Parkway #2H, Bronx, NY 10463For SaleMLS ID #1057691, Geoffrey Weiss, Listing by: Compass Greater NY, LLC. OneKey® MLS as distributed by MLS GRID
- $329,0002 bd2 ba1.1k sqft3875 Waldo Avenue #2C, Bronx, NY 10463For SaleMLS ID #1062875, Barbara Han, Listing by: RE/MAX Distinguished Hms.&Prop. OneKey® MLS as distributed by MLS GRID
- $219,9991 bd1 ba750 sqft1344 Midland Avenue #3E, Bronxville, NY 10708For SaleMLS ID #1017359, Lesley Amato, Listing by: Corcoran Legends Realty. OneKey® MLS as distributed by MLS GRID
- $329,0001 bd1 ba800 sqft100 Parkway Road #5D, Bronxville, NY 10708For SaleMLS ID #1001493, Patrice Footes, Listing by: Coldwell Banker Realty. OneKey® MLS as distributed by MLS GRID
- $400,0002 bd1 ba1.2k sqft20 N Broadway #A304, White Plains, NY 10601For SaleMLS ID #1040032, Michael W. Locke, Listing by: Houlihan Lawrence Inc.. OneKey® MLS as distributed by MLS GRID
- $230,0001 bd1 ba750 sqft1300 Midland Avenue #A30, Yonkers, NY 10704For SaleMLS ID #1011774, Alma Miranda, Listing by: Berkshire Hathaway HS NY Prop. OneKey® MLS as distributed by MLS GRID
- $365,0002 bd2 ba1.1k sqft91 Van Cortlandt Avenue W #6E, Bronx, NY 10463For SaleMLS ID #1032967, Edward Meltser, Listing by: RE/MAX In The City. OneKey® MLS as distributed by MLS GRID
- $499,0002 bd2 ba1.2k sqft178 Garth Road #TL, Scarsdale, NY 10583For SaleMLS ID #1053259, Agnes A. Seminara Holzberg, Listing by: Julia B Fee Sothebys Int. Rlty. OneKey® MLS as distributed by MLS GRID
- $275,0001 bd1 ba754 sqft42 Pondfield W #6D, Bronxville, NY 10708For SaleMLS ID #991224, Diane F. Hackett, Listing by: Compass Greater NY, LLC. OneKey® MLS as distributed by MLS GRID
- $300,0002 bd1 ba1.1k sqft450 Pelham Road #3G, New Rochelle, NY 10805For SaleMLS ID #1034628, Marc Gerber, Listing by: Berkshire Hathaway HS NY Prop. OneKey® MLS as distributed by MLS GRID
