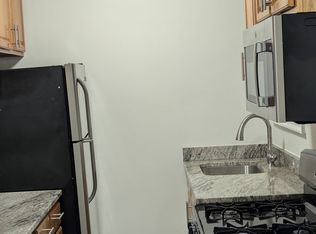
Investor friendly building. Charming 1-Bedroom Condo with a balcony in Bronxville P.O. – Modern, Renovated, and Move-In Ready! Step into this beautifully updated 1-bedroom condo on the 2nd floor in Boulder Condominium, where style and convenience meet. This home has been thoughtfully renovated with modern finishes throughout, including sleek flooring and a stunning kitchen featuring Quartz countertops, stainless steel appliances, and a spacious center island that seamlessly flows into the bright, open living area. The generous bedroom offers a large walk-in closet, and there’s plenty of additional storage space throughout the condo. Enjoy the convenience of on-site laundry and immediate assigned outdoor parking spot for only $82/month. The pet-friendly building also has a live-in superintendent for added peace of mind. Location is everything—this condo is just minutes from Bronxville Village, Metro-North stations (Bronxville and Fleetwood), and only 25 minutes from NYC. You’ll be close to Ridge Hill, Cross County, Central Park Avenue shopping, excellent dining options, gyms, the Yonkers Casino, and Sarah Lawrence College. Major highways are also easily accessible. Plus, with the STAR tax credit, your annual taxes could be even lower. This move-in ready gem is an incredible opportunity you won’t want to miss!
For sale
$425,000
1133 Midland Avenue #2C, Bronxville, NY 10708
1beds
830sqft
Condominium, Residential
Built in 1953
-- sqft lot
$421,300 Zestimate®
$512/sqft
$713/mo HOA
What's special
- 11 days
- 467
- 38
Zillow last checked:
Listing updated:
Listed by:
At Home With Yara Realty 914-372-1404,
Yara Annechiarico 917-295-5330
Source: OneKey® MLS as distributed by MLS GRID,MLS#: 1056289
Facts & features
Interior
Bedrooms & bathrooms
- Bedrooms: 1
- Bathrooms: 1
- Full bathrooms: 1
Heating
- Natural Gas
Cooling
- Wall/Window Unit(s)
Appliances
- Included: Dishwasher, Microwave, Range, Refrigerator
- Laundry: In Basement, Laundry Room
Features
- Breakfast Bar, Eat-in Kitchen, Elevator, High Speed Internet, Kitchen Island, Open Floorplan, Open Kitchen, Quartz/Quartzite Counters
- Basement: Common,Partial,Partially Finished,Walk-Out Access
- Attic: None
- Has fireplace: No
Interior area
- Total structure area: 830
- Total interior livable area: 830 sqft
Property
Parking
- Total spaces: 1
- Parking features: Assigned
Lot
- Size: 2.33 Acres
Details
- Special conditions: None
Construction
Type & style
- Home type: Condo
- Architectural style: Other
- Property subtype: Condominium, Residential
Materials
- Brick
Condition
- Estimated
- Year built: 1953
Utilities & green energy
- Sewer: Public Sewer
- Water: Public
- Utilities for property: Cable Available, Electricity Available, Natural Gas Available, Sewer Connected, Trash Collection Public, Water Connected
Community & HOA
HOA
- Has HOA: Yes
- Amenities included: Elevator(s), Landscaping, Live In Super, Maintenance, Trash
- Services included: Common Area Maintenance, Maintenance Structure, Maintenance Grounds, Heat, Hot Water, Sewer, Snow Removal, Trash, Water
- HOA fee: $713 monthly
- HOA name: Boulder Condominium
Location
- Region: Bronxville
Financial & listing details
- Price per square foot: $512/sqft
- Tax assessed value: $1,349
- Annual tax amount: $1,159
- Date on market: 9/28/2026
- Cumulative days on market: 314 days
- Listing agreement: Exclusive Right To Sell
- Electric utility on property: Yes
Estimated market value
$421,300
$400,000 - $442,000
$2,406/mo
Price history
| Date | Event | Price |
|---|---|---|
| 9/28/2026 | Listed for sale | $425,000$512/sqft |
Source:  OneKey® MLS as distributed by MLS GRID #1056289 Report a problem OneKey® MLS as distributed by MLS GRID #1056289 Report a problem | ||
| 8/27/2026 | Listing removed | $425,000$512/sqft |
Source: OneKey® MLS as distributed by MLS GRID #1019892 Report a problem | ||
| 5/8/2026 | Listed for sale | $425,000$512/sqft |
Source: OneKey® MLS as distributed by MLS GRID #981285 Report a problem | ||
| 5/6/2026 | Pending sale | $425,000$512/sqft |
Source: OneKey® MLS as distributed by MLS GRID #981285 Report a problem | ||
| 10/27/2025 | Listed for sale | $425,000$512/sqft |
Source: OneKey® MLS as distributed by MLS GRID #929188 Report a problem | ||
Public tax history
Tax history is unavailable.
Monthly payment
Climate risks
Neighborhood: Lawrence Park
Nearby schools
Schools provided by the listing agent
- Elementary: Yonkers (School Choice)
- Middle: Yonkers (School Choice)
- High: Yonkers (School Choice)
Source: OneKey® MLS as distributed by MLS GRID. This data may not be complete. We recommend contacting the local school district to confirm school assignments for this home.


Similar homes
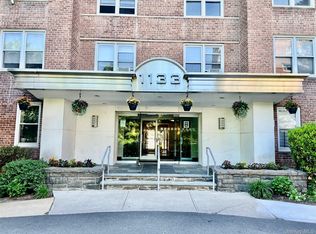
- $425,0001 bd1 ba719 sqft1133 Midland Avenue #4B, Bronxville, NY 10708For Sale
 MLS ID #1012813, Danielle Mango, Listing by: Houlihan Lawrence Inc.. OneKey® MLS as distributed by MLS GRID
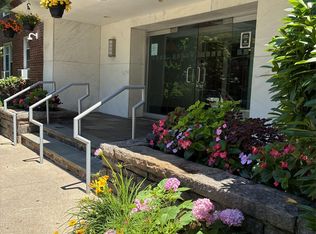
 - $425,0001 bd1 ba830 sqft1133 Midland Avenue #1C, Bronxville, NY 10708For Sale
 MLS ID #1056314, Isaac Oserin, Listing by: ISO Property Corp. OneKey® MLS as distributed by MLS GRID
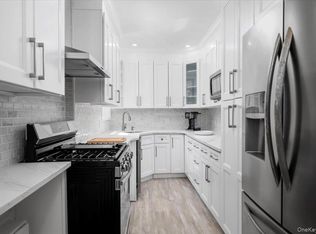
 - $365,0002 bd2 ba1.2k sqft1111 Midland Avenue #6G, Bronxville, NY 10708For Sale
 MLS ID #1023995, Dimitrios Kolotouros, Listing by: Compass Greater NY, LLC. OneKey® MLS as distributed by MLS GRID
 - $379,0002 bd2 ba1k sqft1332 Midland Avenue #3F, Bronxville, NY 10708For Sale
 MLS ID #954331, Lesley Amato, Listing by: Corcoran Legends Realty. OneKey® MLS as distributed by MLS GRID
 - $229,8881 bd1 ba875 sqft1 Bronxville Road #6A, Bronxville, NY 10708For SaleMLS ID #996503, Brent R. VanAken, Listing by: Keller Williams Village Sq Rlt. OneKey® MLS as distributed by MLS GRID
- $249,5001 bd1 ba750 sqft42 Pondfield Road W #4 F, Bronxville, NY 10708For SaleMLS ID #1060679, Ralph R. Ragette, Jr, Listing by: Ragette Real Estate, Inc.. OneKey® MLS as distributed by MLS GRID
- $315,0002 bd1 ba900 sqft365 Bronx River Road #1F, Yonkers, NY 10704For SaleMLS ID #1032796, Jermaine T. Robinson, Listing by: Real Broker NY LLC. OneKey® MLS as distributed by MLS GRID
- $425,0002 bd1 ba1.2k sqft20 N Broadway #A304, White Plains, NY 10601For SaleMLS ID #1040032, Michael W. Locke, Listing by: Houlihan Lawrence Inc.. OneKey® MLS as distributed by MLS GRID
- $250,0002 bd1 ba900 sqft555 Bronx River Road #3P, Yonkers, NY 10704For SaleMLS ID #1003491, Philip Simonetti, Listing by: Redfin Real Estate. OneKey® MLS as distributed by MLS GRID
- $459,0002 bd1 ba1.1k sqft6 Manchester Road #2L, Eastchester, NY 10709For SaleMLS ID #1047859, Renata Douglass, Listing by: Houlihan Lawrence Inc.. OneKey® MLS as distributed by MLS GRID
- $469,0002 bd1 ba945 sqft3 Whitehall Road #21, Eastchester, NY 10709For SaleMLS ID #1051614, Julia Ricciuti, Listing by: RE/MAX Prime Properties. OneKey® MLS as distributed by MLS GRID
- $530,0002 bd2 ba1.2k sqft178 Garth Road #TL, Scarsdale, NY 10583For SaleMLS ID #1053259, Agnes A. Seminara Holzberg, Listing by: Julia B Fee Sothebys Int. Rlty. OneKey® MLS as distributed by MLS GRID
- $215,0002 bd1 ba868 sqft247 Parkview Avenue #3P, Bronxville, NY 10708For SaleMLS ID #1033744, Elizabeth C. Ritchie, Listing by: Julia B Fee Sothebys Int. Rlty. OneKey® MLS as distributed by MLS GRID
- $495,0001 bd1 ba1k sqft2 Washington Square #5G, Larchmont, NY 10538For SaleMLS ID #1046456, Michele Fox, Listing by: Julia B Fee Sothebys Int. Rlty. OneKey® MLS as distributed by MLS GRID
- $275,0001 bd1 ba754 sqft42 Pondfield W #6D, Bronxville, NY 10708For SaleMLS ID #991224, Diane F. Hackett, Listing by: Compass Greater NY, LLC. OneKey® MLS as distributed by MLS GRID
- $399,5001 bd1 ba700 sqft152 B N Broadway #2E, White Plains, NY 10603For SaleMLS ID #1023880, Jason Schmeltzer, Listing by: Coldwell Banker Realty. OneKey® MLS as distributed by MLS GRID
- $270,0002 bd1 ba950 sqft485 Bronx River Road #A51, Yonkers, NY 10704For SaleMLS ID #1027156, Jason Kerwar, Listing by: William Raveis Real Estate. OneKey® MLS as distributed by MLS GRID
- $450,0002 bd2 ba880 sqft20 Hill Park Avenue #1F, Great Neck, NY 11021For SaleMLS ID #1043334, Baimei Wan, Listing by: Winzone Realty Inc. OneKey® MLS as distributed by MLS GRID
- $464,5002 bd2 ba1k sqft19 Avon Circle #D, Rye Brook, NY 10573For SaleMLS ID #1042376, Michele Flood, Listing by: Coldwell Banker Realty. OneKey® MLS as distributed by MLS GRID
