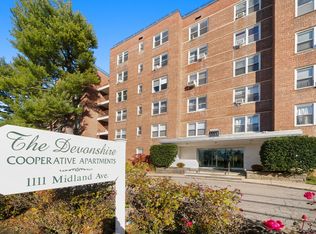
Discover elevated living on the top floor of The Devonshire, a well-regarded cooperative at 1111 Midland Avenue in the Lawrence Park section of Yonkers, set right on the border of Bronxville and just a short stroll from the timeless charm of its boutique-lined village center.
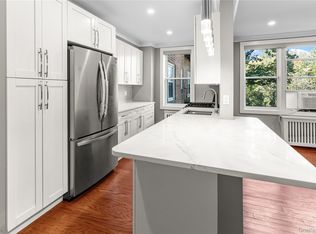
This fully renovated 2-bedroom, 2-bath home is a true showpiece. The kitchen features custom cabinetry - including dedicated pantry cabinets for effortless storage - a vented hood, and elegant stone countertops throughout, perfect for everyday cooking and entertaining alike.
The hall bathroom offers a spa-inspired retreat with a glass-enclosed, rain-style shower and wall-mounted spa jets, a rare touch of luxury for a home at this price point.
Both bedrooms are generously sized, comfortably accommodating a queen or king bed plus a full furniture set, while the primary bedroom opens onto a private balcony - ideal for morning coffee or a quiet moment outdoors.
Perched on the top floor, this sun-filled residence benefits from The Devonshire's financially solid co-op and the everyday convenience of a live-in superintendent. Assigned off-street parking is available immediately, with garage parking also offered (waitlist applies).
Set in the heart of Lawrence Park, this home offers easy access to the Bronx River Parkway, Metro-North service via the nearby Bronxville and Fleetwood stations, and the shops and restaurants of Cross County Shopping Center, and Bronxville Village - all just minutes away.
A rare opportunity to enjoy a fully renovated, move-in ready home with premium finishes and everyday convenience in one of Westchester's most connected communities. Schedule your private showing of this top-floor renovation today.
For sale
Price cut: $20K (10/6)
$365,000
1111 Midland Avenue #6G, Bronxville, NY 10708
2beds
1,200sqft
Stock Cooperative, Residential
Built in 1956
-- sqft lot
$-- Zestimate®
$304/sqft
$-- HOA
What's special
Assigned off-street parkingTop-floor renovationSun-filled residenceVented hoodGlass-enclosed rain-style showerElegant stone countertops throughoutGarage parking also offered
- 101 days
- 3,034
- 323
Zillow last checked:
Listing updated:
Listed by:
Compass Greater NY, LLC 914-327-2777,
Dimitrios Kolotouros 347-768-6518
Source: OneKey® MLS as distributed by MLS GRID,MLS#: 1023995
Facts & features
Interior
Bedrooms & bathrooms
- Bedrooms: 2
- Bathrooms: 2
- Full bathrooms: 2
Heating
- Steam
Cooling
- Wall/Window Unit(s)
Appliances
- Included: Dishwasher, Exhaust Fan, Gas Oven, Gas Range, Microwave, Refrigerator, Stainless Steel Appliance(s)
Features
- High Ceilings, Primary Bathroom, Recessed Lighting, Stone Counters
Interior area
- Total structure area: 1,200
- Total interior livable area: 1,200 sqft
Video & virtual tour
Property
Parking
- Parking features: Garage, Off Street, Parking Lot, Private, Waitlist
- Has garage: Yes
Details
- Special conditions: None
Construction
Type & style
- Home type: Cooperative
- Architectural style: Other
- Property subtype: Stock Cooperative, Residential
Materials
- Brick
Condition
- Year built: 1956
Utilities & green energy
- Sewer: Public Sewer
- Water: Public
- Utilities for property: See Remarks, Trash Collection Public
Community & HOA
HOA
- Has HOA: No
- Services included: Maintenance Structure, Maintenance Grounds, Heat, Hot Water, Sewer, Trash, Water
Location
- Region: Bronxville
Financial & listing details
- Price per square foot: $304/sqft
- Date on market: 7/15/2026
- Cumulative days on market: 96 days
- Listing agreement: Exclusive Right To Sell
Estimated market value
Not available
Estimated sales range
Not available
Not available
Price history
| Date | Event | Price |
|---|---|---|
| 10/6/2026 | Price change | $365,000-5.2%$304/sqft |
Source:  OneKey® MLS as distributed by MLS GRID #1023995 Report a problem OneKey® MLS as distributed by MLS GRID #1023995 Report a problem | ||
| 7/15/2026 | Listed for sale | $385,000$321/sqft |
Source: OneKey® MLS as distributed by MLS GRID #1023995 Report a problem | ||
| 6/25/2026 | Listing removed | $385,000$321/sqft |
Source: OneKey® MLS as distributed by MLS GRID #920693 Report a problem | ||
| 3/4/2026 | Pending sale | $385,000$321/sqft |
Source: OneKey® MLS as distributed by MLS GRID #920693 Report a problem | ||
| 11/7/2025 | Price change | $385,000-3.8%$321/sqft |
Source: OneKey® MLS as distributed by MLS GRID #920693 Report a problem | ||
| 10/3/2025 | Listed for sale | $400,000$333/sqft |
Source: OneKey® MLS as distributed by MLS GRID #920693 Report a problem | ||
Public tax history
Tax history is unavailable.
Monthly payment
Climate risks
Neighborhood: Lawrence Park
Nearby schools
Schools provided by the listing agent
- Elementary: Yonkers (School Choice)
- Middle: Yonkers (School Choice)
- High: Yonkers (School Choice)
Source: OneKey® MLS as distributed by MLS GRID. This data may not be complete. We recommend contacting the local school district to confirm school assignments for this home.
- $297,9002 bd2 ba1.2k sqft1111 Midland Ave APT 3K, Bronxville, NY 10708Off Market
- $192,0002 bd2 ba1.2k sqft1111 Midland Ave APT 6H, Bronxville, NY 10708Pending

- $230,0002 bd2 ba1k sqft1111 Midland Ave APT 5J, Bronxville, NY 10708Sold
- $137,500-- bd1 ba468 sqft1111 Midland Ave APT 1P, Bronxville, NY 10708Sold
Similar homes
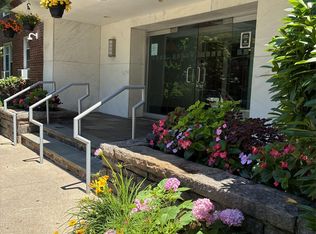
- $425,0001 bd1 ba830 sqft1133 Midland Avenue #2C, Bronxville, NY 10708For Sale
 MLS ID #1056289, Yara Annechiarico, Listing by: At Home With Yara Realty. OneKey® MLS as distributed by MLS GRID
 - $425,0001 bd1 ba830 sqft1133 Midland Avenue #1C, Bronxville, NY 10708For Sale
 MLS ID #1056314, Isaac Oserin, Listing by: ISO Property Corp. OneKey® MLS as distributed by MLS GRID
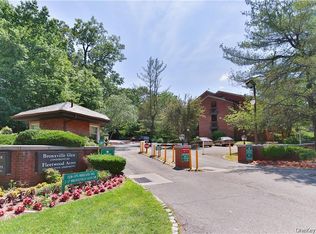
 - $379,0002 bd2 ba1k sqft1332 Midland Avenue #3F, Bronxville, NY 10708For Sale
 MLS ID #954331, Lesley Amato, Listing by: Corcoran Legends Realty. OneKey® MLS as distributed by MLS GRID
 - $329,0002 bd2 ba1.1k sqft609 Palmer #7D, Yonkers, NY 10701For Sale
 MLS ID #1056251, Diane F. Hackett, Listing by: Compass Greater NY, LLC. OneKey® MLS as distributed by MLS GRID
 - $315,0002 bd1 ba900 sqft365 Bronx River Road #1F, Yonkers, NY 10704For SaleMLS ID #1032796, Jermaine T. Robinson, Listing by: Real Broker NY LLC. OneKey® MLS as distributed by MLS GRID
- $205,0001 bd1 ba720 sqft1296 Midland Avenue #L2, Yonkers, NY 10704For SaleMLS ID #1061609, Joseph Lukic, Listing by: Compass Greater NY, LLC. OneKey® MLS as distributed by MLS GRID
- $229,8881 bd1 ba875 sqft1 Bronxville Road #6A, Bronxville, NY 10708For SaleMLS ID #996503, Brent R. VanAken, Listing by: Keller Williams Village Sq Rlt. OneKey® MLS as distributed by MLS GRID
- $365,0002 bd2 ba1.1k sqft91 Van Cortlandt Avenue W #6E, Bronx, NY 10463For SaleMLS ID #1032967, Edward Meltser, Listing by: RE/MAX In The City. OneKey® MLS as distributed by MLS GRID
- $230,0001 bd1 ba750 sqft1300 Midland Avenue #A30, Yonkers, NY 10704For SaleMLS ID #1011774, Alma Miranda, Listing by: Berkshire Hathaway HS NY Prop. OneKey® MLS as distributed by MLS GRID
- $270,0002 bd1 ba950 sqft485 Bronx River Road #A51, Yonkers, NY 10704For SaleMLS ID #1027156, Jason Kerwar, Listing by: William Raveis Real Estate. OneKey® MLS as distributed by MLS GRID
- $400,0002 bd1 ba1.2k sqft20 N Broadway #A304, White Plains, NY 10601For SaleMLS ID #1040032, Michael W. Locke, Listing by: Houlihan Lawrence Inc.. OneKey® MLS as distributed by MLS GRID
- $349,0002 bd1 ba1k sqft4784 Boston Post Road #B43, Pelham, NY 10803For SaleMLS ID #1020848, Rose Thomson, Listing by: Keller Williams Realty Group. OneKey® MLS as distributed by MLS GRID
- $219,9991 bd1 ba750 sqft1344 Midland Avenue #3E, Bronxville, NY 10708For SaleMLS ID #1017359, Lesley Amato, Listing by: Corcoran Legends Realty. OneKey® MLS as distributed by MLS GRID
- $499,0002 bd2 ba1.2k sqft178 Garth Road #TL, Scarsdale, NY 10583For SaleMLS ID #1053259, Agnes A. Seminara Holzberg, Listing by: Julia B Fee Sothebys Int. Rlty. OneKey® MLS as distributed by MLS GRID
- $419,9003 bd2 ba1.3k sqft1 Balint Drive #366, Yonkers, NY 10710For SaleMLS ID #907679, Jessica Galloza, Listing by: ERA Insite Realty Services. OneKey® MLS as distributed by MLS GRID
- $449,0002 bd1 ba945 sqft3 Whitehall Road #21, Eastchester, NY 10709For SaleMLS ID #1051614, Julia Ricciuti, Listing by: RE/MAX Prime Properties. OneKey® MLS as distributed by MLS GRID
- $215,0002 bd1 ba1k sqft51 White Oak Street #4D, New Rochelle, NY 10801For SaleMLS ID #1002435, Laura Damore, Listing by: Iconic Pros. OneKey® MLS as distributed by MLS GRID
- $189,0001 bd1 ba800 sqft472 Gramatan Avenue #DD3, Mount Vernon, NY 10552For SaleMLS ID #1015812, Karen W. Hios, Listing by: Coldwell Banker Realty. OneKey® MLS as distributed by MLS GRID
