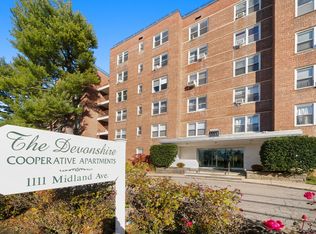
Welcome to The Devonshire, a timeless brick mid-rise nestled along picturesque Midland Avenue in the heart of Bronxville. This elegant and expansive co-op residence offers exceptional space, classic pre-war charm, and tremendous upside for both homeowners and investors alike. Step into a sun-drenched, oversized living room—ideal for entertaining or relaxing in style—which flows effortlessly into a charming dining area perfect for intimate gatherings. The spacious galley kitchen is filled with natural light and provides ample room for culinary creativity. A true retreat, the magical master suite boasts a full en-suite bath and a private balcony, creating a peaceful haven to begin or end your day. A gracious second bedroom and an additional full bath complete the thoughtful and functional layout, enhanced by beautiful hardwood floors throughout. The Devonshire offers a well-maintained and secure lifestyle, featuring a welcoming lobby, elevator, live-in superintendent, on-site laundry, bicycle storage, and additional storage options. Pet-friendly with board approval, the building combines comfort and convenience in a coveted location. Just minutes from the vibrant heart of Bronxville Village, residents enjoy access to an array of boutiques, gourmet dining, charming cafés, and the renowned Bronxville schools. The nearby Metro-North station provides a swift, 30-minute commute to Manhattan, while scenic parks, the Bronx River trails, and recreational amenities offer the perfect balance of nature and city living. Whether you're looking for a forever home or a smart long-term investment, this property presents a rare opportunity to build equity in one of Westchester’s most desirable communities. With its unbeatable location, generous proportions, and untapped renovation potential, this home at The Devonshire is a compelling value in a market where timeless quality and upside are increasingly hard to find.
Sold for $230,000
Street View
Zillow last checked:
Listing updated:
Bought with:
Renato Nikolla, 10401391533
Houlihan Lawrence Inc.
Source: OneKey® MLS as distributed by MLS GRID,MLS#: 912438
Price history
| Date | Event | Price |
|---|---|---|
| 10/8/2026 | Sold | $230,000+4.5%$226/sqft |
Source:  OneKey® MLS as distributed by MLS GRID #912438 Report a problem OneKey® MLS as distributed by MLS GRID #912438 Report a problem | ||
| 3/27/2026 | Pending sale | $220,000$216/sqft |
Source: OneKey® MLS as distributed by MLS GRID #912438 Report a problem | ||
| 3/18/2026 | Listed for sale | $220,000$216/sqft |
Source: OneKey® MLS as distributed by MLS GRID #912438 Report a problem | ||
| 3/9/2026 | Listing removed | $220,000$216/sqft |
Source: OneKey® MLS as distributed by MLS GRID #912438 Report a problem | ||
| 3/6/2026 | Price change | $220,000-6.4%$216/sqft |
Source: OneKey® MLS as distributed by MLS GRID #912438 Report a problem | ||
| 1/27/2026 | Price change | $235,000-7.1%$231/sqft |
Source: OneKey® MLS as distributed by MLS GRID #912438 Report a problem | ||
| 12/9/2025 | Price change | $252,900-4.9%$248/sqft |
Source: OneKey® MLS as distributed by MLS GRID #912438 Report a problem | ||
| 10/20/2025 | Price change | $266,000-5%$261/sqft |
Source: OneKey® MLS as distributed by MLS GRID #912438 Report a problem | ||
| 9/12/2025 | Listed for sale | $280,000$275/sqft |
Source: OneKey® MLS as distributed by MLS GRID #912438 Report a problem | ||
Nearby homes
- $295,4002 bd2 ba1.2k sqft1111 Midland Ave APT 3K, Bronxville, NY 10708Off Market
- $192,0002 bd2 ba1.2k sqft1111 Midland Ave APT 6H, Bronxville, NY 10708Pending

- $365,0002 bd2 ba1.2k sqft1111 Midland Ave APT 6G, Bronxville, NY 10708For Sale
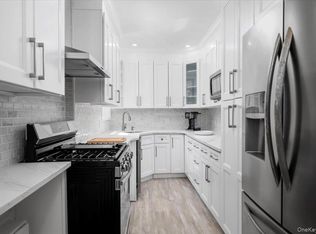
- $137,500-- bd1 ba468 sqft1111 Midland Ave APT 1P, Bronxville, NY 10708Sold