Skip main navigation
Pending
  • $140,000

    1111 Midland Avenue #1P, Bronxville, NY 10708

    0beds
    468sqft
    Loading
    Stock Cooperative, Residential
    Built in 1956
    -- sqft lot
    $-- Zestimate®
    $299/sqft
    $-- HOA

    What's special


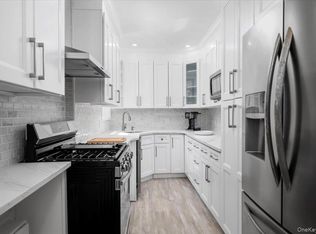
    Welcome to 1111 Midland Avenue, Unit 1P—a fully renovated studio co-op offering exceptional convenience and value in the heart of Yonkers. This bright and efficiently designed space features a flexible layout that easily accommodates living, dining, and sleeping areas, along with excellent closet space for added functionality. Located on the first floor, the unit provides effortless access to building amenities, including on-site laundry, parking options, and beautifully kept common areas. The well-managed complex is known for its strong financials and welcoming community atmosphere. Perfectly situated near major highways, public transportation, local shops, restaurants, and the Bronx River Parkway, this home is ideal for commuters and anyone seeking low-maintenance living in a prime location. 15 minute walking distance to Manhattan Express bus, Cross County Shopping center, and Harlem River Fleetwood station. Yonkers bus #25, stops directly in front of building both ways, that go to both the Metro and Harlem River railroad stations, and also bus connects to NYC subway station with discounted transfer available to NYC. Move right in and enjoy an affordable, comfortable co-op lifestyle at 1111 Midland Avenue.
    175 days
    |
    70
    |
    2
    |

    Zillow last checked:

    Listing updated:

    Listed by:

    eXp Realty 888-276-0630,

    Eva Casoria 914-804-6300,

    Dylan N. Casoria 914-559-8082,

    eXp Realty

    Source: OneKey® MLS as distributed by MLS GRID,MLS#: 939260MLS Logo

      Facts & features

      Interior

      Bedrooms & bathrooms
      • Bedrooms: 0
      • Bathrooms: 1
      • Full bathrooms: 1
      Heating
      • Natural Gas, Radiant
      Cooling
      • None
      Appliances
      • Included: Oven, Refrigerator
      • Laundry: Common Area, In Basement
      Features
      • Eat-in Kitchen
      • Basement: Storage Space
      • Has fireplace: No
      Interior area
      • Total structure area: 468
      • Total interior livable area: 468 sqft

      Property

      Parking
      • Total spaces: 1
      • Parking features: Assigned, Garage, Parking Lot
      • Has garage: Yes
      Features
      • Levels: One
      Details
      • Special conditions: None

      Construction

      Type & style
      • Home type: Cooperative
      • Architectural style: Other
      • Property subtype: Stock Cooperative, Residential
      Materials
      • Brick
      Condition
      • Year built: 1956

      Utilities & green energy

      • Sewer: Public Sewer
      • Water: Public
      • Utilities for property: Trash Collection Public

      Community & HOA

      Community
      • Subdivision: The Devonshire
      HOA
      • Has HOA: No
      • Amenities included: Elevator(s), Live In Super
      • Services included: Heat, Hot Water
      Location
      • Region: Bronxville

      Financial & listing details

      • Price per square foot: $299/sqft
      • Date on market: 12/2/2025
      • Cumulative days on market: 144 days
      • Listing agreement: Exclusive Right To Sell

        Estimated market value

        Not available

        Estimated sales range

        Not available

        Not available

        Price history

        DateEventPrice
        4/13/2026Pending sale$140,000$299/sqft
        Source: OneKey® MLS as distributed by MLS GRID #939260 Report a problem
        4/10/2026Listing removed$140,000$299/sqft
        Source: eXp Realty #939260 Report a problem
        1/15/2026Listed for sale$140,000-6.7%$299/sqft
        Source: OneKey® MLS as distributed by MLS GRID #939260 Report a problem
        12/19/2025Listing removed$150,000$321/sqft
        Source: OneKey® MLS as distributed by MLS GRID #939260 Report a problem
        12/2/2025Listed for sale$150,000$321/sqft
        Source: OneKey® MLS as distributed by MLS GRID #939260 Report a problem

        Public tax history

        Tax history is unavailable.

        Monthly payment

        Estimated monthly payment$1,822
        All calculations are estimates and provided by Zillow, Inc. for informational purposes only. Actual amounts may vary.
        HOA fees may include property taxes on listings classified as Co-Ops. Contact the listing agent and/or owner for fee details.
        Mortgage interest rates are dependent on a number of factors, including credit score, down payment, and repayment length. Interest rate data provided by Zillow Group Marketplace, Inc. as of 1/1/1970 from various mortgage lenders with which we have lead or other similar arrangements; the Estimated Payment is an average of those rates.
        See how much you could borrow to make a competitive offer.

        Climate risks

        Neighborhood: Lawrence Park

        Getting around

        51 / 100
        Somewhat Walkable
        36 / 100
        Somewhat Bikeable

        Nearby schools

        GreatSchools rating
        Schools provided by the listing agent
        • Elementary: Yonkers (School Choice)
        • Middle: Yonkers (School Choice)
        • High: Yonkers (School Choice)

        Source: OneKey® MLS as distributed by MLS GRID. This data may not be complete. We recommend contacting the local school district to confirm school assignments for this home.

        A local agent can set up tours, give advice and negotiate with sellers.

        Browse local experts

        Similar homes

        Skip to the end of the carouselSkip to the beginning of the carousel