Welcome to this stunning, fully updated 3-bedroom, 2-bathroom Co-Op in The Carriage House, Yonkers! Boasting modern elegance and comfort, this spacious unit features gleaming bamboo floors, crown molding, and an abundance of natural light pouring in through oversized windows. The sun-drenched living space opens up to a huge private balcony, perfect for morning coffee or unwinding with serene treetop views. The primary bedroom is a true retreat, complete with a walk-in closet and plenty of room to relax. Enjoy an impressive list of amenities including an outdoor pool, playground, basketball court, and community room. Extra storage is available for just $30/month, and the unit incl. 1-2 parking spaces-depending upon occupancy: $50 per month for 1st space, $75 per month for 2nd space. Heat, hot water, cooking gas included in maintenance. All of this in a prime location — just minutes from transportation, shopping, dining, and everything Yonkers has to offer. Renting allowed after 2 years. Don’t miss your chance to own this beautifully updated home in a vibrant, amenity-rich community. Move right in and start living the lifestyle you deserve!
For sale
$419,900
1 Balint Drive #366, Yonkers, NY 10710
3beds
1,350sqft
Stock Cooperative, Residential
Built in 1968
-- sqft lot
$-- Zestimate®
$311/sqft
$-- HOA
What's special
Oversized windowsAbundance of natural lightSerene treetop viewsCrown moldingHuge private balconyGleaming bamboo floors
- 348 days
- 539
- 41
Zillow last checked:
Listing updated:
Listed by:
ERA Insite Realty Services 914-337-0900,
Jessica Galloza 914-573-1144,
Rehanna B. Ebrahim 646-240-6184,
ERA Insite Realty Services
Source: OneKey® MLS as distributed by MLS GRID,MLS#: 907679
Facts & features
Interior
Bedrooms & bathrooms
- Bedrooms: 3
- Bathrooms: 2
- Full bathrooms: 2
Heating
- Natural Gas
Cooling
- Wall/Window Unit(s)
Appliances
- Included: Dishwasher, Microwave, Oven, Range, Refrigerator, Stainless Steel Appliance(s)
Features
- Chandelier, Crown Molding, Dry Bar, Elevator, Granite Counters, Kitchen Island, Open Floorplan, Pantry, Primary Bathroom, Quartz/Quartzite Counters, Walk Through Kitchen, Walk-In Closet(s)
- Has fireplace: No
- Common walls with other units/homes: 2+ Common Walls
Interior area
- Total structure area: 1,350
- Total interior livable area: 1,350 sqft
Property
Details
- Special conditions: None
Construction
Type & style
- Home type: Cooperative
- Architectural style: Other
- Property subtype: Stock Cooperative, Residential
- Attached to another structure: Yes
Materials
- Brick
Condition
- Year built: 1968
Utilities & green energy
- Sewer: Public Sewer
- Water: Public
- Utilities for property: Electricity Connected, Natural Gas Connected
Community & HOA
HOA
- Has HOA: No
Location
- Region: Yonkers
Financial & listing details
- Price per square foot: $311/sqft
- Date on market: 9/3/2025
- Cumulative days on market: 121 days
- Listing agreement: Exclusive Right To Sell
- Electric utility on property: Yes
Estimated market value
Not available
Estimated sales range
Not available
Not available
Price history
| Date | Event | Price |
|---|---|---|
| 9/1/2026 | Listed for sale | $419,900$311/sqft |
Source:  OneKey® MLS as distributed by MLS GRID #907679 Report a problem OneKey® MLS as distributed by MLS GRID #907679 Report a problem | ||
| 5/6/2026 | Pending sale | $419,900$311/sqft |
Source: OneKey® MLS as distributed by MLS GRID #907679 Report a problem | ||
| 3/12/2026 | Listed for sale | $419,900$311/sqft |
Source: OneKey® MLS as distributed by MLS GRID #907679 Report a problem | ||
| 1/9/2026 | Pending sale | $419,900$311/sqft |
Source: OneKey® MLS as distributed by MLS GRID #907679 Report a problem | ||
| 11/26/2025 | Listed for sale | $419,900$311/sqft |
Source: OneKey® MLS as distributed by MLS GRID #907679 Report a problem | ||
| 9/26/2025 | Pending sale | $419,900$311/sqft |
Source: OneKey® MLS as distributed by MLS GRID #907679 Report a problem | ||
| 9/16/2025 | Listing removed | $419,900$311/sqft |
Source: OneKey® MLS as distributed by MLS GRID #907679 Report a problem | ||
| 9/3/2025 | Listed for sale | $419,900+34.6%$311/sqft |
Source: OneKey® MLS as distributed by MLS GRID #907679 Report a problem | ||
| 9/2/2016 | Sold | $312,000-2.2%$231/sqft |
Source: OneKey® MLS as distributed by MLS GRID #H4607192 Report a problem | ||
| 4/14/2016 | Listing removed | $319,000$236/sqft |
Source: RE/MAX IN THE CITY #4607192 Report a problem | ||
| 4/13/2016 | Pending sale | $319,000$236/sqft |
Source: RE/MAX IN THE CITY #4607192 Report a problem | ||
| 2/23/2016 | Listed for sale | $319,000$236/sqft |
Source: RE/MAX In The City #4607192 Report a problem | ||
Public tax history
Tax history is unavailable.
Monthly payment
Climate risks
Neighborhood: Hearthstone
Nearby schools
Schools provided by the listing agent
- Elementary: Yonkers (School Choice)
- Middle: Yonkers (School Choice)
- High: Yonkers (School Choice)
Source: OneKey® MLS as distributed by MLS GRID. This data may not be complete. We recommend contacting the local school district to confirm school assignments for this home.


Similar homes
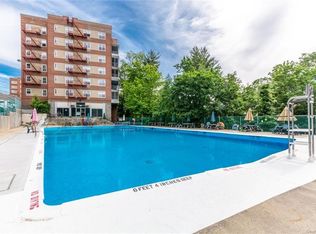
- $399,0003 bd2 ba1.3k sqft11 Balint Drive #645, Yonkers, NY 10710For Sale
 MLS ID #983176, Angel Colon, Listing by: Houlihan Lawrence Inc.. OneKey® MLS as distributed by MLS GRID
 - $424,9002 bd2 ba1.4k sqft1468 Midland Avenue #1A, Bronxville, NY 10708For Sale
 MLS ID #1006352, Emilin Arias-Gil, Listing by: eXp Realty. OneKey® MLS as distributed by MLS GRID
 - $280,0002 bd1 ba975 sqft7 Balint Drive #510, Yonkers, NY 10710For Sale
 MLS ID #1007068, Monica Mowla, Listing by: Joseph Baratta Company Realty. OneKey® MLS as distributed by MLS GRID
 - $475,0002 bd2 ba1.1k sqft281 Garth Road #C2H, Scarsdale, NY 10583For Sale
 MLS ID #997069, Daniel Cezimbra, Listing by: Houlihan Lawrence Inc.. OneKey® MLS as distributed by MLS GRID
 - $385,0002 bd2 ba1.2k sqft1111 Midland Avenue #6G, Bronxville, NY 10708For SaleMLS ID #1023995, Dimitrios Kolotouros, Listing by: Compass Greater NY, LLC. OneKey® MLS as distributed by MLS GRID
- $565,0002 bd2 ba1k sqft50 Columbus Avenue #507, Tuckahoe, NY 10707For SaleMLS ID #1030313, Daria Kelty, Listing by: Houlihan Lawrence Inc.. OneKey® MLS as distributed by MLS GRID
- $464,9992 bd1 ba1.1k sqft30 Windsor Terrace #AA1, White Plains, NY 10601For SaleMLS ID #1047864, Agnes A. Seminara Holzberg, Listing by: Julia B Fee Sothebys Int. Rlty. OneKey® MLS as distributed by MLS GRID
- $585,0003 bd2 ba1.4k sqft321 Tallwood Drive, Hartsdale, NY 10530For SaleMLS ID #1039864, Michael A. Tarallo, Listing by: Giner Real Estate Inc.. OneKey® MLS as distributed by MLS GRID
- $420,0002 bd2 ba1.3k sqft13 Campus Place #SL, Scarsdale, NY 10583For SaleMLS ID #1021477, Eric Bernstein, Listing by: Compass Greater NY, LLC. OneKey® MLS as distributed by MLS GRID
- $420,0003 bd2 ba1k sqft521 E 156th Street #C, Bronx, NY 10455For SaleMLS ID #1033673, Natasha Conklin SRS, Listing by: HomeSmart Premier Living Rlty. OneKey® MLS as distributed by MLS GRID
- $439,0002 bd3 ba1.4k sqft2 Fountain Lane #3W, Scarsdale, NY 10583For SaleMLS ID #996293, Julia Ricciuti, Listing by: RE/MAX Prime Properties. OneKey® MLS as distributed by MLS GRID
- $495,0002 bd2 ba1.3k sqft23 Water Grant Street #11A, Yonkers, NY 10701For SaleMLS ID #909512, Jeffrey Landsman, Listing by: Houlihan Lawrence Inc.. OneKey® MLS as distributed by MLS GRID
- $315,0002 bd1 ba900 sqft365 Bronx River Road #1F, Yonkers, NY 10704For SaleMLS ID #1032796, Jermaine T. Robinson, Listing by: Real Broker NY LLC. OneKey® MLS as distributed by MLS GRID
- $459,0002 bd1 ba950 sqft41 Manchester Road #B-23, Eastchester, NY 10709For SaleMLS ID #1042402, Kristina Deda, Listing by: Keller Williams Realty Group. OneKey® MLS as distributed by MLS GRID
- $462,0001 bd1 ba1.1k sqft1270 North Avenue #5A, New Rochelle, NY 10804For SaleMLS ID #876954, Michele Silverman Bedell, Listing by: Silversons Realty, LLC. OneKey® MLS as distributed by MLS GRID
- $379,0002 bd2 ba1k sqft1332 Midland Avenue #3F, Bronxville, NY 10708For SaleMLS ID #954331, Lesley Amato, Listing by: Corcoran Legends Realty. OneKey® MLS as distributed by MLS GRID
- $450,0002 bd2 ba1.2k sqft103 Wiltshire Road #D6, Scarsdale, NY 10583For SaleMLS ID #926916, Gezim Nilaj, Listing by: William Raveis Real Estate. OneKey® MLS as distributed by MLS GRID
- $389,0002 bd2 ba1.2k sqft3512 Oxford Avenue #1C, Bronx, NY 10463For SaleMLS ID #1021343, Abel Brea, Listing by: YourHomeSold Guaranteed Realty. OneKey® MLS as distributed by MLS GRID
- $355,0002 bd1 ba1k sqft15 LEEWOOD Circle #1R, Eastchester, NY 10709For SaleMLS ID #1031050, Paul Fortuna, Listing by: Houlihan Lawrence Inc.. OneKey® MLS as distributed by MLS GRID
