Stunning Fully Renovated Top-Floor 2BR/2BA with Vaulted Ceilings, Unnassigned off-street parking & easy NYC commute. Move right into this bright, beautifully renovated top-floor 2-bedroom, 2-bath apartment featuring soaring vaulted ceilings and stylish, high-end finishes throughout. As the only residence on the floor, this home offers exceptional privacy while being just two easy flights up. The thoughtfully updated kitchen features a custom 5-burner range, stainless steel French-door refrigerator, Bosch dishwasher, designer ceramic tile flooring, and a contemporary backsplash—perfect for both everyday living and entertaining. Upgrades include refinished hardwood floors, dimmer switches in nearly every room, a refinished wood accent wall in the living room, a sleek glass fireplace enclosure, a custom built-in entertainment center with a wall-mounted smart TV and recessed outlet, and an updated primary bath with a marble-and-wood vanity and new medicine cabinet. Blinds and updated electrical outlets complete the home's extensive renovations. Pet-friendly building, Dedicated unnassigned off-street parking space, Private storage area, Laundry room with updated machines in the building. On-site superintendent. Commuters will appreciate the unbeatable convenience. The Bee-Line Route 65 bus to the Scarsdale Metro-North station stops right at the driveway, with less than a 10-minute trip from your door to the train platform. Residents may also apply for parking permits at both Scarsdale and Hartsdale stations. From Scarsdale, express Metro-North service reaches Grand Central Terminal in approximately 30 minutes. Ideally located close to shopping, dining, parks, and major transportation, this turnkey home offers the perfect combination of comfort, style, and convenience.
For sale
Price cut: $5K (8/14)
$420,000
13 Campus Place #SL, Scarsdale, NY 10583
2beds
1,350sqft
Stock Cooperative, Residential
Built in 1939
-- sqft lot
$-- Zestimate®
$311/sqft
$-- HOA
What's special
- 69 days
- 2,133
- 117
Likely to sell faster than
Zillow last checked:
Listing updated:
Listed by:
Compass Greater NY, LLC 914-327-2777,
Eric Bernstein 914-391-1526
Source: OneKey® MLS as distributed by MLS GRID,MLS#: 1021477
Facts & features
Interior
Bedrooms & bathrooms
- Bedrooms: 2
- Bathrooms: 2
- Full bathrooms: 2
Heating
- Hot Water
Cooling
- Wall/Window Unit(s)
Appliances
- Included: Dishwasher, Gas Range, Refrigerator, Stainless Steel Appliance(s)
- Laundry: In Basement, Laundry Room
Features
- Cathedral Ceiling(s), Eat-in Kitchen, Entrance Foyer, Granite Counters, High Ceilings, His and Hers Closets, Primary Bathroom, Recessed Lighting
- Flooring: Hardwood, Tile
- Windows: Double Pane Windows
- Basement: Common,See Remarks,Storage Space
- Attic: None
- Number of fireplaces: 1
- Fireplace features: Living Room, Wood Burning
- Common walls with other units/homes: 1 Common Wall,End Unit
Interior area
- Total structure area: 1,350
- Total interior livable area: 1,350 sqft
Property
Parking
- Parking features: Off Street, Unassigned, Waitlist
Features
- Pool features: Community
- Has view: Yes
- View description: Neighborhood, Trees/Woods
Details
- Special conditions: None
Construction
Type & style
- Home type: Cooperative
- Architectural style: Garden
- Property subtype: Stock Cooperative, Residential
- Attached to another structure: Yes
Materials
- Brick, Frame, Stucco
Condition
- Year built: 1939
Utilities & green energy
- Sewer: Public Sewer
- Water: Public
- Utilities for property: Electricity Connected, Natural Gas Connected
Community & HOA
Community
- Features: Sidewalks
HOA
- Has HOA: No
Location
- Region: Scarsdale
Financial & listing details
- Price per square foot: $311/sqft
- Date on market: 7/5/2026
- Cumulative days on market: 67 days
- Listing agreement: Exclusive Right To Sell
- Electric utility on property: Yes
Estimated market value
Not available
Estimated sales range
Not available
Not available
Price history
| Date | Event | Price |
|---|---|---|
| 8/14/2026 | Price change | $420,000-1.2%$311/sqft |
Source:  OneKey® MLS as distributed by MLS GRID #1021477 Report a problem OneKey® MLS as distributed by MLS GRID #1021477 Report a problem | ||
| 7/5/2026 | Listed for sale | $425,000+23.2%$315/sqft |
Source: OneKey® MLS as distributed by MLS GRID #1021477 Report a problem | ||
| 12/9/2016 | Sold | $345,000+5.2%$256/sqft |
Source: OneKey® MLS as distributed by MLS GRID #H4635722 Report a problem | ||
| 9/9/2016 | Listing removed | $328,000$243/sqft |
Source: Houlihan Lawrence #4635722 Report a problem | ||
| 9/9/2016 | Pending sale | $328,000$243/sqft |
Source: Houlihan Lawrence #4635722 Report a problem | ||
| 8/25/2016 | Listed for sale | $328,000+10.1%$243/sqft |
Source: Houlihan Lawrence #4635722 Report a problem | ||
| 5/25/2016 | Sold | $298,000-3.1%$221/sqft |
Source: OneKey® MLS as distributed by MLS GRID #H4609979 Report a problem | ||
| 12/15/2015 | Price change | $307,500-6.8%$228/sqft |
Source: Steckler Real Estate #4539592 Report a problem | ||
| 11/27/2015 | Price change | $330,000-1.5%$244/sqft |
Source: Steckler Real Estate #4539592 Report a problem | ||
| 11/7/2015 | Price change | $335,000-1.5%$248/sqft |
Source: Steckler Real Estate #4539592 Report a problem | ||
| 10/14/2015 | Price change | $340,000-1.4%$252/sqft |
Source: Steckler Real Estate #4539592 Report a problem | ||
| 9/16/2015 | Price change | $345,000-3.4%$256/sqft |
Source: Steckler Real Estate #4539592 Report a problem | ||
| 9/9/2015 | Listed for sale | $357,000$264/sqft |
Source: Steckler Real Estate #4539592 Report a problem | ||
Public tax history
Tax history is unavailable.
Monthly payment
Climate risks
Neighborhood: Greenville
Nearby schools
Schools provided by the listing agent
- Elementary: Greenville
- Middle: Edgemont Junior-Senior High School
- High: Edgemont Junior-Senior High School
Source: OneKey® MLS as distributed by MLS GRID. This data may not be complete. We recommend contacting the local school district to confirm school assignments for this home.

Similar homes
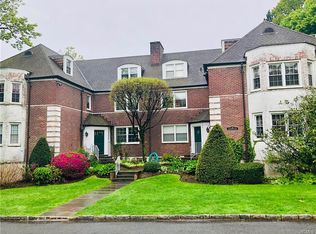
- $445,0002 bd2 ba1.3k sqft235 Garth Road #E1G, Scarsdale, NY 10583For Sale

 MLS ID #1038035, Jeremy Zucker, Listing by: Keller Williams NY Realty. OneKey® MLS as distributed by MLS GRID
 - $475,0002 bd2 ba1.1k sqft281 Garth Road #C2H, Scarsdale, NY 10583For Sale
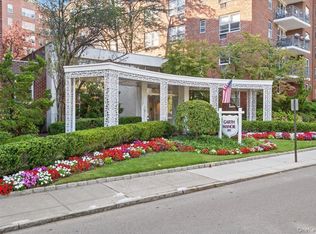 MLS ID #997069, Daniel Cezimbra, Listing by: Houlihan Lawrence Inc.. OneKey® MLS as distributed by MLS GRID
 - $439,0002 bd3 ba1.4k sqft2 Fountain Lane #3W, Scarsdale, NY 10583For Sale
 MLS ID #996293, Julia Ricciuti, Listing by: RE/MAX Prime Properties. OneKey® MLS as distributed by MLS GRID
 - $420,0002 bd2 ba1k sqft130 Glenwood Avenue #6, Yonkers, NY 10703For Sale
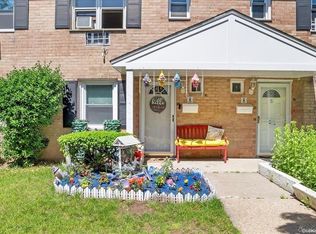 MLS ID #1043565, Aaron Zucker, Listing by: EXP Realty. OneKey® MLS as distributed by MLS GRID
 - $464,9992 bd1 ba1.1k sqft30 Windsor Terrace #AA1, White Plains, NY 10601For SaleMLS ID #1047864, Agnes A. Seminara Holzberg, Listing by: Julia B Fee Sothebys Int. Rlty. OneKey® MLS as distributed by MLS GRID
- $424,9002 bd2 ba1.4k sqft1468 Midland Avenue #1A, Bronxville, NY 10708For SaleMLS ID #1006352, Emilin Arias-Gil, Listing by: eXp Realty. OneKey® MLS as distributed by MLS GRID
- $585,0003 bd2 ba1.4k sqft321 Tallwood Drive, Hartsdale, NY 10530For SaleMLS ID #1039864, Michael A. Tarallo, Listing by: Giner Real Estate Inc.. OneKey® MLS as distributed by MLS GRID
- $440,0002 bd1 ba1.2k sqft20 Manchester Road #2L, Eastchester, NY 10709For SaleMLS ID #1031288, Harrison Ragone, Listing by: Julia B Fee Sothebys Int. Rlty. OneKey® MLS as distributed by MLS GRID
- $459,0002 bd1 ba950 sqft41 Manchester Road #B-23, Eastchester, NY 10709For SaleMLS ID #1042402, Kristina Deda, Listing by: Keller Williams Realty Group. OneKey® MLS as distributed by MLS GRID
- $415,0002 bd2 ba1k sqft2 Church Lane #I, Valley Cottage, NY 10989For SaleMLS ID #1044639, Gregory W Miller, Listing by: Keller Williams Hudson Valley. OneKey® MLS as distributed by MLS GRID
- $345,0001 bd1 ba950 sqft103 Wiltshire Road #D8, Scarsdale, NY 10583For SaleMLS ID #1026856, Gezim Nilaj, Listing by: William Raveis Real Estate. OneKey® MLS as distributed by MLS GRID
- $419,9003 bd2 ba1.3k sqft1 Balint Drive #366, Yonkers, NY 10710For SaleMLS ID #907679, Jessica Galloza, Listing by: ERA Insite Realty Services. OneKey® MLS as distributed by MLS GRID
- $265,0002 bd1 ba1.1k sqft47 N Central Avenue #3K, Hartsdale, NY 10530For SaleMLS ID #966411, Jose Lozano, Listing by: Voro LLC. OneKey® MLS as distributed by MLS GRID
- $399,0002 bd1 ba975 sqft786 Palmer Road #1F, Bronxville, NY 10708For SaleMLS ID #1029647, Janine M. McQueeney, Listing by: Douglas Elliman Real Estate. OneKey® MLS as distributed by MLS GRID
- $385,0002 bd2 ba1.2k sqft1111 Midland Avenue #6G, Bronxville, NY 10708For SaleMLS ID #1023995, Dimitrios Kolotouros, Listing by: Compass Greater NY, LLC. OneKey® MLS as distributed by MLS GRID
- $496,0003 bd3 ba1.4k sqft226 Coachlight Square, Montrose, NY 10548For SaleMLS ID #1039205, Judith Hermesch, Listing by: Coldwell Banker Realty. OneKey® MLS as distributed by MLS GRID
- $462,0001 bd1 ba1.1k sqft1270 North Avenue #5A, New Rochelle, NY 10804For SaleMLS ID #876954, Michele Silverman Bedell, Listing by: Silversons Realty, LLC. OneKey® MLS as distributed by MLS GRID
- $499,0002 bd2 ba1.2k sqft1255 North Avenue #B-4j, New Rochelle, NY 10804For SaleMLS ID #1013253, Glorianne Mattesi, Listing by: Douglas Elliman Real Estate. OneKey® MLS as distributed by MLS GRID
- $295,0002 bd1 ba900 sqft140 N Broadway #P-4, Irvington, NY 10533For SaleMLS ID #1034496, Laura Ionata, Listing by: Corcoran Legends Realty. OneKey® MLS as distributed by MLS GRID
- $499,0002 bd1 ba1.1k sqft23 Water Grant Street #8I, Yonkers, NY 10701For SaleMLS ID #1032235, Polly Watt, Listing by: Coldwell Banker Realty. OneKey® MLS as distributed by MLS GRID
