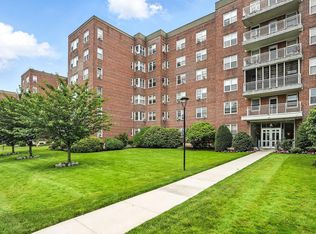
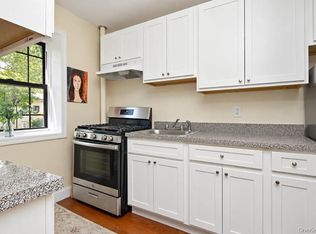
Sunny and spacious 2-bedroom, 2-bath apartment with a private TERRACE overlooking the golf course, ideally situated in the highly sought-after "B" Building at Country Club Cooperatives. Enjoy beautiful golf course views from your own terrace while living just moments from local restaurants, shops, coffee spots, CVS, the post office, ACME, and the seasonal farmers market at Thomas Paine Cottage Museum. This inviting home offers abundant closet space and a bright, open layout. The welcoming entry hall includes 2 closets and leads to a large open-concept kitchen and dining room. A formal living room provides access to the private terrace creates the perfect indoor-outdoor living experience. The modern eat-in kitchen is filled with natural light from two large windows and offers plenty of room for everyday dining. The spacious primary bedroom features two closets and an updated en-suite bath with shower. A generously sized second bedroom also offers two closets and is conveniently located near the updated hall bath. Residents enjoy excellent building amenities, including three laundry rooms, a storage room, fitness room, and bike room, all located on the walk-out lower level. Free unassigned on-site parking. Assigned outdoor parking: $70/month (waitlist) Lower-level garage parking: $75/month (waitlist) Upper-level garage parking: $85/month (waitlist). A wonderful opportunity to enjoy comfort, convenience, and scenic golf course living in one of the community's most desirable building.
For sale
Price cut: $14K (10/9)
$485,000
1255 North Avenue #B-4j, New Rochelle, NY 10804
2beds
1,250sqft
Stock Cooperative, Residential
Built in 1955
-- sqft lot
$-- Zestimate®
$388/sqft
$-- HOA
What's special
Updated hall bathBright open layoutAbundant closet space
- 118 days
- 543
- 19
Zillow last checked:
Listing updated:
Listed by:
Douglas Elliman Real Estate 914-723-6800,
Glorianne Mattesi 914-393-6990
Source: OneKey® MLS as distributed by MLS GRID,MLS#: 1013253
Facts & features
Interior
Bedrooms & bathrooms
- Bedrooms: 2
- Bathrooms: 2
- Full bathrooms: 2
Other
- Description: Entry hall, large kitchen, dining room, large bedroom, hall bath, living room door to terrace, primary bedroom & bath
Heating
- Natural Gas
Cooling
- Wall/Window Unit(s)
Appliances
- Included: Dishwasher, Gas Oven, Microwave, Refrigerator
Features
- Elevator
- Flooring: Hardwood
- Basement: Finished
- Has fireplace: No
- Common walls with other units/homes: 1 Common Wall
Interior area
- Total structure area: 1,250
- Total interior livable area: 1,250 sqft
Video & virtual tour
Property
Parking
- Parking features: Unassigned
Features
- Levels: One
Details
- Parcel number: 1000000006024420000001
- Special conditions: None
Construction
Type & style
- Home type: Cooperative
- Property subtype: Stock Cooperative, Residential
- Attached to another structure: Yes
Materials
- Brick
Condition
- Year built: 1955
Utilities & green energy
- Sewer: Public Sewer
- Water: Public
- Utilities for property: Electricity Connected, Natural Gas Connected
Community & HOA
Community
- Subdivision: Country Club Cooperatives
HOA
- Has HOA: No
- Amenities included: Fitness Center
- HOA name: Country Club Cooperatives
Location
- Region: New Rochelle
Financial & listing details
- Price per square foot: $388/sqft
- Date on market: 6/17/2026
- Cumulative days on market: 119 days
- Listing agreement: Exclusive Right To Sell
- Listing terms: Contract
- Electric utility on property: Yes
Estimated market value
Not available
Estimated sales range
Not available
Not available
Price history
| Date | Event | Price |
|---|---|---|
| 10/9/2026 | Price change | $485,000-2.8%$388/sqft |
Source:  OneKey® MLS as distributed by MLS GRID #1013253 Report a problem OneKey® MLS as distributed by MLS GRID #1013253 Report a problem | ||
| 8/15/2026 | Price change | $499,000-4%$399/sqft |
Source: OneKey® MLS as distributed by MLS GRID #1013253 Report a problem | ||
| 6/18/2026 | Listed for sale | $520,000+28.4%$416/sqft |
Source: OneKey® MLS as distributed by MLS GRID #1013253 Report a problem | ||
| 7/30/2018 | Sold | $405,000-3.3%$324/sqft |
Source: OneKey® MLS as distributed by MLS GRID #H4804061 Report a problem | ||
| 2/5/2018 | Listed for sale | $419,000$335/sqft |
Source: Claire D. Leone Associates Ltd #4804061 Report a problem | ||
| 8/22/2017 | Listing removed | $419,000$335/sqft |
Source: Claire D. Leone Associates Ltd #4731518 Report a problem | ||
| 7/31/2017 | Price change | $419,000-2.3%$335/sqft |
Source: Claire D. Leone Associates Ltd #4731518 Report a problem | ||
| 7/12/2017 | Listed for sale | $429,000$343/sqft |
Source: Claire D. Leone Associates Ltd #4731518 Report a problem | ||
Public tax history
Tax history is unavailable.
Find assessor info on the county website
Monthly payment
Climate risks
Neighborhood: Wykagyl
Nearby schools
Schools provided by the listing agent
- Elementary: William B Ward Elementary School
- Middle: Albert Leonard Middle School
- High: New Rochelle High School
Source: OneKey® MLS as distributed by MLS GRID. This data may not be complete. We recommend contacting the local school district to confirm school assignments for this home.
- $218,4001 bd1 ba850 sqft1255 North Ave APT 5N, New Rochelle, NY 10804Off Market
- $--1 bd1 ba-- sqft1255 North Ave #776F18CCB, New Rochelle, NY 10804Off Market
- $--2 bd2 ba-- sqft1255 North Ave #F320A52C6, New Rochelle, NY 10804Off Market
- $200,0001 bd1 ba900 sqft1255 North Ave APT 2F, New Rochelle, NY 10804Sold
Similar homes
- $480,0002 bd1 ba1k sqft12 Field End Lane #2L, Eastchester, NY 10709For Sale
 MLS ID #1056808, John V. Filiberti, Listing by: The Foxes Real Estate. OneKey® MLS as distributed by MLS GRID
 - $450,0002 bd2 ba1.1k sqft281 Garth Road #B5H, Scarsdale, NY 10583For Sale
 MLS ID #1034160, Kamala Vittal, Listing by: Julia B Fee Sothebys Int. Rlty. OneKey® MLS as distributed by MLS GRID
 - $395,0002 bd2 ba1.3k sqft1815 Palmer Avenue #3X, Larchmont, NY 10538For Sale
 MLS ID #952803, Susan Batterton, Listing by: Christie's Int. Real Estate. OneKey® MLS as distributed by MLS GRID
 - $425,0002 bd2 ba1.3k sqft235 Garth Road #E1G, Scarsdale, NY 10583For Sale
 MLS ID #1038035, Jeremy Zucker, Listing by: Keller Williams NY Realty. OneKey® MLS as distributed by MLS GRID
 - $475,0002 bd2 ba1.5k sqft56 Doyer Avenue #6F, White Plains, NY 10605For SaleMLS ID #1046330, Jeremy Zucker, Listing by: Keller Williams NY Realty. OneKey® MLS as distributed by MLS GRID
- $455,0001 bd1 ba925 sqft16 N Chatsworth Avenue #311, Larchmont, NY 10538For SaleMLS ID #1055632, Maria G. Mantis, Listing by: William Raveis-New York LLC. OneKey® MLS as distributed by MLS GRID
- $290,0002 bd2 ba1.1k sqft2241 Palmer Avenue #3E, New Rochelle, NY 10801For SaleMLS ID #1019646, Ken Wile, Listing by: Redfin Real Estate. OneKey® MLS as distributed by MLS GRID
- $440,0002 bd1 ba1.2k sqft20 Manchester Road #2L, Eastchester, NY 10709For SaleMLS ID #1031288, Harrison Ragone, Listing by: Julia B Fee Sothebys Int. Rlty. OneKey® MLS as distributed by MLS GRID
- $464,5002 bd2 ba1k sqft19 Avon Circle #D, Rye Brook, NY 10573For SaleMLS ID #1042376, Michele Flood, Listing by: Coldwell Banker Realty. OneKey® MLS as distributed by MLS GRID
- $300,0002 bd1 ba1.1k sqft450 Pelham Road #3G, New Rochelle, NY 10805For SaleMLS ID #1034628, Marc Gerber, Listing by: Berkshire Hathaway HS NY Prop. OneKey® MLS as distributed by MLS GRID
- $450,0002 bd2 ba1.2k sqft103 Wiltshire Road #D6, Scarsdale, NY 10583For SaleMLS ID #926916, Gezim Nilaj, Listing by: William Raveis Real Estate. OneKey® MLS as distributed by MLS GRID
- $499,0002 bd2 ba1.1k sqftHeywood Heights, Stamford, CT 06902For Sale
 MLS ID #24212353, Louise L. Petersen, Century 21 AllPoints Realty. Smart MLS
 - $550,0002 bd2 ba1.3k sqft500 High Point Drive #810, Hartsdale, NY 10530For SaleMLS ID #1000629, Amy Huang, Listing by: Keller Williams Realty Group. OneKey® MLS as distributed by MLS GRID
- $435,0002 bd1 ba950 sqft246 Bronxville Road #i2, Bronxville, NY 10708For SaleMLS ID #1046079, Chiara D. O'Connor, Listing by: Julia B Fee Sothebys Int. Rlty. OneKey® MLS as distributed by MLS GRID
- $469,0003 bd2 ba1.1k sqft2668 Miles Avenue #O2, Bronx, NY 10465For SaleMLS ID #1037398, Jovani D. Giron, Listing by: Connect RE Corp.. OneKey® MLS as distributed by MLS GRID
- $400,0002 bd1 ba1.2k sqft20 N Broadway #A304, White Plains, NY 10601For SaleMLS ID #1040032, Michael W. Locke, Listing by: Houlihan Lawrence Inc.. OneKey® MLS as distributed by MLS GRID
- $459,9992 bd2 ba1.2k sqft3616 Henry Hudson Pkway N #3IN, Bronx, NY 10463For SaleMLS ID #914415, Jenny Colon, Listing by: Coldwell Banker Realty. OneKey® MLS as distributed by MLS GRID
- $479,0002 bd1 ba900 sqft590 Bedford Road #1A, Pleasantville, NY 10570For SaleMLS ID #1036136, Maura C. McSpedon, Listing by: William Raveis Real Estate. OneKey® MLS as distributed by MLS GRID
- $405,0003 bd2 ba1.2k sqft11 Westview Avenue #1-1, White Plains, NY 10603For SaleMLS ID #1056571, Lynne R. Chait, Listing by: Berkshire Hathaway HS NY Prop. OneKey® MLS as distributed by MLS GRID
- $485,0003 bd2 ba1.2k sqft23-55 Bell Boulevard #1H, Bayside, NY 11360For SaleMLS ID #1038272, Michael A. Tepper CBR, Listing by: Douglas Elliman Real Estate. OneKey® MLS as distributed by MLS GRID
