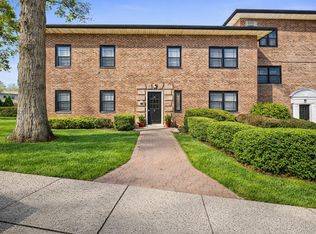
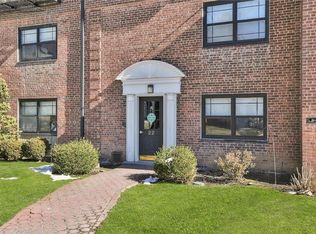
Weekends don't require a getaway when home comes with a private beach. Welcome to Interlaken Gardens, where everyday living feels like a vacation. Move right into this updated two bedroom duplex featuring a renovated open concept kitchen with granite countertops, peninsula seating, and modern cabinetry that flows seamlessly into the dining area and sun filled living room. Upstairs offers two generously sized bedrooms, an updated bath, in unit laundry, and recently refinished hardwood floors throughout.
Life at Interlaken Gardens is what truly sets this home apart. Imagine coming home without worrying about another utility bill, with heat, electric, water, and basic cable all included in the monthly maintenance. Trade screen time for lake time with exclusive access to the private beachfront on beautiful Lake Innisfree, where you can spend your days swimming, kayaking, rowing, sailing, fishing, or simply unwinding by the water. Enjoy two playgrounds, a basketball court, charcoal grills, and beautifully maintained grounds that bring neighbors together and make every season special.
Located just minutes from Eastchester schools, downtown shops and restaurants, and Metro North for an easy commute to Manhattan. Residents also have the opportunity to enjoy Lake Isle Country Club, featuring an 18 hole golf course, year round tennis, and five swimming pools, with membership available upon approval.
For sale
Price cut: $10K (9/8)
$440,000
20 Manchester Road #2L, Eastchester, NY 10709
2beds
1,200sqft
Stock Cooperative, Residential
Built in 1940
-- sqft lot
$-- Zestimate®
$367/sqft
$-- HOA
What's special
Private beachModern cabinetryBasketball courtTwo playgroundsTwo generously sized bedroomsUpdated bathPeninsula seating
- 58 days
- 1,380
- 102
Zillow last checked:
Listing updated:
Listed by:
Julia B Fee Sothebys Int. Rlty 914-725-3305,
Harrison Ragone 914-483-8774
Source: OneKey® MLS as distributed by MLS GRID,MLS#: 1031288
Facts & features
Interior
Bedrooms & bathrooms
- Bedrooms: 2
- Bathrooms: 1
- Full bathrooms: 1
Heating
- Hot Water
Cooling
- Wall/Window Unit(s)
Appliances
- Included: Dishwasher, Dryer, Microwave, Refrigerator, Washer, Gas Water Heater
- Laundry: In Unit
Features
- Chandelier, Eat-in Kitchen, Entrance Foyer, Granite Counters
- Has fireplace: No
- Common walls with other units/homes: 1 Common Wall
Interior area
- Total structure area: 1,200
- Total interior livable area: 1,200 sqft
Property
Parking
- Parking features: On Street, Unassigned, Waitlist
- Has uncovered spaces: Yes
Features
- Has view: Yes
- View description: Neighborhood
- Waterfront features: Lake Privileges, Water Access
Details
- Special conditions: None
Construction
Type & style
- Home type: Cooperative
- Architectural style: Garden
- Property subtype: Stock Cooperative, Residential
- Attached to another structure: Yes
Materials
- Brick
Condition
- Year built: 1940
Utilities & green energy
- Sewer: Public Sewer
- Water: Public
- Utilities for property: Electricity Connected, Natural Gas Connected, Sewer Connected, Trash Collection Public, Water Connected
Community & HOA
HOA
- Has HOA: No
- Amenities included: Basketball Court, Maintenance Grounds, Playground, Snow Removal
- Services included: Air Conditioning, Cable TV, Electricity, Gas, Heat, Hot Water, Sewer, Water
- HOA name: Interlaken Gardens
- HOA phone: 914-961-2200
Location
- Region: Eastchester
Financial & listing details
- Price per square foot: $367/sqft
- Date on market: 7/29/2026
- Cumulative days on market: 59 days
- Listing agreement: Exclusive Right To Sell
- Inclusions: Light Fixtures, Oven/Range, Refrigerator
- Electric utility on property: Yes
Estimated market value
Not available
Estimated sales range
Not available
Not available
Price history
| Date | Event | Price |
|---|---|---|
| 9/8/2026 | Price change | $440,000-2.2%$367/sqft |
Source:  OneKey® MLS as distributed by MLS GRID #1031288 Report a problem OneKey® MLS as distributed by MLS GRID #1031288 Report a problem | ||
| 7/29/2026 | Listed for sale | $449,999+13.9%$375/sqft |
Source: OneKey® MLS as distributed by MLS GRID #1031288 Report a problem | ||
| 10/10/2023 | Sold | $395,000$329/sqft |
Source: OneKey® MLS as distributed by MLS GRID #H6244924 Report a problem | ||
| 10/10/2023 | Pending sale | $395,000$329/sqft |
Source: BHHS broker feed #H6244924 Report a problem | ||
| 7/29/2023 | Contingent | $395,000$329/sqft |
Source:  Berkshire Hathaway HomeServices New England Properties #H6244924 Report a problem Berkshire Hathaway HomeServices New England Properties #H6244924 Report a problem | ||
| 7/29/2023 | Pending sale | $395,000$329/sqft |
Source: OneKey® MLS as distributed by MLS GRID #H6244924 Report a problem | ||
| 7/12/2023 | Price change | $395,000-1.3%$329/sqft |
Source: OneKey® MLS as distributed by MLS GRID #H6244924 Report a problem | ||
| 6/22/2023 | Price change | $400,000+0.3%$333/sqft |
Source: OneKey® MLS as distributed by MLS GRID #H6244924 Report a problem | ||
| 4/26/2023 | Listed for sale | $399,000$333/sqft |
Source: OneKey® MLS as distributed by MLS GRID #H6244924 Report a problem | ||
Public tax history
Tax history is unavailable.
Monthly payment
Climate risks
Neighborhood: 10709
Nearby schools
Schools provided by the listing agent
- Elementary: Anne Hutchinson
- Middle: Eastchester Middle School
- High: Eastchester Senior High School
Source: OneKey® MLS as distributed by MLS GRID. This data may not be complete. We recommend contacting the local school district to confirm school assignments for this home.
Similar homes
- $459,0002 bd1 ba1.1k sqft6 Manchester Road #2L, Eastchester, NY 10709For Sale

 MLS ID #1047859, Renata Douglass, Listing by: Houlihan Lawrence Inc.. OneKey® MLS as distributed by MLS GRID
 - $425,0002 bd2 ba1.3k sqft235 Garth Road #E1G, Scarsdale, NY 10583For Sale
 MLS ID #1038035, Jeremy Zucker, Listing by: Keller Williams NY Realty. OneKey® MLS as distributed by MLS GRID
 - $560,0002 bd2 ba1.2k sqft4 Channing Place #2R, Eastchester, NY 10709For Sale
 MLS ID #997189, Richard C. Countryman, Listing by: BHHS Hudson Valley Properties. OneKey® MLS as distributed by MLS GRID
 - $435,0002 bd1 ba950 sqft246 Bronxville Road #i2, Bronxville, NY 10708For Sale
 MLS ID #1046079, Chiara D. O'Connor, Listing by: Julia B Fee Sothebys Int. Rlty. OneKey® MLS as distributed by MLS GRID
 - $425,0002 bd1 ba1.2k sqft20 N Broadway #A304, White Plains, NY 10601For SaleMLS ID #1040032, Michael W. Locke, Listing by: Houlihan Lawrence Inc.. OneKey® MLS as distributed by MLS GRID
- $289,0001 bd1 ba721 sqft5 Whitehall Road #1L, Eastchester, NY 10709For SaleMLS ID #1037479, Jacqueline A. Calhoun, Listing by: Coldwell Banker Realty. OneKey® MLS as distributed by MLS GRID
- $350,0002 bd2 ba1.6k sqft183 Drake Avenue #1K, New Rochelle, NY 10805For SaleMLS ID #1045173, Geoffrey Weiss, Listing by: Compass Greater NY, LLC. OneKey® MLS as distributed by MLS GRID
- $459,0003 bd2 ba1.2k sqft30 Gateway Road #102N, Yonkers, NY 10701For SaleMLS ID #1041592, Zoya Litinetskaya, Listing by: Compass Greater NY, LLC. OneKey® MLS as distributed by MLS GRID
- $475,0002 bd2 ba1.5k sqft56 Doyer Avenue #6F, White Plains, NY 10605For SaleMLS ID #1046330, Jeremy Zucker, Listing by: Keller Williams NY Realty. OneKey® MLS as distributed by MLS GRID
- $464,5002 bd2 ba1k sqft19 Avon Circle #D, Rye Brook, NY 10573For SaleMLS ID #1042376, Michele Flood, Listing by: Coldwell Banker Realty. OneKey® MLS as distributed by MLS GRID
- $379,0002 bd2 ba1k sqft5 Rockledge Road #1A, Hartsdale, NY 10530For SaleMLS ID #1030791, Yekaterina Brinkman, Listing by: Houlihan Lawrence Inc.. OneKey® MLS as distributed by MLS GRID
- $300,0002 bd2 ba1.1k sqft2241 Palmer Avenue #3E, New Rochelle, NY 10801For SaleMLS ID #1019646, Ken Wile, Listing by: Redfin Real Estate. OneKey® MLS as distributed by MLS GRID
- $520,0001 bd1 ba1k sqft2 Washington Square #5G, Larchmont, NY 10538For SaleMLS ID #1046456, Michele Fox, Listing by: Julia B Fee Sothebys Int. Rlty. OneKey® MLS as distributed by MLS GRID
- $450,0002 bd2 ba880 sqft20 Hill Park Avenue #1F, Great Neck, NY 11021For SaleMLS ID #1043334, Baimei Wan, Listing by: Winzone Realty Inc. OneKey® MLS as distributed by MLS GRID
- $415,0002 bd2 ba1k sqft2 Church Lane #I, Valley Cottage, NY 10989For SaleMLS ID #1044639, Gregory W Miller, Listing by: Keller Williams Hudson Valley. OneKey® MLS as distributed by MLS GRID
- $450,0001 bd1 ba643 sqft7607 Ditmars Boulevard #1C, East Elmhurst, NY 11370For SaleMLS ID #1050853, Hassam Shakeel, Listing by: Voro LLC. OneKey® MLS as distributed by MLS GRID
- $450,0002 bd1 ba950 sqft141-09 28th Avenue #6D, Flushing, NY 11354For SaleMLS ID #1035053, Dayu Li, Listing by: Chous Realty Group Inc. OneKey® MLS as distributed by MLS GRID
- $325,0002 bd2 ba1.2k sqft3 sadore Lane #6X, Yonkers, NY 10710For SaleMLS ID #1047054, Ceren Bekci, Listing by: Keller Williams Legendary. OneKey® MLS as distributed by MLS GRID
- $300,0002 bd1 ba1.1k sqft450 Pelham Road #3G, New Rochelle, NY 10805For SaleMLS ID #1034628, Marc Gerber, Listing by: Berkshire Hathaway HS NY Prop. OneKey® MLS as distributed by MLS GRID
- $325,0002 bd2 ba1k sqft1 Sadore Lane #3X, Yonkers, NY 10710For SaleMLS ID #1030216, Jeanette Justiniano, Listing by: Howard Hanna Rand Realty. OneKey® MLS as distributed by MLS GRID
