Bright, spacious, and thoughtfully appointed, this sun-filled corner co-op at 1 Sadore Lane, Unit 3X offers a comfortable layout, abundant natural light, and desirable updates throughout.
A welcoming entry foyer, currently used as a remote office space, provides a flexible area ideal for working from home, reading, or additional seating. The generously sized living room features hardwood floors, recessed lighting, crowned moldings and a ceiling fan, creating a polished inviting space for relaxing or entertaining.
The kitchen includes a convenient island for added preparation space and casual seating, along with access to a separate dining area for more formal meals and gatherings. A spacious walk-in pantry with ample shelving provides exceptional storage and helps keep the kitchen organized and clutter-free.
The bedrooms offer plush carpeting, along with ceiling fans featuring dimmable lighting for personalized comfort. Both bathrooms have been tastefully refreshed with stylish vanities, chic mirrors, and contemporary light fixtures.
As a corner unit, the apartment benefits from numerous windows that bring natural light throughout the home. Residents also enjoy access to desirable community amenities, including an Olympic-size in-ground swimming pool and a children’s play area. Storage, on site laundry and a parking space available.
Don’t miss the opportunity to make this bright and versatile co-op your new home. Schedule your private showing today!
For sale
$325,000
1 Sadore Lane #3X, Yonkers, NY 10710
2beds
1,000sqft
Stock Cooperative, Residential
Built in 1960
-- sqft lot
$-- Zestimate®
$325/sqft
$-- HOA
What's special
Abundant natural lightOlympic-size in-ground swimming poolRecessed lightingWelcoming entry foyerSun-filled corner co-opCrowned moldingsHardwood floors
- 38 days
- 755
- 57
Zillow last checked:
Listing updated:
Listed by:
Howard Hanna Rand Realty 845-358-7310,
Jeanette Justiniano 646-418-4149
Source: OneKey® MLS as distributed by MLS GRID,MLS#: 1030216
Facts & features
Interior
Bedrooms & bathrooms
- Bedrooms: 2
- Bathrooms: 2
- Full bathrooms: 1
- 1/2 bathrooms: 1
Heating
- Natural Gas
Cooling
- Wall/Window Unit(s)
Appliances
- Included: Dishwasher, Gas Oven, Microwave, Refrigerator, Stainless Steel Appliance(s), Trash Compactor
- Laundry: Laundry Room
Features
- Ceiling Fan(s), Crown Molding, Eat-in Kitchen, Elevator, Entrance Foyer, Granite Counters, Kitchen Island, Open Kitchen, Pantry, Walk-In Closet(s)
- Flooring: Carpet, Hardwood
- Windows: Double Pane Windows, Screens
- Basement: Common,Walk-Out Access
- Has fireplace: No
- Common walls with other units/homes: 1 Common Wall,End Unit
Interior area
- Total structure area: 1,000
- Total interior livable area: 1,000 sqft
Video & virtual tour
Property
Parking
- Total spaces: 1
- Parking features: Assigned, Waitlist
Details
- Special conditions: None
Construction
Type & style
- Home type: Cooperative
- Property subtype: Stock Cooperative, Residential
Materials
- Brick
Condition
- Year built: 1960
- Major remodel year: 1982
Utilities & green energy
- Sewer: Public Sewer
- Water: Public
- Utilities for property: Cable Available, Electricity Available, Natural Gas Available, Sewer Connected, Trash Collection Public, Water Connected
Community & HOA
Community
- Features: Playground, Pool, Sidewalks
- Security: Fire Alarm, Fire Escape, Security System, Smoke Detector(s), Video Cameras
- Subdivision: Sadore Lane Gardens
HOA
- Has HOA: No
- Amenities included: Elevator(s), Landscaping, Maintenance, Park, Parking, Playground, Pool, Snow Removal
- Services included: Common Area Maintenance, Gas, Maintenance Grounds, Heat, Hot Water, Pool Service, Sewer, Snow Removal, Trash, Water
- HOA name: Sadore Lane Gardens, Inc.
Location
- Region: Yonkers
Financial & listing details
- Price per square foot: $325/sqft
- Date on market: 7/28/2026
- Cumulative days on market: 39 days
- Listing agreement: Exclusive Right To Sell
- Inclusions: A/C Units, Ceiling Fan, Dishwasher, Energy Star Appliance(s), Light Fixtures, Microwave, Oven/Range, Refrigerator
- Electric utility on property: Yes
Estimated market value
Not available
Estimated sales range
Not available
Not available
Price history
| Date | Event | Price |
|---|---|---|
| 7/28/2026 | Listed for sale | $325,000+8.3%$325/sqft |
Source:  OneKey® MLS as distributed by MLS GRID #1030216 Report a problem OneKey® MLS as distributed by MLS GRID #1030216 Report a problem | ||
| 12/14/2023 | Sold | $300,000-1.6%$300/sqft |
Source: OneKey® MLS as distributed by MLS GRID #H6264739 Report a problem | ||
| 9/13/2023 | Pending sale | $305,000$305/sqft |
Source: OneKey® MLS as distributed by MLS GRID #H6264739 Report a problem | ||
| 8/29/2023 | Listing removed | -- |
Source: OneKey® MLS as distributed by MLS GRID #H6264739 Report a problem | ||
| 8/21/2023 | Listed for sale | $305,000+23.5%$305/sqft |
Source: OneKey® MLS as distributed by MLS GRID #H6264739 Report a problem | ||
| 1/14/2019 | Sold | $247,000-0.8%$247/sqft |
Source: OneKey® MLS as distributed by MLS GRID #H4844155 Report a problem | ||
| 10/11/2018 | Listing removed | $249,000$249/sqft |
Source: Jane Mosello Real Estate #4844155 Report a problem | ||
| 9/19/2018 | Listed for sale | $249,000+19.1%$249/sqft |
Source: Jane Mosello Real Estate #4844155 Report a problem | ||
| 6/21/2013 | Sold | $209,000-2.8%$209/sqft |
Source: OneKey® MLS as distributed by MLS GRID #H3232329 Report a problem | ||
| 6/19/2013 | Listed for sale | $215,000$215/sqft |
Source: Houlihan Lawrence #3232329 Report a problem | ||
| 5/8/2013 | Listing removed | $215,000$215/sqft |
Source: Houlihan Lawrence #3232329 Report a problem | ||
| 11/9/2012 | Listed for sale | $215,000$215/sqft |
Source: Houlihan Lawrence #3232329 Report a problem | ||
Public tax history
Tax history is unavailable.
Monthly payment
Climate risks
Neighborhood: Hearthstone
Nearby schools
Schools provided by the listing agent
- Elementary: Yonkers (School Choice)
- Middle: Yonkers (School Choice)
- High: Yonkers (School Choice)
Source: OneKey® MLS as distributed by MLS GRID. This data may not be complete. We recommend contacting the local school district to confirm school assignments for this home.
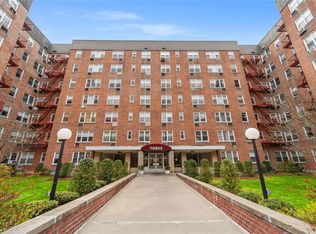


Similar homes
- $280,0002 bd1 ba1k sqft5 Sadore Ln #5R, Yonkers, NY 10710For Sale

 MLS ID #1024765, Anthony Mottola, Listing by: Mottola Real Estate LLC. OneKey® MLS as distributed by MLS GRID
 - $315,0002 bd1 ba900 sqft365 Bronx River Road #1F, Yonkers, NY 10704For Sale
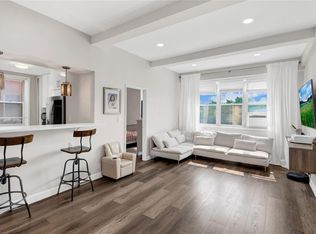 MLS ID #1032796, Jermaine T. Robinson, Listing by: Real Broker NY LLC. OneKey® MLS as distributed by MLS GRID
 - $339,0002 bd1 ba929 sqft12 Manor House Drive #G16, Dobbs Ferry, NY 10522For Sale
 MLS ID #1036584, Alberto Hernandez, Listing by: Houlihan Lawrence Inc.. OneKey® MLS as distributed by MLS GRID
 - $260,0002 bd2 ba1.2k sqft1234 Midland Ave #5F, Bronxville, NY 10708For Sale
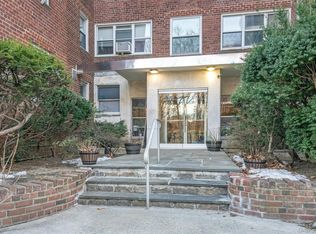 MLS ID #1023263, Richard J. Davidian, Listing by: Compass Greater NY, LLC. OneKey® MLS as distributed by MLS GRID
 - $255,0002 bd1 ba900 sqft609 Palmer Road #7C, Yonkers, NY 10701For SaleMLS ID #1016234, Diane F. Hackett, Listing by: Compass Greater NY, LLC. OneKey® MLS as distributed by MLS GRID
- $445,0002 bd2 ba1.3k sqft235 Garth Road #E1G, Scarsdale, NY 10583For SaleMLS ID #1038035, Jeremy Zucker, Listing by: Keller Williams NY Realty. OneKey® MLS as distributed by MLS GRID
- $215,0002 bd1 ba868 sqft247 Parkview Avenue #3P, Bronxville, NY 10708For SaleMLS ID #1033744, Elizabeth C. Ritchie, Listing by: Julia B Fee Sothebys Int. Rlty. OneKey® MLS as distributed by MLS GRID
- $290,0002 bd2 ba1k sqft1910 Pelham Parkway S #5C, Bronx, NY 10461For SaleMLS ID #1031240, Abraham Fernandez, Listing by: Serhant LLC. OneKey® MLS as distributed by MLS GRID
- $284,0002 bd1 ba1k sqft25 Shady Glen Court #2C, New Rochelle, NY 10805For SaleMLS ID #998273, Natasha Owens, Listing by: Keller Williams NY Realty. OneKey® MLS as distributed by MLS GRID
- $339,9991 bd1 ba750 sqft330 S Broadway #B11, Tarrytown, NY 10591For SaleMLS ID #1038514, Luba Sydor, Listing by: Houlihan Lawrence Inc.. OneKey® MLS as distributed by MLS GRID
- $275,0001 bd1 ba754 sqft42 Pondfield W #6D, Bronxville, NY 10708For SaleMLS ID #991224, Diane F. Hackett, Listing by: Compass Greater NY, LLC. OneKey® MLS as distributed by MLS GRID
- $265,0002 bd1 ba850 sqft312 Richbell Road #A2, Mamaroneck, NY 10543For SaleMLS ID #H6132431, David M. Calabrese, Listing by: Howard Hanna Rand Realty. OneKey® MLS as distributed by MLS GRID
- $249,0002 bd1 ba850 sqft665 Thwaites Place #5H, Bronx, NY 10467For SaleMLS ID #1035102, Edward J. Gallagher, Listing by: AmeriHome Realty Corp.. OneKey® MLS as distributed by MLS GRID
- $250,0002 bd1 ba1.1k sqft245 Bronx River Road #7C, Yonkers, NY 10704For SaleMLS ID #942719, Gerald L. Boone Jr, Listing by: Real Broker NY LLC. OneKey® MLS as distributed by MLS GRID
- $347,0002 bd1 ba900 sqft9 Bryant Crescent #1G, White Plains, NY 10605For SaleMLS ID #1016014, Alexandra Jacobs, Listing by: Compass Greater NY, LLC. OneKey® MLS as distributed by MLS GRID
- $252,0001 bd1 ba750 sqft42 Pondfield Road W #4F, Bronxville, NY 10708For SaleMLS ID #1006341, Ralph R. Ragette, Jr, Listing by: Ragette Real Estate, Inc.. OneKey® MLS as distributed by MLS GRID
- $259,5001 bd1 ba850 sqft68 E Hartsdale Avenue #4J, Hartsdale, NY 10530For SaleMLS ID #859447, Michael Taraboulos, Listing by: Serhant LLC. OneKey® MLS as distributed by MLS GRID
- $379,0002 bd2 ba1k sqft5 Rockledge Avenue #1A, Hartsdale, NY 10530For SaleMLS ID #1030791, Yekaterina Brinkman, Listing by: Houlihan Lawrence Inc.. OneKey® MLS as distributed by MLS GRID
- $358,0002 bd1 ba1k sqft25-40 Union Street #4E, Flushing, NY 11354For SaleMLS ID #1035061, Dayu Li, Listing by: Chous Realty Group Inc. OneKey® MLS as distributed by MLS GRID
