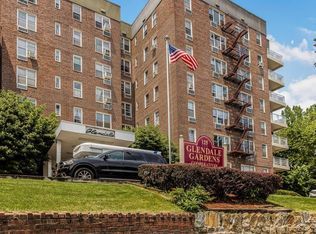
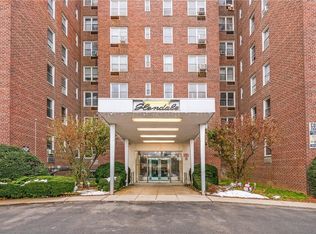
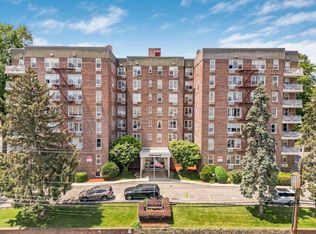
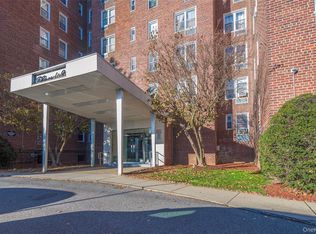
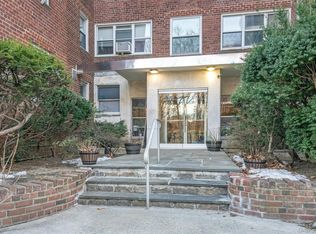
Turnkey condition meets everyday convenience in this stunningly totally renovated 2-bedroom apartment. The spacious layout centers around an expansive open-plan living room complete with a large picture window that floods the space with light, flowing effortlessly into the dining area. Culinary enthusiasts will appreciate the modern eat-in kitchen featuring custom cabinets, granite counters, and stainless steel appliances. Sophisticated finishes—including freshly painted walls, rich crown molding, sleek updated light fixtures, and refinished hardwood floors—enhance every room. Enjoy abundant closet space throughout, a grand primary bedroom, a spacious secondary bedroom, and a stylishly updated bathroom. Ideally positioned in a pristine building close to Metro-North train access, local shops, eateries, and highways, this exceptional residence is the perfect place to call home.
For sale
$249,900
125 Bronx River Road #2F, Yonkers, NY 10704
2beds
1,023sqft
Stock Cooperative, Residential
Built in 1968
-- sqft lot
$250,000 Zestimate®
$244/sqft
$-- HOA
What's special
Sophisticated finishesSpacious secondary bedroomPristine buildingStainless steel appliancesAbundant closet space throughoutRich crown moldingGrand primary bedroom
- 6 days
- 584
- 70
Zillow last checked:
Listing updated:
Listed by:
Houlihan Lawrence Inc. 914-328-8400,
Tony Murphy 914-471-0992
Source: OneKey® MLS as distributed by MLS GRID,MLS#: 1026319
Facts & features
Interior
Bedrooms & bathrooms
- Bedrooms: 2
- Bathrooms: 1
- Full bathrooms: 1
Heating
- Hot Water
Cooling
- Wall/Window Unit(s)
Appliances
- Included: Dishwasher, Microwave, Oven, Range, Refrigerator, Stainless Steel Appliance(s)
- Laundry: Common Area, Laundry Room
Features
- Ceiling Fan(s), Crown Molding, Eat-in Kitchen, Elevator, Granite Counters, Open Floorplan
- Basement: Common
- Attic: None
- Has fireplace: No
- Common walls with other units/homes: 2+ Common Walls
Interior area
- Total structure area: 1,023
- Total interior livable area: 1,023 sqft
Property
Parking
- Parking features: Waitlist
Features
- Levels: One
- Has view: Yes
- View description: Neighborhood
Details
- Special conditions: None
Construction
Type & style
- Home type: Cooperative
- Property subtype: Stock Cooperative, Residential
- Attached to another structure: Yes
Materials
- Brick
Condition
- Year built: 1968
Utilities & green energy
- Sewer: Public Sewer
- Water: Public
- Utilities for property: Cable Connected, Electricity Connected, Natural Gas Connected
Community & HOA
Community
- Subdivision: Glendale Gardens
HOA
- Has HOA: No
- Amenities included: Elevator(s), Maintenance, Maintenance Grounds
- Services included: Common Area Maintenance, Maintenance Structure, Maintenance Grounds, Heat, Water
Location
- Region: Yonkers
Financial & listing details
- Price per square foot: $244/sqft
- Date on market: 7/24/2026
- Cumulative days on market: 40 days
- Listing agreement: Exclusive Right To Sell
- Electric utility on property: Yes
Estimated market value
$250,000
$238,000 - $263,000
$2,481/mo
Price history
| Date | Event | Price |
|---|---|---|
| 9/8/2026 | Listed for sale | $249,900$244/sqft |
Source:  OneKey® MLS as distributed by MLS GRID #1026319 Report a problem OneKey® MLS as distributed by MLS GRID #1026319 Report a problem | ||
| 8/26/2026 | Listing removed | $249,900$244/sqft |
Source: OneKey® MLS as distributed by MLS GRID #1026319 Report a problem | ||
| 7/24/2026 | Listed for sale | $249,900$244/sqft |
Source: OneKey® MLS as distributed by MLS GRID #1026319 Report a problem | ||
Public tax history
Tax history is unavailable.
Monthly payment
Climate risks
Neighborhood: Wakefield Park
Nearby schools
Schools provided by the listing agent
- Elementary: Yonkers (School Choice)
- Middle: Yonkers (School Choice)
- High: Yonkers (School Choice)
Source: OneKey® MLS as distributed by MLS GRID. This data may not be complete. We recommend contacting the local school district to confirm school assignments for this home.
Similar homes
- $225,0002 bd1 ba865 sqft11 Bronx River Road #1M, Yonkers, NY 10704For Sale

 MLS ID #1008339, Felix J. Hernandez, Listing by: Real Broker NY LLC. OneKey® MLS as distributed by MLS GRID
 - $257,0002 bd2 ba1.2k sqft1234 Midland Ave #5F, Bronxville, NY 10708For Sale
 MLS ID #1023263, Richard J. Davidian, Listing by: Compass Greater NY, LLC. OneKey® MLS as distributed by MLS GRID
 - $269,0002 bd2 ba1.1k sqft11 Park Avenue #4M, Mount Vernon, NY 10550For Sale
 MLS ID #1043851, Angela Garduno, Listing by: eXp Realty. OneKey® MLS as distributed by MLS GRID
 - $199,0001 bd1 ba850 sqft333 Bronx River Road #616, Yonkers, NY 10704For Sale
 MLS ID #984064, Realta Neziraj, Listing by: Corcoran Legends Realty. OneKey® MLS as distributed by MLS GRID
 - $179,9991 bd1 ba965 sqft219 Bronx River Road #2L, Yonkers, NY 10704For SaleMLS ID #1017483, Tony Murphy, Listing by: Houlihan Lawrence Inc.. OneKey® MLS as distributed by MLS GRID
- $259,0002 bd1 ba1.1k sqft2190 Boston Road #5A, Bronx, NY 10462For SaleMLS ID #1035633, Alejandra J. Fermin CBR, Listing by: Empire Fine Homes. OneKey® MLS as distributed by MLS GRID
- $300,0002 bd1 ba1.1k sqft450 Pelham Road #3G, New Rochelle, NY 10805For SaleMLS ID #1034628, Marc Gerber, Listing by: Berkshire Hathaway HS NY Prop. OneKey® MLS as distributed by MLS GRID
- $159,9991 bd1 ba750 sqft333 Bronx River Road #712, Yonkers, NY 10704For SaleMLS ID #1015472, Samianul Chowdhury, Listing by: Emran Estates Realty. OneKey® MLS as distributed by MLS GRID
- $300,0002 bd2 ba1.1k sqft2241 Palmer Avenue #3E, New Rochelle, NY 10801For SaleMLS ID #1019646, Ken Wile, Listing by: Redfin Real Estate. OneKey® MLS as distributed by MLS GRID
- $235,0002 bd2 ba1.3k sqft171 Pearsall Drive #6E/6F, Mount Vernon, NY 10552For SaleMLS ID #1032961, Rita D'Alesandro, Listing by: Keller Williams NY Realty. OneKey® MLS as distributed by MLS GRID
- $252,0001 bd1 ba750 sqft42 Pondfield Road W #4F, Bronxville, NY 10708For SaleMLS ID #1006341, Ralph R. Ragette, Jr, Listing by: Ragette Real Estate, Inc.. OneKey® MLS as distributed by MLS GRID
- $269,0001 bd1 ba775 sqft1874 Pelham Pkwy S, Bronx, NY 10461For Sale
 MLS ID #2703811R, RAQUEL COLLAGUAZO, Listing by: WEICHERT CO REALTORS. All Jersey MLS
 - $225,0002 bd1 ba900 sqft1 Remsen Road #1F, Yonkers, NY 10710For SaleMLS ID #1021483, Dardan Berisha, Listing by: Berkshire Hathaway HS NY Prop. OneKey® MLS as distributed by MLS GRID
- $229,0002 bd1 ba900 sqft70 Locust Avenue #504B, New Rochelle, NY 10801For SaleMLS ID #1007887, Dylan Bugallo, Listing by: OverSouth LLC. OneKey® MLS as distributed by MLS GRID
- $240,0001 bd1 ba800 sqft766 Palmer Road #2D, Bronxville, NY 10708For SaleMLS ID #983040, Dana T. LaForey, Listing by: RE/MAX Distinguished Hms.&Prop. OneKey® MLS as distributed by MLS GRID
- $275,0001 bd1 ba754 sqft42 Pondfield W #6D, Bronxville, NY 10708For SaleMLS ID #991224, Diane F. Hackett, Listing by: Compass Greater NY, LLC. OneKey® MLS as distributed by MLS GRID
- $285,0002 bd1 ba1.1k sqft472 Gramatan Avenue #A3, Mount Vernon, NY 10552For SaleMLS ID #997029, Barbara Guarino Lester, Listing by: Coldwell Banker Realty. OneKey® MLS as distributed by MLS GRID
- $172,0001 bd1 ba800 sqft475 Bronx River Road #2D, Yonkers, NY 10704For SaleMLS ID #978067, Tierra Stanback, Listing by: eXp Realty. OneKey® MLS as distributed by MLS GRID
