Deal fell through - totally available. Great opportunity to move into Pelham Manor in this very reasonably priced and spacious 2 bedroom, 2 bath garden apartment with a deeded carport (#11). Located in Caroline Gardens, the 4 building complex is adjacent to the picturesque Pelham Country Club and golf course. An entrance foyer has a coat closet and leads to the large living room with direct access to a balcony perfect for lounging outdoors and dining in fresh air. A dining area has room for a table, chairs and buffet. Enjoy a renovated eat in kitchen (counter stools) with lots of cabinets, granite countertops and a storage closet. The generous primary bedroom has a renovated en suite bathroom (walk in shower) and a second bedroom is also very roomy. An updated second bath is located in the hallway along with a linen closet. The grounds are beautifully kept and the buildings are in excellent condition. Recent upgrades to the complex include new roofing, windows, landscaping, fencing, driveway and an upgraded boiler. This complex is conveniently located in the center of town within walking distance to shopping, restaurants, parks and transportation. Monthly maintenance does not reflect star rebate. Minimum down payment 20%, minimum credit score 700, total debt ratio 35%.
For sale
$328,000
920 Pelhamdale Avenue #A2H, Pelham, NY 10803
2beds
1,150sqft
Stock Cooperative, Residential
Built in 1984
-- sqft lot
$330,700 Zestimate®
$285/sqft
$-- HOA
What's special
Updated second bathLinen closetStorage closet
- 106 days |
- 2,640 |
- 197 |
Zillow last checked:
Listing updated:
Listed by:
Compass Greater NY, LLC 914-738-5150,
Sona Davidian 914-552-0252
Source: OneKey® MLS as distributed by MLS GRID,MLS#: 984270
Facts & features
Interior
Bedrooms & bathrooms
- Bedrooms: 2
- Bathrooms: 2
- Full bathrooms: 2
Heating
- Natural Gas
Cooling
- None
Appliances
- Included: Dishwasher, Oven, Range, Refrigerator
Features
- Eat-in Kitchen, Entrance Foyer, Granite Counters, Primary Bathroom
- Basement: Unfinished
- Has fireplace: No
- Common walls with other units/homes: 1 Common Wall
Interior area
- Total structure area: 1,150
- Total interior livable area: 1,150 sqft
Property
Parking
- Total spaces: 1
- Parking features: Carport
- Carport spaces: 1
Features
- Levels: One
Lot
- Size: 3.18 Acres
Details
- Parcel number: 4405164077000010000068
- Special conditions: None
Construction
Type & style
- Home type: Cooperative
- Architectural style: Garden
- Property subtype: Stock Cooperative, Residential
- Attached to another structure: Yes
Materials
- Brick
Condition
- Year built: 1984
- Major remodel year: 1984
Utilities & green energy
- Sewer: Public Sewer
- Water: Public
- Utilities for property: Electricity Connected, Natural Gas Connected, Water Connected
Community & HOA
HOA
- Has HOA: No
Location
- Region: Pelham
Financial & listing details
- Price per square foot: $285/sqft
- Date on market: 4/15/2026
- Cumulative days on market: 46 days
- Listing agreement: Exclusive Right To Sell
- Inclusions: Heat, hot water, snow removal, landscaping
- Electric utility on property: Yes
Estimated market value
$330,700
$314,000 - $347,000
$4,993/mo
Price history
| Date | Event | Price |
|---|---|---|
| 7/8/2026 | Listed for sale | $328,000$285/sqft |
Source:  OneKey® MLS as distributed by MLS GRID #984270 Report a problem OneKey® MLS as distributed by MLS GRID #984270 Report a problem | ||
| 5/8/2026 | Pending sale | $328,000$285/sqft |
Source: OneKey® MLS as distributed by MLS GRID #984270 Report a problem | ||
| 4/15/2026 | Listed for sale | $328,000$285/sqft |
Source: OneKey® MLS as distributed by MLS GRID #984270 Report a problem | ||
Public tax history
Tax history is unavailable.
Monthly payment
Climate risks
Neighborhood: Pelham Manor
Nearby schools
GreatSchools rating
- 10/10Prospect Hill SchoolGrades: K-5Distance: 0.5 mi
- 7/10Pelham Middle SchoolGrades: 6-8Distance: 0.7 mi
- 8/10Pelham Memorial High SchoolGrades: 9-12Distance: 0.6 mi
Schools provided by the listing agent
- Elementary: Prospect Hill
- Middle: Pelham Middle School
- High: Pelham Memorial High School
Source: OneKey® MLS as distributed by MLS GRID. This data may not be complete. We recommend contacting the local school district to confirm school assignments for this home.
- $---- bd-- ba-- sqft920 Pelhamdale Ave APT B1G, Pelham, NY 10803Off Market
- $---- bd-- ba-- sqft920 Pelhamdale Ave #B1E, Pelham, NY 10803Off Market
- $---- bd-- ba-- sqft920 Pelhamdale Ave APT B2F, Pelham, NY 10803Off Market
- $---- bd-- ba-- sqft920 Pelhamdale Ave #C-2A, Pelham, NY 10803Off Market
- $---- bd-- ba-- sqft920 Pelhamdale Ave #B-2D, Pelham, NY 10803Off Market
- $621,4002 bd2 ba1.2k sqft920 Pelhamdale Ave #2B, Pelham, NY 10803Off Market
- $--2 bd2 ba1.2k sqft920 Pelhamdale Ave #A, Pelham, NY 10803Off Market
- $--2 bd2 ba-- sqft920 Pelhamdale Ave #2, Pelham, NY 10803Off Market
A local agent can set up tours, give advice and negotiate with sellers.
Similar homes
- $300,0002 bd2 ba1.1k sqft2241 Palmer Avenue #3E, New Rochelle, NY 10801For Sale

 MLS ID #1019646, Ken Wile, Listing by: Redfin Real Estate. OneKey® MLS as distributed by MLS GRID
 - $299,0002 bd1 ba1k sqft25 Shady Glen Court #2C, New Rochelle, NY 10805For Sale
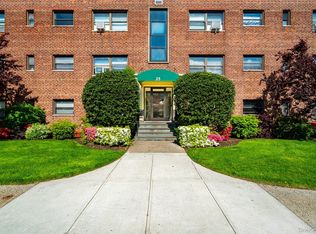 MLS ID #998273, Natasha Owens, Listing by: Keller Williams NY Realty. OneKey® MLS as distributed by MLS GRID
 - $299,0002 bd1 ba975 sqft2 Lockwood Avenue #2F, Bronxville, NY 10708For Sale
 MLS ID #1022738, Alana Ciuffetelli, Listing by: Julia B Fee Sothebys Int. Rlty. OneKey® MLS as distributed by MLS GRID
 - $399,9992 bd1 ba1.1k sqft450 Pelham Road #3B, New Rochelle, NY 10805For Sale
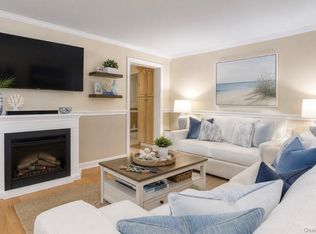 MLS ID #947991, Jeannette Zapata, Listing by: Home Sweet Home Realty & Devl.. OneKey® MLS as distributed by MLS GRID
 - $405,0002 bd1 ba1k sqft51 Lorraine Terrace #224, Mount Vernon, NY 10553For SaleMLS ID #1018412, Delroy G. Smith, Listing by: List 4 Less Realty. OneKey® MLS as distributed by MLS GRID
- $349,0002 bd1 ba1.1k sqft1304 Midland Avenue #C48, Yonkers, NY 10704For SaleMLS ID #1028384, Angel Colon, Listing by: Houlihan Lawrence Inc.. OneKey® MLS as distributed by MLS GRID
- $239,2402 bd1 ba750 sqft333 Bronx River Road #609, Yonkers, NY 10704For SaleMLS ID #1021742, Ariel R. Pena, Listing by: RE/MAX Voyage Realty. OneKey® MLS as distributed by MLS GRID
- $305,0002 bd1 ba1.1k sqft472 Gramatan Avenue #A3, Mount Vernon, NY 10552For SaleMLS ID #997029, Barbara Guarino Lester, Listing by: Coldwell Banker Realty. OneKey® MLS as distributed by MLS GRID
- $285,0002 bd2 ba1.2k sqft280 Collins Avenue #6D, Fleetwood, NY 10552For SaleMLS ID #1019040, Alfred Bruno, Listing by: Berkshire Hathaway HS NY Prop. OneKey® MLS as distributed by MLS GRID
- $249,9002 bd1 ba1k sqft125 Bronx River Road #2F, Yonkers, NY 10704For SaleMLS ID #1026319, Tony Murphy, Listing by: Houlihan Lawrence Inc.. OneKey® MLS as distributed by MLS GRID
- $239,0002 bd1 ba900 sqft575 Bronx River Road #6C, Yonkers, NY 10704For SaleMLS ID #1001602, Eric Staub, Listing by: Keller Williams NY Realty. OneKey® MLS as distributed by MLS GRID
- $424,9002 bd2 ba1.4k sqft1468 Midland Avenue #1A, Bronxville, NY 10708For SaleMLS ID #1006352, Emilin Arias-Gil, Listing by: eXp Realty. OneKey® MLS as distributed by MLS GRID
- $260,0002 bd2 ba1.2k sqft1234 Midland Ave #5F, Bronxville, NY 10708For SaleMLS ID #1023263, Richard J. Davidian, Listing by: Compass Greater NY, LLC. OneKey® MLS as distributed by MLS GRID
- $345,0002 bd2 ba1k sqft118 Lawn Terrace Terrace #1E, Mamaroneck, NY 10543For SaleMLS ID #952699, Mary Childs, Listing by: Berkshire Hathaway HS NE Prop.. OneKey® MLS as distributed by MLS GRID
- $424,0002 bd1 ba860 sqft1600 Parkview Avenue #7C, Bronx, NY 10461For SaleMLS ID #950998, Mary V. Finnegan, Listing by: BronxChester Realty. OneKey® MLS as distributed by MLS GRID
- $347,0002 bd1 ba900 sqft9 Bryant Crescent #1G, White Plains, NY 10605For SaleMLS ID #1016014, Alexandra Jacobs, Listing by: Compass Greater NY, LLC. OneKey® MLS as distributed by MLS GRID
- $179,9001 bd1 ba750 sqft450 Pelham Road #3H, New Rochelle, NY 10805For SaleMLS ID #976440, Wendy K. Galvan, Listing by: Century 21 Marciano. OneKey® MLS as distributed by MLS GRID
- $275,0002 bd1 ba1k sqft824 Bronx River Road #7C, Bronxville, NY 10708For SaleMLS ID #1001677, Jared Paletti, Listing by: Houlihan Lawrence Inc.. OneKey® MLS as distributed by MLS GRID
- $215,0001 bd1 ba850 sqft2550 Olinville Avenue #4E, Bronx, NY 10467For SaleMLS ID #1005027, Alissa M. Shimansky, Listing by: Today Realty Corp.. OneKey® MLS as distributed by MLS GRID
- $280,0002 bd1 ba1k sqft5 Sadore Ln #5R, Yonkers, NY 10710For SaleMLS ID #1024765, Anthony Mottola, Listing by: Mottola Real Estate LLC. OneKey® MLS as distributed by MLS GRID
