Location, Location, Location! Welcome to this beautifully maintained 2-bedroom, 1-bath condominium with plumbing already in place for a future Private en-suite offering both immediate comfort and added potential. This home combines style, convenience, and functionality. The updated kitchen features modern cabinetry, and sleek countertops, while the bathroom showcases tasteful contemporary finishes.
Step outside to your private rear deck perfect for enjoying your morning coffee, entertaining or simply relaxing after a long day. Inside the bright and inviting living and dining areas provide an ideal setting for everyday living and memorable gatherings.
Conveniently located just minutes from the Mount Vernon East Metro-North station, this home offers an easy commute to New York City. You'll also enjoy being close to Willson's Woods Park, featuring swimming pools, water attractions, picnic areas, scenic walking trails, and beautifully landscaped green spaces.
Whether you're a first-time homebuyer, looking to downsize, or seeking a low-maintenance lifestyle in a prime location, this exceptional home is one you won't want to miss!
For sale
$405,000
51 Lorraine Terrace #224, Mount Vernon, NY 10553
2beds
1,000sqft
Condominium, Residential
Built in 1970
-- sqft lot
$-- Zestimate®
$405/sqft
$333/mo HOA
What's special
- 39 days |
- 691 |
- 42 |
Zillow last checked:
Listing updated:
Listed by:
List 4 Less Realty 888-457-0077,
Delroy G. Smith 914-604-0144
Source: OneKey® MLS as distributed by MLS GRID,MLS#: 1018412
Facts & features
Interior
Bedrooms & bathrooms
- Bedrooms: 2
- Bathrooms: 1
- Full bathrooms: 1
Heating
- Baseboard, Electric, Other
Cooling
- Wall/Window Unit(s)
Appliances
- Included: Convection Oven, Cooktop, Electric Cooktop, Electric Oven, Electric Range
Features
- Other
- Attic: None
- Common walls with other units/homes: 2+ Common Walls
Interior area
- Total structure area: 1,000
- Total interior livable area: 1,000 sqft
Property
Parking
- Total spaces: 1
- Parking features: Assigned, On Street, Parking Lot
- Has uncovered spaces: Yes
Lot
- Size: 1,742 Square Feet
Details
- Parcel number: 0800165065022050000224
- Special conditions: None
Construction
Type & style
- Home type: Condo
- Architectural style: Garden
- Property subtype: Condominium, Residential
- Attached to another structure: Yes
Materials
- Shingle Siding
Condition
- Year built: 1970
Utilities & green energy
- Sewer: Public Sewer
- Water: Public
- Utilities for property: Cable Available, Cable Connected, Electricity Available, Electricity Connected, Sewer Available, Sewer Connected, Trash Collection Private, Trash Collection Public
Community & HOA
HOA
- Has HOA: Yes
- Services included: Common Area Maintenance, Maintenance Structure, Maintenance Grounds, Snow Removal, Trash
- HOA fee: $333 monthly
Location
- Region: Mount Vernon
Financial & listing details
- Price per square foot: $405/sqft
- Tax assessed value: $4,354
- Annual tax amount: $3,662
- Date on market: 6/29/2026
- Cumulative days on market: 36 days
- Listing agreement: Exclusive Right To Sell
- Electric utility on property: Yes
Estimated market value
Not available
Estimated sales range
Not available
Not available
Price history
| Date | Event | Price |
|---|---|---|
| 6/29/2026 | Listed for sale | $405,000$405/sqft |
Source:  OneKey® MLS as distributed by MLS GRID #1018412 Report a problem OneKey® MLS as distributed by MLS GRID #1018412 Report a problem | ||
Public tax history
Tax history is unavailable.
Monthly payment
Climate risks
Neighborhood: Fleetwood
Nearby schools
GreatSchools rating
- 6/10Traphagen SchoolGrades: PK-8Distance: 0.6 mi
- 3/10Mount Vernon High SchoolGrades: 9-12Distance: 0.9 mi
Schools provided by the listing agent
- Elementary: Grimes
- Middle: Pennington
- High: Mt Vernon High School
Source: OneKey® MLS as distributed by MLS GRID. This data may not be complete. We recommend contacting the local school district to confirm school assignments for this home.
- $418,200-- bd-- ba-- sqft51 Lorraine Ter, Mount Vernon, NY 10553Off Market
- $274,4001 bd1 ba857 sqft51 Lorraine Ter, Mount Vernon, NY 10553Off Market
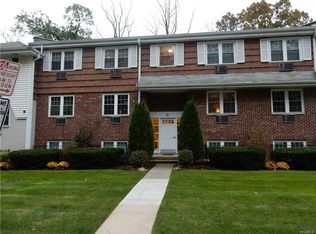
- $453,000-- bd-- ba-- sqft51 Lorraine Ter, Mount Vernon, NY 10553Off Market
- $405,000-- bd-- ba-- sqft51 Lorraine Ter, Mount Vernon, NY 10553Sold
- $422,400-- bd-- ba-- sqft51 Lorraine Ter, Mount Vernon, NY 10553Off Market
- $490,700-- bd-- ba-- sqft51 Lorraine Ter, Mount Vernon, NY 10553Off Market
- $---- bd-- ba-- sqft51 Lorraine Ter APT 221, Mount Vernon, NY 10553Off Market
- $---- bd-- ba-- sqft51 Lorraine Ter APT 225, Mount Vernon, NY 10553Off Market
A local agent can set up tours, give advice and negotiate with sellers.
Similar homes
- $399,0002 bd1 ba975 sqft786 Palmer Road #1F, Bronxville, NY 10708For Sale
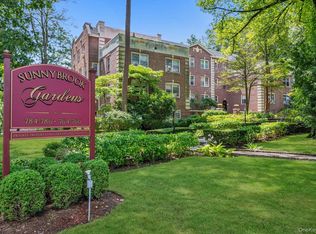
 MLS ID #1029647, Janine M. McQueeney, Listing by: Douglas Elliman Real Estate. OneKey® MLS as distributed by MLS GRID
 - $449,0002 bd1 ba900 sqft70 West Street #C14, Harrison, NY 10528For Sale
 MLS ID #1024799, Alessia Greco, Listing by: Ethos Properties LLC. OneKey® MLS as distributed by MLS GRID
 - $424,9002 bd2 ba1.4k sqft1468 Midland Avenue #1A, Bronxville, NY 10708For Sale
 MLS ID #1006352, Emilin Arias-Gil, Listing by: eXp Realty. OneKey® MLS as distributed by MLS GRID
 - $415,0002 bd1 ba1.2k sqft1273 North Avenue #2E, Entry 7, New Rochelle, NY 10804For Sale
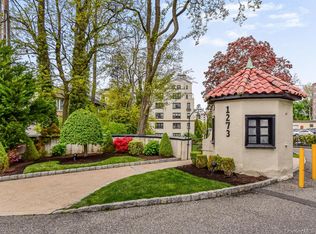 MLS ID #1027752, Lesley Amato, Listing by: Corcoran Legends Realty. OneKey® MLS as distributed by MLS GRID
 - $328,0002 bd2 ba1.1k sqft920 Pelhamdale Avenue #A2H, Pelham, NY 10803For SaleMLS ID #984270, Sona Davidian, Listing by: Compass Greater NY, LLC. OneKey® MLS as distributed by MLS GRID
- $449,9992 bd1 ba1.2k sqft20 Manchester Road #2L, Eastchester, NY 10709For SaleMLS ID #1031288, Harrison Ragone, Listing by: Julia B Fee Sothebys Int. Rlty. OneKey® MLS as distributed by MLS GRID
- $399,0002 bd1 ba1k sqft162-10 Powells Cove Boulevard #7D, Beechhurst, NY 11357For SaleMLS ID #1032551, Joseph D. Ferone CBR, Listing by: Weichert Realtors TMT Group. OneKey® MLS as distributed by MLS GRID
- $345,0002 bd2 ba1.5k sqft1200 Midland Avenue #9E, Bronxville, NY 10708For SaleMLS ID #1025892, Rhonda Root, Listing by: Berkshire Hathaway HS NY Prop. OneKey® MLS as distributed by MLS GRID
- $399,0002 bd1 ba800 sqft163-02 Willets Point Blvd. #4-221, Whitestone, NY 11357For SaleMLS ID #1028658, Jose Garcia, Listing by: Douglas Elliman Real Estate. OneKey® MLS as distributed by MLS GRID
- $475,0002 bd2 ba1k sqft20 Alden Place #1, Bronxville, NY 10708For SaleMLS ID #991607, Deborah B. Maxwell, Listing by: Julia B Fee Sothebys Int. Rlty. OneKey® MLS as distributed by MLS GRID
- $349,0002 bd1 ba1.1k sqft1304 Midland Avenue #C48, Yonkers, NY 10704For SaleMLS ID #1028384, Angel Colon, Listing by: Houlihan Lawrence Inc.. OneKey® MLS as distributed by MLS GRID
- $300,0002 bd2 ba1.1k sqft2241 Palmer Avenue #3E, New Rochelle, NY 10801For SaleMLS ID #1019646, Ken Wile, Listing by: Redfin Real Estate. OneKey® MLS as distributed by MLS GRID
- $428,0002 bd2 ba1.1k sqft958 Sierra Vista Lane, Valley Cottage, NY 10989For SaleMLS ID #1028615, Nancy Blaker Weber, Listing by: Howard Hanna Rand Realty. OneKey® MLS as distributed by MLS GRID
- $474,9992 bd2 ba958 sqft540 Ellsworth Avenue #D2, Bronx, NY 10465For SaleMLS ID #983193, Christopher Cuellar, Listing by: YourHomeSold Guaranteed Realty. OneKey® MLS as distributed by MLS GRID
- $295,0001 bd1 ba850 sqft108 Sagamore Road #3M, Tuckahoe, NY 10707For SaleMLS ID #1025664, Cole Daddario, Listing by: Coldwell Banker Realty. OneKey® MLS as distributed by MLS GRID
- $349,0002 bd1 ba1k sqft4784 Boston Post Road #B43, Pelham, NY 10803For SaleMLS ID #1020848, Rose Thomson, Listing by: Keller Williams Realty Group. OneKey® MLS as distributed by MLS GRID
- $399,0003 bd2 ba1.3k sqft11 Balint Drive #645, Yonkers, NY 10710For SaleMLS ID #983176, Angel Colon, Listing by: Houlihan Lawrence Inc.. OneKey® MLS as distributed by MLS GRID
- $450,0002 bd1 ba1k sqft240 Bronxville Road #C1, Bronxville, NY 10708For SaleMLS ID #1022014, Eamon G. Carr, Listing by: Keller Williams Rlty Landmark. OneKey® MLS as distributed by MLS GRID
- $239,2402 bd1 ba750 sqft333 Bronx River Road #609, Yonkers, NY 10704For SaleMLS ID #1021742, Ariel R. Pena, Listing by: RE/MAX Voyage Realty. OneKey® MLS as distributed by MLS GRID
- $324,9992 bd1 ba832 sqft190C Edgewater Park #190C, Bronx, NY 10465For SaleMLS ID #1033637, Christina De Luca, Listing by: De Luca Realty Group INC. OneKey® MLS as distributed by MLS GRID
