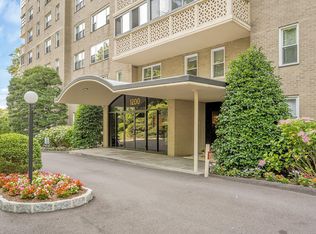
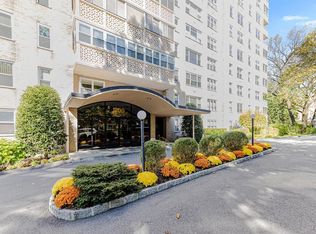
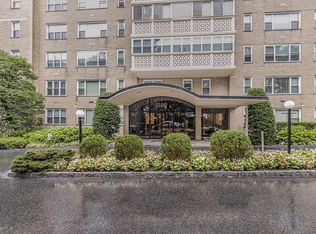
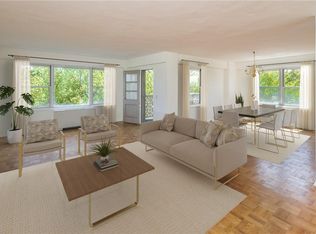
Spacious, bright, and filled with potential, this oversized ninth-floor corner residence offers a wonderful opportunity to create the home of your dreams. A gracious gallery-style entry foyer sets the tone, leading to an expansive living room with access to a private enclosed terrace and a separate formal dining room - ideal for both everyday living and entertaining. The thoughtfully designed layout includes two generously sized bedrooms, two full baths, and exceptional closet space throughout, providing the kind of storage rarely found in today's apartments. Large rooms, abundant natural light, and a flexible floor plan offer endless possibilities to update and personalize the space to your own taste and style. Enjoy the convenience of two guaranteed outdoor parking spaces, with plentiful guest parking available for visitors. Located in a well-maintained, full-service building with a concierge, residents enjoy added comfort, convenience, and peace of mind. Ideally situated just moments from shopping, restaurants, parks, and everyday conveniences, with easy access to Metro-North, major parkways, and public transportation for an easy commute. This is a rare opportunity to own a spacious home in a highly desirable and convenient location.
Pending
$345,000
1200 Midland Avenue #9E, Bronxville, NY 10708
2beds
1,500sqft
Stock Cooperative, Residential
Built in 1961
-- sqft lot
$-- Zestimate®
$230/sqft
$1,582/mo HOA
What's special
- 51 days
- 1,512
- 100
Zillow last checked:
Listing updated:
Listed by:
Berkshire Hathaway HS NY Prop 914-723-5225,
Rhonda Root 914-498-0353
Source: OneKey® MLS as distributed by MLS GRID,MLS#: 1025892
Facts & features
Interior
Bedrooms & bathrooms
- Bedrooms: 2
- Bathrooms: 2
- Full bathrooms: 2
Other
- Description: Enter into a gallery foyer with multiple closets that opens to an open concept large living room and dining room with access to a private covered terrace. The separate dining room is adjacent to the windowed kitchen. A hallway leads to the bedroom wing, featuring a spacious primary bedroom with a huge walk-in closet and double closet, and en-suite bath, and a second bedroom with ample closet space and a nearby full hall bath. Multiple closets throughout the apartment provide excellent storage.
Heating
- Hydro Air, Oil
Cooling
- Central Air
Appliances
- Included: Dishwasher, Microwave, Oven, Range, Refrigerator
- Laundry: Common Area
Features
- Ceiling Fan(s), Chandelier, Eat-in Kitchen, Elevator, Entrance Foyer, Formal Dining, Open Floorplan, Primary Bathroom, Walk Through Kitchen, Walk-In Closet(s)
- Flooring: Carpet, Hardwood
- Basement: Walk-Out Access
- Attic: None
- Has fireplace: No
- Common walls with other units/homes: End Unit
Interior area
- Total structure area: 1,500
- Total interior livable area: 1,500 sqft
Property
Parking
- Total spaces: 2
- Parking features: Garage, Parking Lot, Waitlist
- Garage spaces: 1
Features
- Levels: One
- Patio & porch: Covered
- Exterior features: Balcony
Lot
- Size: 0.86 Acres
- Features: Near Public Transit, Near Shops
Details
- Parcel number: 1800005000051250000055
- Special conditions: None
Construction
Type & style
- Home type: Cooperative
- Property subtype: Stock Cooperative, Residential
- Attached to another structure: Yes
Materials
- Brick
- Foundation: Block, Brick/Mortar
Condition
- Year built: 1961
Utilities & green energy
- Sewer: Public Sewer
- Water: Public
- Utilities for property: Trash Collection Public
Community & HOA
Community
- Features: Park
- Security: Building Security
- Subdivision: Bronxville Knolls Tower
HOA
- Has HOA: Yes
- Amenities included: Door Person, Elevator(s), Live In Super
- Services included: Heat, Hot Water, Sewer, Water
- HOA fee: $1,582 monthly
- HOA name: Barhite & Holzinger
- HOA phone: 914-337-1312
Location
- Region: Bronxville
Financial & listing details
- Price per square foot: $230/sqft
- Date on market: 7/23/2026
- Cumulative days on market: 47 days
- Listing agreement: Exclusive Right To Sell
- Listing terms: Other
- Inclusions: Light Fixtures, Oven/Range, Refrigerator
- Exclusions: None
Estimated market value
Not available
Estimated sales range
Not available
Not available
Price history
| Date | Event | Price |
|---|---|---|
| 8/30/2026 | Pending sale | $345,000$230/sqft |
Source: BHHS broker feed #1025892 Report a problem | ||
| 8/29/2026 | Contingent | $345,000$230/sqft |
Source:  Berkshire Hathaway HomeServices New England Properties #1025892 Report a problem Berkshire Hathaway HomeServices New England Properties #1025892 Report a problem | ||
| 8/29/2026 | Pending sale | $345,000$230/sqft |
Source:  OneKey® MLS as distributed by MLS GRID #1025892 Report a problem OneKey® MLS as distributed by MLS GRID #1025892 Report a problem | ||
| 7/24/2026 | Listed for sale | $345,000$230/sqft |
Source: OneKey® MLS as distributed by MLS GRID #1025892 Report a problem | ||
Public tax history
Tax history is unavailable.
Monthly payment
Climate risks
Neighborhood: Lawrence Park
Nearby schools
Schools provided by the listing agent
- Elementary: Yonkers (School Choice)
- Middle: Yonkers (School Choice)
- High: Yonkers (School Choice)
Source: OneKey® MLS as distributed by MLS GRID. This data may not be complete. We recommend contacting the local school district to confirm school assignments for this home.
Similar homes
- $424,9002 bd2 ba1.4k sqft1468 Midland Avenue #1A, Bronxville, NY 10708For Sale

 MLS ID #1006352, Emilin Arias-Gil, Listing by: eXp Realty. OneKey® MLS as distributed by MLS GRID
 - $349,0002 bd1 ba1.2k sqft900 Palmer Road #6D, Bronxville, NY 10708For Sale
 MLS ID #1005552, Alice Regan, Listing by: Julia B Fee Sothebys Int. Rlty. OneKey® MLS as distributed by MLS GRID
 - $369,9001 bd1 ba750 sqft28 Oregon Avenue #A, Bronxville, NY 10708For Sale
 MLS ID #1014330, Margie Lelia, Listing by: RE/MAX Prime Properties. OneKey® MLS as distributed by MLS GRID
 - $245,0002 bd2 ba1.2k sqft1234 Midland Avenue #6E, Bronxville, NY 10708For Sale
 MLS ID #1027876, Xiao T. Chen, Listing by: Century 21 Dawns Gold Realty. OneKey® MLS as distributed by MLS GRID
 - $300,0002 bd2 ba1.1k sqft2241 Palmer Avenue #3E, New Rochelle, NY 10801For SaleMLS ID #1019646, Ken Wile, Listing by: Redfin Real Estate. OneKey® MLS as distributed by MLS GRID
- $249,9002 bd1 ba1k sqft125 Bronx River Road #2F, Yonkers, NY 10704For SaleMLS ID #1026319, Tony Murphy, Listing by: Houlihan Lawrence Inc.. OneKey® MLS as distributed by MLS GRID
- $460,0002 bd2 ba1k sqft20 Alden Place #1, Bronxville, NY 10708For SaleMLS ID #991607, Deborah B. Maxwell, Listing by: Julia B Fee Sothebys Int. Rlty. OneKey® MLS as distributed by MLS GRID
- $300,0002 bd1 ba1.1k sqft450 Pelham Road #3G, New Rochelle, NY 10805For SaleMLS ID #1034628, Marc Gerber, Listing by: Berkshire Hathaway HS NY Prop. OneKey® MLS as distributed by MLS GRID
- $335,0001 bd1 ba950 sqft666 Pelham Road #7B, New Rochelle, NY 10805For SaleMLS ID #998980, Renee Lepore, Listing by: Century 21 Marciano. OneKey® MLS as distributed by MLS GRID
- $269,0002 bd2 ba1.1k sqft11 Park Avenue #4M, Mount Vernon, NY 10550For SaleMLS ID #1043851, Angela Garduno, Listing by: eXp Realty. OneKey® MLS as distributed by MLS GRID
- $375,0002 bd2 ba1.1k sqft91 Van Cortlandt Avenue W #6E, Bronx, NY 10463For SaleMLS ID #1032967, Edward Meltser, Listing by: RE/MAX In The City. OneKey® MLS as distributed by MLS GRID
- $219,9991 bd1 ba750 sqft1344 Midland Avenue #3E, Bronxville, NY 10708For SaleMLS ID #1017359, Lesley Amato, Listing by: Corcoran Legends Realty. OneKey® MLS as distributed by MLS GRID
- $445,0002 bd2 ba1.3k sqft235 Garth Road #E1G, Scarsdale, NY 10583For SaleMLS ID #1038035, Jeremy Zucker, Listing by: Keller Williams NY Realty. OneKey® MLS as distributed by MLS GRID
- $470,0002 bd2 ba1.1k sqft281 Garth Road #B5H, Scarsdale, NY 10583For SaleMLS ID #1034160, Kamala Vittal, Listing by: Julia B Fee Sothebys Int. Rlty. OneKey® MLS as distributed by MLS GRID
- $336,9982 bd2 ba1.2k sqft601 Pelham Parkway N #106, Bronx, NY 10467For SaleMLS ID #973351, Lorena Espaillat, Listing by: Compass Greater NY, LLC. OneKey® MLS as distributed by MLS GRID
- $369,0002 bd1 ba1k sqft180 Van Cortlandt Park S #5C, Bronx, NY 10463For SaleMLS ID #1025039, Laura Neumann, Listing by: LLK Homes Realty Inc.. OneKey® MLS as distributed by MLS GRID
- $339,9991 bd1 ba750 sqft330 S Broadway #B11, Tarrytown, NY 10591For SaleMLS ID #1038514, Luba Sydor, Listing by: Houlihan Lawrence Inc.. OneKey® MLS as distributed by MLS GRID
- $375,0003 bd2 ba1.1k sqft2630 Kingsbridge Terrace #7V-7VA, Bronx, NY 10463For SaleMLS ID #975022, Neyda Rosario, Listing by: ABNR Realty Group LLC. OneKey® MLS as distributed by MLS GRID
- $235,0002 bd2 ba1.3k sqft171 Pearsall Drive #6E/6F, Mount Vernon, NY 10552For SaleMLS ID #1032961, Rita D'Alesandro, Listing by: Keller Williams NY Realty. OneKey® MLS as distributed by MLS GRID
