Skip main navigation
Pending
  • $380,000

    1200 Midland Avenue #5B, Bronxville, NY 10708

    2beds
    1,500sqft
    Loading
    Stock Cooperative, Residential
    Built in 1961
    -- sqft lot
    $-- Zestimate®
    $253/sqft
    $-- HOA

    What's special

    Substantially sized covered terraceCentral airOak parquet floorsFormal dining roomWindowed en-suite bathroomUpdated bathroomsNew windows
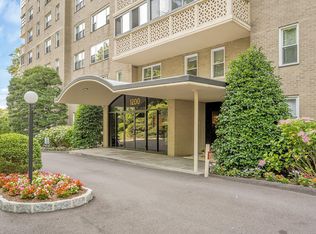
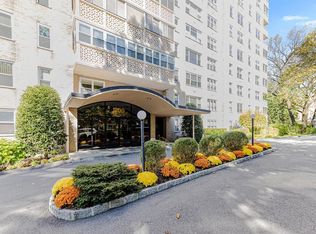
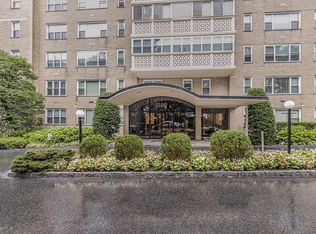
    Welcome to Bronxville Knolls Tower a highly sought-after doorman building featuring apartments as big as a house without the responsibility of one. This two-bedroom two-bath 1500 sq.ft. beauty features spacious rooms, oak parquet floors and 6 Walk-in closets, The renovated kitchen and updated bathrooms are move-in ready. Enjoy entertaining in the formal dining room, and the substantially sized covered Terrace. Master bedroom easily fits a king-size bed, his and her W/I closets and a windowed en-suite bathroom. Located on the quiet side of the building with a streaming morning sun. New windows and central air. Parking is not an issue in moderately priced, assigned outdoor and garage spaces. Monthly maintenance shown w/o the Star credit. Easy access to public transportation, shopping, lectures at SLC, and Bronxville village.
    99 days
    |
    101
    |
    1
    |

    Zillow last checked:

    Listing updated:

    Listed by:

    Corcoran Legends Realty 914-337-0788,

    Gerald Torch 914-589-6421

    Source: OneKey® MLS as distributed by MLS GRID,MLS#: 929278MLS Logo

      Facts & features

      Interior

      Bedrooms & bathrooms
      • Bedrooms: 2
      • Bathrooms: 2
      • Full bathrooms: 2
      Primary bedroom
      • Description: Large, 2 Walk-in closets, en-suite bathroom
      • Level: First
      Bedroom 2
      • Description: Triple closet,( )
      • Level: First
      Primary bathroom
      • Description: Windowed en-suite, recently renovated.
      • Level: First
      Bathroom 2
      • Description: Hall Bathroom, Updated, Tiled.
      • Level: First
      Other
      • Description: Entry Foyer w/Walk-in Closet
      • Level: First
      Dining room
      • Description: Spacious Dining Room w/double exposures
      • Level: First
      Kitchen
      • Description: Windowed. Renovated w/granite counters and SS appliances
      • Level: First
      Living room
      • Description: Huge space w/double windows and Oak parquet floors
      • Level: First
      Heating
      • Hot Water
      Cooling
      • Central Air
      Appliances
      • Included: Dishwasher, Gas Range, Refrigerator
      • Laundry: Laundry Room
      Features
      • Eat-in Kitchen, Elevator, Entrance Foyer, Formal Dining, Granite Counters, His and Hers Closets, Primary Bathroom, Storage, Walk Through Kitchen, Walk-In Closet(s)
      • Common walls with other units/homes: End Unit
      Interior area
      • Total structure area: 1,500
      • Total interior livable area: 1,500 sqft

      Property

      Parking
      • Total spaces: 100
      • Parking features: Assigned, Covered, Garage, Off Street, Parking Lot
      • Garage spaces: 100
      Accessibility
      • Accessibility features: Accessible Entrance
      Details
      • Special conditions: None

      Construction

      Type & style
      • Home type: Cooperative
      • Architectural style: Other
      • Property subtype: Stock Cooperative, Residential
      • Attached to another structure: Yes
      Materials
      • Block, Brick
      Condition
      • Year built: 1961

      Utilities & green energy

      • Sewer: Public Sewer
      • Water: Public
      • Utilities for property: Trash Collection Public

      Community & HOA

      Community
      • Security: Building Security, Fire Sprinkler System, Other, Video Cameras
      HOA
      • Has HOA: No
      • HOA name: Bronxville Knolls Tower
      Location
      • Region: Bronxville

      Financial & listing details

      • Price per square foot: $253/sqft
      • Date on market: 11/15/2025
      • Cumulative days on market: 115 days
      • Listing agreement: Exclusive Right To Sell
      • Inclusions: Light fixtures, window treatments as exist, range, refrigerator, dishwasher,

        Estimated market value

        Not available

        Estimated sales range

        Not available

        Not available

        Price history

        DateEventPrice
        5/14/2026Pending sale$380,000$253/sqft
        Source: OneKey® MLS as distributed by MLS GRID #929278 Report a problem
        4/9/2026Listed for sale$380,000$253/sqft
        Source: OneKey® MLS as distributed by MLS GRID #929278 Report a problem
        12/17/2025Listing removed$380,000$253/sqft
        Source: OneKey® MLS as distributed by MLS GRID #929278 Report a problem
        11/15/2025Listed for sale$380,000$253/sqft
        Source: OneKey® MLS as distributed by MLS GRID #929278 Report a problem

        Public tax history

        Tax history is unavailable.

        Monthly payment

        Estimated monthly payment$1,822
        All calculations are estimates and provided by Zillow, Inc. for informational purposes only. Actual amounts may vary.
        HOA fees may include property taxes on listings classified as Co-Ops. Contact the listing agent and/or owner for fee details.
        Mortgage interest rates are dependent on a number of factors, including credit score, down payment, and repayment length. Interest rate data provided by Zillow Group Marketplace, Inc. as of 1/1/1970 from various mortgage lenders with which we have lead or other similar arrangements; the Estimated Payment is an average of those rates.
        See how much you could borrow to make a competitive offer.

        Climate risks

        Neighborhood: Lawrence Park

        Getting around

        73 / 100
        Very Walkable
        43 / 100
        Somewhat Bikeable

        Nearby schools

        GreatSchools rating
        Schools provided by the listing agent
        • Elementary: Yonkers (School Choice)
        • Middle: Yonkers (School Choice)
        • High: Yonkers (School Choice)

        Source: OneKey® MLS as distributed by MLS GRID. This data may not be complete. We recommend contacting the local school district to confirm school assignments for this home.

        A local agent can set up tours, give advice and negotiate with sellers.

        Browse local experts

        Similar homes