Skip main navigation
Sold for $270,000
  • $270,000

    1200 Midland Avenue #8f, Bronxville, NY 10708

    1beds
    1,100sqft
    Stock Cooperative, Residential
    Built in 1961
    -- sqft lot
    $270,200 Zestimate®
    $245/sqft
    $1,159 Estimated rent

    Home value

    $270,200

    $246,000 - $297,000

    $1,159/mo

    Zestimate® history
    Loading
    Loading...

    Owner options

    List your home for rent

    $1,159/mo

    Rent Zestimate®

    Find your next renter with Zillow Rental Manager. Plus, with online applications, you can quickly screen prospective tenants – for free.

    Learn more

    $1,159/mo

    Rent Zestimate®

    Refinance and save

    $1,431/mo

    Est. payment

    Refinancing to a lower rate could help reduce your monthly payments and save thousands over the life of the loan.

    See today's rates

    $1,431/mo

    Est. payment

    Explore your selling options

    Work with a Zillow partner agent

    Leverage their expertise and Zillow's premium Showcase listings to get your home seen by more buyers.

    Get started

    List with your own agent

    Get your home in front of millions of buyers by listing it on Zillow.

    Learn how to do it

    Sell it yourself

    Take full control of how buyers see your home on Zillow by listing For Sale by Owner (FSBO).

    List your home

    What's special

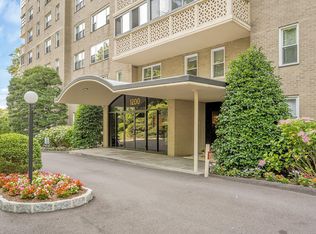
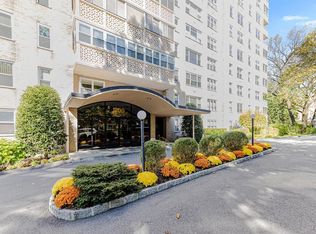
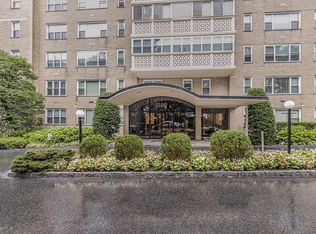
    Bronxville Knolls Tower, a fabulous building know for its large spacious layouts comes with many amenities all in one. This 1100 sq.ft. bright and inviting one bedroom unit complete with walk-in-closet offers comfort and style. Generous size living room with dining area has hardwood floors thru-out. The enclosed terrace is ideal for relaxing and entertaining all year round. The updated kitchen has granite countertops, stainless steel appliances and lovely warm colored cabinets and pantry. Full bathroom also updated with modern finishes and neutral tones. Walk-out basement has common laundry area and storage units. Perfectly located near shopping center, public transportation and highways. Don’t miss opportunity to live here. Board requirements: minimum credit score of 700 plus, 50% downpayment, DTI 30% or less.

    Zillow last checked:

    Listing updated:

    Listed by:

    Gloria Liscio 914-804-7367,

    Berkshire Hathaway HS NY Prop 914-779-1700

    Bought with:

    Julia Ricciuti, 30RI1002667

    RE/MAX Prime Properties

    Source: OneKey® MLS as distributed by MLS GRID,MLS#: 928607MLS Logo

    Facts & features

    Interior

    Bedrooms & bathrooms
    • Bedrooms: 1
    • Bathrooms: 1
    • Full bathrooms: 1
    Other
    • Description: Lg. Entry way, formal living room, formal dining room, kitchen, bedroom, full bath and enclosed terrace.
    Heating
    • Hydro Air, Natural Gas
    Cooling
    • Central Air
    Appliances
    • Included: Dishwasher, Gas Oven, Microwave, Oven, Refrigerator, Stainless Steel Appliance(s)
    • Laundry: Laundry Room
    Features
    • Elevator, Entrance Foyer, Formal Dining, Galley Type Kitchen, Granite Counters, Pantry, Primary Bathroom, Storage, Walk Through Kitchen, Walk-In Closet(s)
    • Flooring: Hardwood
    • Windows: Blinds
    • Basement: Common,Full,Storage Space,Walk-Out Access
    • Has fireplace: No
    Interior area
    • Total structure area: 1,100
    • Total interior livable area: 1,100 sqft

    Property

    Parking
    • Total spaces: 1
    • Parking features: Assigned, Garage, On Street
    • Has garage: Yes
    • Has uncovered spaces: Yes
    Features
    • Levels: One
    • Exterior features: Balcony
    Lot
    • Size: 0.49 Acres
    Details
    • Parcel number: 1800005000051250000055
    • Special conditions: None

    Construction

    Type & style
    • Home type: Cooperative
    • Architectural style: Other
    • Property subtype: Stock Cooperative, Residential
    Materials
    • Brick
    Condition
    • Actual
    • Year built: 1961

    Utilities & green energy

    • Sewer: Public Sewer
    • Water: Public
    • Utilities for property: Trash Collection Public

    Community & HOA

    Community
    • Security: Building Security
    HOA
    • Has HOA: No
    • Amenities included: Door Person, Live In Super, Parking
    Location
    • Region: Bronxville

    Financial & listing details

    • Price per square foot: $245/sqft
    • Date on market: 10/30/2025
    • Cumulative days on market: 275 days
    • Listing agreement: Exclusive Right To Sell

    Price history

    DateEventPrice
    7/2/2026Sold$270,000+3.1%$245/sqft
    Source: OneKey® MLS as distributed by MLS GRID #928607 Report a problem
    4/30/2026Pending sale$262,000$238/sqft
    Source: BHHS broker feed #928607 Report a problem
    4/30/2026Contingent$262,000$238/sqft
    Source: Berkshire Hathaway HomeServices New England Properties #928607 Report a problem
    4/19/2026Listing removed$262,000$238/sqft
    Source: BHHS broker feed #928607 Report a problem
    3/20/2026Price change$262,000-2.1%$238/sqft
    Source: OneKey® MLS as distributed by MLS GRID #928607 Report a problem
    1/28/2026Price change$267,500-1.3%$243/sqft
    Source: OneKey® MLS as distributed by MLS GRID #928607 Report a problem
    1/5/2026Price change$271,000-0.6%$246/sqft
    Source: OneKey® MLS as distributed by MLS GRID #928607 Report a problem
    10/30/2025Listed for sale$272,500+2.8%$248/sqft
    Source: OneKey® MLS as distributed by MLS GRID #928607 Report a problem
    10/21/2025Listing removed$265,000$241/sqft
    Source: OneKey® MLS as distributed by MLS GRID #846453 Report a problem
    9/12/2025Price change$265,000-3.6%$241/sqft
    Source: OneKey® MLS as distributed by MLS GRID #846453 Report a problem
    7/8/2025Listed for sale$275,000$250/sqft
    Source: OneKey® MLS as distributed by MLS GRID #846453 Report a problem

    Public tax history

    Tax history is unavailable.

    Neighborhood: Lawrence Park

    Nearby schools

    GreatSchools rating
    Schools provided by the listing agent
    • Elementary: Yonkers (School Choice)
    • Middle: Yonkers (School Choice)
    • High: Yonkers (School Choice)

    Source: OneKey® MLS as distributed by MLS GRID. This data may not be complete. We recommend contacting the local school district to confirm school assignments for this home.