Welcome to this bright and spacious top-floor 2-bedroom, 1.5-bath apartment featuring beautiful treetop views and an exceptionally functional layout. Offering six generous closets throughout, this home provides abundant storage and outstanding potential to customize and create the open-concept space of your dreams.
A welcoming entry foyer with a large closet and convenient powder room leads to a spacious eat-in kitchen and an oversized sunken living room, perfect for everyday living and entertaining. The generously sized primary bedroom enjoys peaceful views of mature trees and features two large closets. A full hall bathroom and additional storage closet are conveniently located nearby. The second bedroom is also well-proportioned and includes a large closet. 1 assigned parking space come with unit.
This pet-friendly building offers on-site laundry facilities and a live-in superintendent for added convenience. Maintenance includes taxes, heat, and hot water. An assigned parking space is included, with indoor garage parking available by waitlist. Current maintenance is $1,686/month.
Ideally situated directly across from Sarah Lawrence College and just minutes from downtown Bronxville, Metro-North, restaurants, shopping, and Cross County Center. Enjoy convenient access to Fleetwood Metro-North Station with a commute of approximately 29 minutes to Grand Central Terminal. Residents will appreciate the perfect combination of space, convenience, and location in this desirable community.
Only 10% down payment required, making this an excellent alternative to renting. Subletting is permitted after two years of owner occupancy.
**Board Requirements:**
* Minimum FICO Score: 700
* Maximum Debt-to-Income (DTI) Ratio: 30%
A wonderful opportunity to make this bright and inviting home your own.
For sale
Price cut: $2K (9/17)
$243,000
1234 Midland Avenue #6E, Bronxville, NY 10708
2beds
1,200sqft
Stock Cooperative, Residential
Built in 1955
-- sqft lot
$-- Zestimate®
$203/sqft
$-- HOA
What's special
Full hall bathroomBeautiful treetop viewsBright and inviting homeGenerously sized primary bedroomSix generous closets throughoutConvenient powder roomAdditional storage closet
- 93 days
- 3,098
- 291
Zillow last checked:
Listing updated:
Listed by:
Century 21 Dawns Gold Realty 914-793-8800,
Xiao T. Chen 914-409-6389
Source: OneKey® MLS as distributed by MLS GRID,MLS#: 1027876
Facts & features
Interior
Bedrooms & bathrooms
- Bedrooms: 2
- Bathrooms: 2
- Full bathrooms: 1
- 1/2 bathrooms: 1
Heating
- Oil
Cooling
- Wall/Window Unit(s)
Appliances
- Included: Gas Cooktop, Refrigerator
- Laundry: Common Area
Features
- First Floor Bedroom, First Floor Full Bath, Elevator
- Flooring: Wood
- Basement: Full
- Attic: None
- Has fireplace: No
- Common walls with other units/homes: Center
Interior area
- Total structure area: 1,200
- Total interior livable area: 1,200 sqft
Property
Parking
- Total spaces: 1
- Parking features: Assigned
- Has garage: Yes
Features
- Levels: One
Details
- Special conditions: None
Construction
Type & style
- Home type: Cooperative
- Architectural style: Other
- Property subtype: Stock Cooperative, Residential
- Attached to another structure: Yes
Materials
- Brick
Condition
- Year built: 1955
Utilities & green energy
- Sewer: Public Sewer
- Water: Public
- Utilities for property: Cable Available, Electricity Available, Natural Gas Available
Community & HOA
Community
- Features: Gated, Sidewalks
HOA
- Has HOA: No
- Amenities included: Gated, Landscaping, Live In Super, Security
- Services included: Gas, Heat, Hot Water, Sewer, Snow Removal, Trash, Water
- HOA name: HSC Management
- HOA phone: 914-237-1600
Location
- Region: Bronxville
Financial & listing details
- Price per square foot: $203/sqft
- Date on market: 7/20/2026
- Cumulative days on market: 93 days
- Listing agreement: Exclusive Right To Sell
- Electric utility on property: Yes
Estimated market value
Not available
Estimated sales range
Not available
Not available
Price history
| Date | Event | Price |
|---|---|---|
| 9/17/2026 | Price change | $243,000-0.8%$203/sqft |
Source:  OneKey® MLS as distributed by MLS GRID #1027876 Report a problem OneKey® MLS as distributed by MLS GRID #1027876 Report a problem | ||
| 7/20/2026 | Listed for sale | $245,000$204/sqft |
Source: OneKey® MLS as distributed by MLS GRID #1027876 Report a problem | ||
Public tax history
Tax history is unavailable.
Monthly payment
Climate risks
Neighborhood: Lawrence Park
Nearby schools
Schools provided by the listing agent
- Elementary: Yonkers (School Choice)
- Middle: Yonkers (School Choice)
- High: Yonkers (School Choice)
Source: OneKey® MLS as distributed by MLS GRID. This data may not be complete. We recommend contacting the local school district to confirm school assignments for this home.
- $249,0002 bd2 ba1.2k sqft1234 Midland Ave APT 1C, Bronxville, NY 10708Pending

- $241,2001 bd1 ba825 sqft1234 Midland Ave APT 2G, Bronxville, NY 10708Off Market
- $---- bd-- ba-- sqft1234 Midland Ave APT 3D, Bronxville, NY 10708Off Market
- $--1 bd1 ba800 sqft1234 Midland Ave #12065568, Bronxville, NY 10708Off Market
Similar homes
- $229,8881 bd1 ba875 sqft1 Bronxville Road #6A, Bronxville, NY 10708For Sale
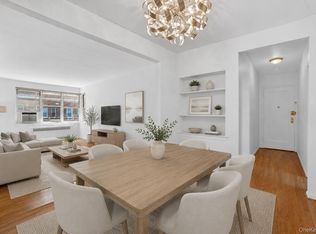
 MLS ID #996503, Brent R. VanAken, Listing by: Keller Williams Village Sq Rlt. OneKey® MLS as distributed by MLS GRID
 - $215,0002 bd1 ba868 sqft247 Parkview Avenue #3P, Bronxville, NY 10708For Sale
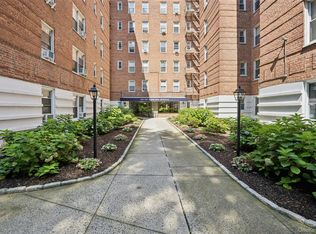 MLS ID #1033744, Elizabeth C. Ritchie, Listing by: Julia B Fee Sothebys Int. Rlty. OneKey® MLS as distributed by MLS GRID
 - $240,0001 bd1 ba800 sqft766 Palmer Road #2D, Bronxville, NY 10708For Sale
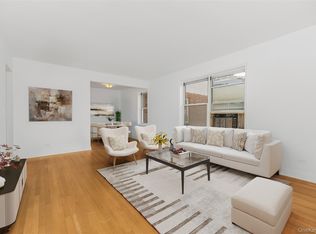 MLS ID #983040, Dana T. LaForey, Listing by: RE/MAX Distinguished Hms.&Prop. OneKey® MLS as distributed by MLS GRID
 - $250,0002 bd1 ba1.1k sqft245 Bronx River Road #7C, Yonkers, NY 10704For Sale
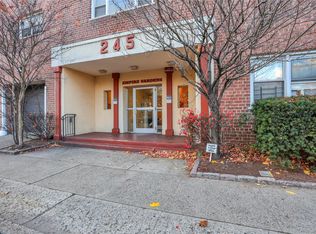 MLS ID #942719, Gerald L. Boone Jr, Listing by: Real Broker NY LLC. OneKey® MLS as distributed by MLS GRID
 - $220,0002 bd1 ba973 sqft2630 Kingsbridge Terrace #5O, Bronx, NY 10463For SaleMLS ID #1061719, Joseph Ivgi, Listing by: IRONTIDE REALTY LLC. OneKey® MLS as distributed by MLS GRID
- $225,0001 bd1 ba950 sqft615 Palmer Road #507, Yonkers, NY 10701For SaleMLS ID #1048961, Ann Rende, Listing by: Julia B Fee Sothebys Int. Rlty. OneKey® MLS as distributed by MLS GRID
- $275,0001 bd1 ba754 sqft42 Pondfield W #6D, Bronxville, NY 10708For SaleMLS ID #991224, Diane F. Hackett, Listing by: Compass Greater NY, LLC. OneKey® MLS as distributed by MLS GRID
- $249,0002 bd1 ba1.1k sqft590 E 3rd Street #1L, Mount Vernon, NY 10553For SaleMLS ID #1039489, Angel Colon, Listing by: Houlihan Lawrence Inc.. OneKey® MLS as distributed by MLS GRID
- $225,0002 bd1 ba865 sqft11 Bronx River Road #1M, Yonkers, NY 10704For SaleMLS ID #1008339, Felix J. Hernandez, Listing by: Real Broker NY LLC. OneKey® MLS as distributed by MLS GRID
- $258,0001 bd1 ba950 sqft253 Garth Road #2A, Scarsdale, NY 10583For SaleMLS ID #1057336, Robyn A. Rosenberg, Listing by: Houlihan Lawrence Inc.. OneKey® MLS as distributed by MLS GRID
- $329,0002 bd2 ba1.1k sqft609 Palmer #7D, Yonkers, NY 10701For SaleMLS ID #1056251, Diane F. Hackett, Listing by: Compass Greater NY, LLC. OneKey® MLS as distributed by MLS GRID
- $285,0002 bd2 ba1.2k sqft110 DeHaven Drive #416, Yonkers, NY 10703For SaleMLS ID #1037410, Carla DeMarsh, Listing by: DeMarsh Properties Inc.. OneKey® MLS as distributed by MLS GRID
- $285,0002 bd1 ba1k sqft210 Pelham Road #4D, New Rochelle, NY 10805For SaleMLS ID #1063502, Paul Guerra, Listing by: Houlihan Lawrence Inc.. OneKey® MLS as distributed by MLS GRID
- $355,0001 bd1 ba750 sqft28 Oregon Avenue #A, Bronxville, NY 10708For SaleMLS ID #1014330, Margie Lelia, Listing by: RE/MAX Prime Properties. OneKey® MLS as distributed by MLS GRID
- $285,0002 bd1 ba1.1k sqft450 Pelham Road #3G, New Rochelle, NY 10805For SaleMLS ID #1034628, Marc Gerber, Listing by: Berkshire Hathaway HS NY Prop. OneKey® MLS as distributed by MLS GRID
- $250,0002 bd1 ba1k sqft620 Pelhamdale Avenue #31, Pelham, NY 10803For SaleMLS ID #1035194, Sean Dobel, Listing by: Houlihan Lawrence Inc.. OneKey® MLS as distributed by MLS GRID
- $260,0002 bd1 ba850 sqft312 Richbell Road #A2, Mamaroneck, NY 10543For SaleMLS ID #H6132431, David M. Calabrese, Listing by: Howard Hanna Rand Realty. OneKey® MLS as distributed by MLS GRID
