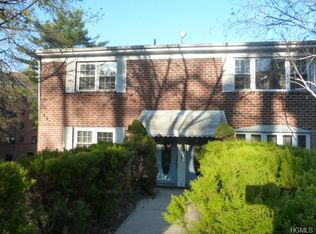
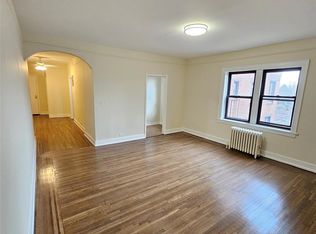
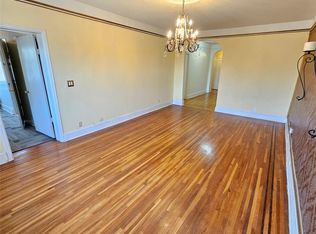
590 E. 3rd Street – Mount Vernon / Pelham Border. Sponsor unit – PET FRIENDLY no board approval! Spacious and renovated 2BR/1BA in a charming Tudor-style pre-war elevator co-op overlooking Hutchinson Park. This well-proportioned home offers a flexible layout with generously sized rooms, a bright living area with excellent natural light, and a renovated kitchen featuring modern cabinetry and stainless steel appliances. The updated, windowed full bath adds to the home’s appeal, while all two bedrooms provide comfortable living space with great light and versatility for sleeping, home office, or guest use.
Set in a well-maintained elevator building, this residence blends classic pre-war character with modern updates and functionality—ideal for those seeking space without compromising convenience.
Perfectly located just moments from Pelham’s vibrant Wolf’s Lane, offering a variety of shops, restaurants, and the Pelham Picture House. Enjoy easy access to local and express buses, as well as the Metro-North Pelham station with an approximately 30-minute commute to Midtown Manhattan. Maintenance includes heat, hot water, and real estate taxes. A rare opportunity to own a spacious sponsor unit in a prime, commuter-friendly location—well priced and ready to sell. Cheaper to purchase than to rent.
For sale
$249,000
590 E 3rd Street #1L, Mount Vernon, NY 10553
2beds
1,100sqft
Stock Cooperative, Residential
Built in 1928
-- sqft lot
$-- Zestimate®
$226/sqft
$-- HOA
What's special
Overlooking hutchinson parkWell-proportioned homeWell-maintained elevator building
- 19 days
- 520
- 53
Zillow last checked:
Listing updated:
Listed by:
Houlihan Lawrence Inc. 914-368-4500,
Angel Colon 917-807-4553
Source: OneKey® MLS as distributed by MLS GRID,MLS#: 1039489
Facts & features
Interior
Bedrooms & bathrooms
- Bedrooms: 2
- Bathrooms: 1
- Full bathrooms: 1
Heating
- Radiant
Cooling
- None
Appliances
- Included: Range, Refrigerator
Features
- Elevator
- Has fireplace: No
- Common walls with other units/homes: 2+ Common Walls
Interior area
- Total structure area: 1,100
- Total interior livable area: 1,100 sqft
Property
Parking
- Parking features: On Street
- Has uncovered spaces: Yes
Details
- Special conditions: None
Construction
Type & style
- Home type: Cooperative
- Architectural style: Other
- Property subtype: Stock Cooperative, Residential
- Attached to another structure: Yes
Materials
- Block, Brick
Condition
- Year built: 1928
Utilities & green energy
- Sewer: Public Sewer
- Water: Public
- Utilities for property: Electricity Available, Natural Gas Available
Community & HOA
HOA
- Has HOA: No
Location
- Region: Mount Vernon
Financial & listing details
- Price per square foot: $226/sqft
- Date on market: 8/17/2026
- Cumulative days on market: 19 days
- Listing agreement: Exclusive Right To Sell
- Electric utility on property: Yes
Estimated market value
Not available
Estimated sales range
Not available
Not available
Price history
| Date | Event | Price |
|---|---|---|
| 8/17/2026 | Listed for sale | $249,000+14128.6%$226/sqft |
Source:  OneKey® MLS as distributed by MLS GRID #1039489 Report a problem OneKey® MLS as distributed by MLS GRID #1039489 Report a problem | ||
| 6/9/2018 | Listing removed | $1,995$2/sqft |
Source: ABC Realty Report a problem | ||
| 5/12/2018 | Price change | $1,995+26.7%$2/sqft |
Source: ABC Realty Report a problem | ||
| 5/2/2018 | Listed for rent | $1,575$1/sqft |
Source: Henry Djonbalaj Real Estate, LLC Report a problem | ||
| 3/25/2016 | Sold | $1,750$2/sqft |
Source: Agent Provided Report a problem | ||
Public tax history
Tax history is unavailable.
Monthly payment
Climate risks
Neighborhood: Mount Vernon Heights
Nearby schools
Schools provided by the listing agent
- Elementary: Graham
- Middle: Benjamin Turner Middle School
- High: Mt Vernon High School
Source: OneKey® MLS as distributed by MLS GRID. This data may not be complete. We recommend contacting the local school district to confirm school assignments for this home.
Similar homes
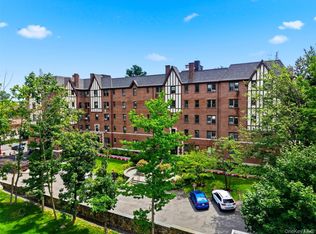
- $250,0002 bd1 ba1k sqft620 Pelhamdale Avenue #31, Pelham, NY 10803For Sale
 MLS ID #1035194, Sean Dobel, Listing by: Houlihan Lawrence Inc.. OneKey® MLS as distributed by MLS GRID
 - $159,0001 bd1 ba700 sqft590 E 3rd Street #1M, Mount Vernon, NY 10553For Sale
 MLS ID #1039464, Angel Colon, Listing by: Houlihan Lawrence Inc.. OneKey® MLS as distributed by MLS GRID
 - $240,0002 bd1 ba1.1k sqft600 Locust Street #5K, Fleetwood, NY 10552For Sale
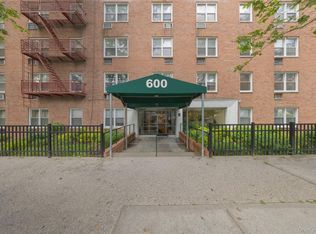 MLS ID #1006060, Susan D. Hawkins, Listing by: Julia B Fee Sothebys Int. Rlty. OneKey® MLS as distributed by MLS GRID
 - $245,0002 bd2 ba1.2k sqft1234 Midland Avenue #6E, Bronxville, NY 10708For Sale
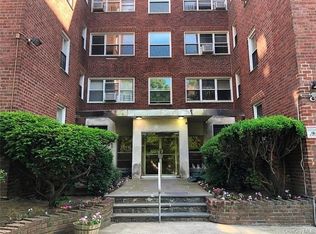 MLS ID #1027876, Xiao T. Chen, Listing by: Century 21 Dawns Gold Realty. OneKey® MLS as distributed by MLS GRID
 - $199,0002 bd1 ba950 sqft671 Bronx River Road #4P, Yonkers, NY 10704For SaleMLS ID #1039047, James Kogut, Listing by: Serhant LLC. OneKey® MLS as distributed by MLS GRID
- $199,0001 bd1 ba776 sqft20 William Street #2G, Mount Vernon, NY 10552For SaleMLS ID #1041540, Annette M. Gould, Listing by: Gould Properties & Management. OneKey® MLS as distributed by MLS GRID
- $245,0002 bd1 ba1k sqft60 White Oak Street #2F, New Rochelle, NY 10801For SaleMLS ID #1009701, Tony Murphy, Listing by: Houlihan Lawrence Inc.. OneKey® MLS as distributed by MLS GRID
- $250,0002 bd1 ba1k sqft1 Vincent Unit 3K, Bronxville, NY 10708For SaleMLS ID #967858, Lynn A. Harmonay, Listing by: North Country Sothebys Int Rlt. OneKey® MLS as distributed by MLS GRID
- $259,5001 bd1 ba850 sqft68 E Hartsdale Avenue #4J, Hartsdale, NY 10530For SaleMLS ID #859447, Michael Taraboulos, Listing by: Serhant LLC. OneKey® MLS as distributed by MLS GRID
- $250,0002 bd1 ba1.1k sqft245 Bronx River Road #7C, Yonkers, NY 10704For SaleMLS ID #942719, Gerald L. Boone Jr, Listing by: Real Broker NY LLC. OneKey® MLS as distributed by MLS GRID
- $185,0001 bd1 ba725 sqft20 William Street #5H, Mount Vernon, NY 10552For SaleMLS ID #1017788, Astrit Selimaj, Listing by: The Select Team, LLC. OneKey® MLS as distributed by MLS GRID
- $215,0002 bd1 ba868 sqft247 Parkview Avenue #3P, Bronxville, NY 10708For SaleMLS ID #1033744, Elizabeth C. Ritchie, Listing by: Julia B Fee Sothebys Int. Rlty. OneKey® MLS as distributed by MLS GRID
- $195,0002 bd1 ba860 sqft30 Fleetwood Avenue #2E, Mount Vernon, NY 10552For SaleMLS ID #961834, Joanne F. Zach, Listing by: Houlihan & O'Malley R. E. Serv. OneKey® MLS as distributed by MLS GRID
- $290,0002 bd2 ba1k sqft1910 Pelham Parkway S #5C, Bronx, NY 10461For SaleMLS ID #1031240, Abraham Fernandez, Listing by: Serhant LLC. OneKey® MLS as distributed by MLS GRID
- $225,0002 bd1 ba865 sqft11 Bronx River Road #1M, Yonkers, NY 10704For SaleMLS ID #1008339, Felix J. Hernandez, Listing by: Real Broker NY LLC. OneKey® MLS as distributed by MLS GRID
- $245,9221 bd1 ba800 sqft25 Franklin Avenue #6D, White Plains, NY 10601For SaleMLS ID #1038535, Dorothy Botsoe, Listing by: Dorothy Jensen Realty, Inc.. OneKey® MLS as distributed by MLS GRID
- $275,0003 bd1 ba1.4k sqft92 Hamilton Avenue #5E, Yonkers, NY 10705For SaleMLS ID #1012147, Matthew J. Bizzarro, Listing by: Bizzarro Agency, LLC. OneKey® MLS as distributed by MLS GRID
- $240,0001 bd1 ba800 sqft766 Palmer Road #2D, Bronxville, NY 10708For SaleMLS ID #983040, Dana T. LaForey, Listing by: RE/MAX Distinguished Hms.&Prop. OneKey® MLS as distributed by MLS GRID
