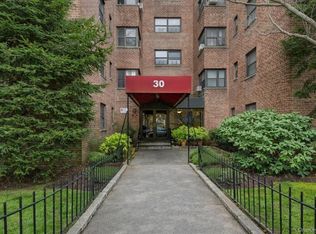
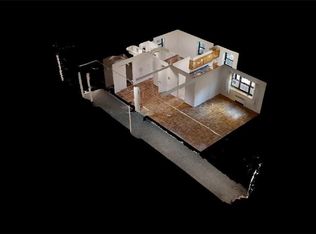
Welcome to this meticulously renovated two-bedroom apartment in the heart of Fleetwood. Bathed in natural light and offering lovely treetop views, this move-in-ready residence has just undergone a complete renovation, including newly installed wide-plank vinyl flooring that flows seamlessly throughout. A gracious entry foyer opens to a spacious living room, creating an inviting setting for both everyday living and entertaining. The brand-new kitchen is thoughtfully designed with custom cabinetry, stone countertops, and stainless-steel appliances. Both generously sized bedrooms enjoy dual exposures, enhancing light and airflow, while the beautifully updated hall bath features a new vanity, medicine cabinet, toilet, and modern lighting. Perfectly located, this home is just a short stroll to Fleetwood’s shops, restaurants, and the Metro-North station—offering exceptional convenience for commuters and those who appreciate vibrant village living. A true turnkey opportunity in one of Fleetwood’s most convenient locations—don’t miss it!
For sale
Price cut: $25K (8/7)
$195,000
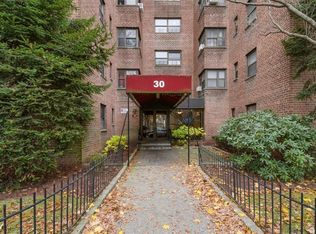
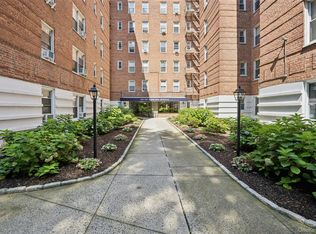
30 Fleetwood Avenue #2E, Mount Vernon, NY 10552
2beds
860sqft
Stock Cooperative, Residential
Built in 1950
-- sqft lot
$-- Zestimate®
$227/sqft
$-- HOA
What's special
Modern lightingBathed in natural lightLovely treetop viewsGenerously sized bedroomsGracious entry foyerBeautifully updated hall bathNew vanity
- 139 days |
- 364 |
- 62 |
Zillow last checked:
Listing updated:
Listed by:
Houlihan & O'Malley R. E. Serv 914-337-7888,
Joanne F. Zach 914-548-4576
Source: OneKey® MLS as distributed by MLS GRID,MLS#: 961834
Facts & features
Interior
Bedrooms & bathrooms
- Bedrooms: 2
- Bathrooms: 1
- Full bathrooms: 1
Heating
- Oil
Cooling
- None
Appliances
- Included: Gas Oven, Refrigerator
- Laundry: In Basement
Features
- Eat-in Kitchen, Elevator, Entrance Foyer, Galley Type Kitchen, Granite Counters, Storage
- Flooring: Vinyl
- Basement: Common,Full
- Common walls with other units/homes: 2+ Common Walls
Interior area
- Total structure area: 860
- Total interior livable area: 860 sqft
Property
Parking
- Parking features: Garage, On Street, Waitlist
- Has garage: Yes
- Has uncovered spaces: Yes
Details
- Special conditions: None
Construction
Type & style
- Home type: Cooperative
- Architectural style: Other
- Property subtype: Stock Cooperative, Residential
- Attached to another structure: Yes
Materials
- Brick
Condition
- Year built: 1950
- Major remodel year: 1950
Utilities & green energy
- Sewer: Public Sewer
- Water: Public
- Utilities for property: Cable Available, Electricity Connected, Natural Gas Connected, Sewer Connected, Trash Collection Public, Water Connected
Community & HOA
HOA
- Has HOA: No
Location
- Region: Mount Vernon
Financial & listing details
- Price per square foot: $227/sqft
- Date on market: 3/20/2026
- Cumulative days on market: 140 days
- Listing agreement: Exclusive Right To Sell
- Electric utility on property: Yes
Estimated market value
Not available
Estimated sales range
Not available
Not available
Price history
| Date | Event | Price |
|---|---|---|
| 8/7/2026 | Price change | $195,000-11.4%$227/sqft |
Source:  OneKey® MLS as distributed by MLS GRID #961834 Report a problem OneKey® MLS as distributed by MLS GRID #961834 Report a problem | ||
| 3/20/2026 | Listed for sale | $220,000$256/sqft |
Source: OneKey® MLS as distributed by MLS GRID #961834 Report a problem | ||
Public tax history
Tax history is unavailable.
Monthly payment
Climate risks
Neighborhood: Fleetwood
Nearby schools
GreatSchools rating
- 4/10Mount Vernon Leadership AcademyGrades: PK-8Distance: 0.2 mi
- 3/10Mount Vernon High SchoolGrades: 9-12Distance: 1.2 mi
- 4/10Pennington SchoolGrades: PK-8Distance: 0.6 mi
Schools provided by the listing agent
- Elementary: Pennington
- Middle: Pennington
- High: Mt Vernon High School
Source: OneKey® MLS as distributed by MLS GRID. This data may not be complete. We recommend contacting the local school district to confirm school assignments for this home.
- $199,0002 bd1 ba950 sqft30 Fleetwood Ave #1B, Mount Vernon, NY 10552For Sale
- $149,0001 bd1 ba750 sqft30 Fleetwood Ave APT 1D, Mount Vernon, NY 10552Sold
- $---- bd-- ba-- sqft30 Fleetwood Ave APT 3E, Mount Vernon, NY 10552Off Market
- $145,0001 bd1 ba750 sqft30 Fleetwood Ave APT 3H, Mount Vernon, NY 10552Sold
- $---- bd-- ba-- sqft30 Fleetwood Ave APT 2G, Mount Vernon, NY 10552Off Market
- $---- bd-- ba-- sqft30 Fleetwood Ave APT 6C, Mount Vernon, NY 10552Off Market
- $---- bd-- ba-- sqft30 Fleetwood Ave APT 5D, Mount Vernon, NY 10552Off Market
- $---- bd-- ba-- sqft30 Fleetwood Ave APT 5H, Mount Vernon, NY 10552Off Market
A local agent can set up tours, give advice and negotiate with sellers.
Similar homes
- $189,0001 bd1 ba800 sqft472 Gramatan Avenue #DD3, Mount Vernon, NY 10552For Sale
 MLS ID #1015812, Karen W. Hios, Listing by: Coldwell Banker Realty. OneKey® MLS as distributed by MLS GRID
 - $199,0002 bd1 ba950 sqft30 Fleetwood Avenue #1B, Mount Vernon, NY 10552For SaleMLS ID #964468, Louise Kinas, Listing by: Corcoran Legends Realty. OneKey® MLS as distributed by MLS GRID
- $190,0001 bd1 ba700 sqft472 Gramatan Avenue #5R, Fleetwood, NY 10552For Sale
 MLS ID #1019716, Rona Atzmon-Licea, Listing by: Compass Greater NY, LLC. OneKey® MLS as distributed by MLS GRID
 - $215,0002 bd1 ba868 sqft247 Parkview Avenue #3P, Bronxville, NY 10708For Sale
 MLS ID #1033744, Elizabeth C. Ritchie, Listing by: Julia B Fee Sothebys Int. Rlty. OneKey® MLS as distributed by MLS GRID
 - $175,0001 bd1 ba700 sqft770 Bronx River Road #A31, Bronxville, NY 10708For SaleMLS ID #1032184, Isabel Suspiro, Listing by: Four Seasons RealEstate Center. OneKey® MLS as distributed by MLS GRID
- $250,0002 bd1 ba1k sqft2 Fisher Drive #L1, Mount Vernon, NY 10552For SaleMLS ID #1008993, Theresa Boatswain, Listing by: Boatswain Realty LLC. OneKey® MLS as distributed by MLS GRID
- $209,9001 bd1 ba800 sqft632 Warburton Avenue #3B, Yonkers, NY 10701For SaleMLS ID #1002240, Bradley Schneider, Listing by: ERA Insite Realty Services. OneKey® MLS as distributed by MLS GRID
- $245,0002 bd2 ba1.2k sqft1234 Midland Avenue #6E, Bronxville, NY 10708For SaleMLS ID #1027876, Xiao T. Chen, Listing by: Century 21 Dawns Gold Realty. OneKey® MLS as distributed by MLS GRID
- $200,0001 bd1 ba800 sqft5645 Netherland Ave APT 5C, Bronx, NY 10471ActiveMLS ID #S1827574, Shpresa Camaj, Listing by: Real Broker NY LLC. StreetEasy
- $190,0001 bd1 ba800 sqft5 Sadore Lane #H3, Yonkers, NY 10710For SaleMLS ID #1012890, Erin E. Lee, Listing by: Keller Williams Realty Group. OneKey® MLS as distributed by MLS GRID
- $169,9991 bd1 ba750 sqft1 Vincent Road #1G, Bronxville, NY 10708For SaleMLS ID #944362, Jeremy Hernandez, Listing by: RE/MAX Distinguished Hms.&Prop. OneKey® MLS as distributed by MLS GRID
- $189,9992 bd1 ba780 sqft2962 Decatur Ave APT 1C, Bronx, NY 10458ActiveMLS ID #S1834656, Aleksandr Dzhurayev, Listing by: Skyline Residential & Commercial Inc. StreetEasy
- $186,4002 bd1 ba1k sqft55 Knolls Crescent #6C, Bronx, NY 10463For SaleMLS ID #964782, Christine Keaveney, Listing by: Robert E. Hill Inc.. OneKey® MLS as distributed by MLS GRID
- $225,0002 bd1 ba865 sqft11 Bronx River Road #1M, Yonkers, NY 10704For SaleMLS ID #1008339, Felix J. Hernandez, Listing by: Real Broker NY LLC. OneKey® MLS as distributed by MLS GRID
- $229,0001 bd1 ba750 sqft1344 Midland Avenue #3E, Bronxville, NY 10708For SaleMLS ID #1017359, Lesley Amato, Listing by: Corcoran Legends Realty. OneKey® MLS as distributed by MLS GRID
- $200,0001 bd1 ba750 sqft5650 Netherland Ave APT 2E, Bronx, NY 10471ActiveMLS ID #S1827569, Shpresa Camaj, Listing by: Real Broker NY LLC. StreetEasy
- $180,0001 bd1 ba775 sqft77 Bronx River Road #5H, Yonkers, NY 10704For SaleMLS ID #1019981, Edward Meltser, Listing by: RE/MAX In The City. OneKey® MLS as distributed by MLS GRID
- $180,0932 bd1 ba748 sqft80 Knolls Cres APT 6M, Bronx, NY 10463ActiveMLS ID #S1817851, Christine Keaveney, Listing by: Robert E. Hill. StreetEasy
- $185,000-- bd1 ba439 sqft3260 Netherland Ave APT 6E, Bronx, NY 10463ActiveMLS ID #S1840680, Annette Gould, Listing by: Gould Properties and Management LLC. StreetEasy
- $209,0001 bd1 ba775 sqft6200 Riverdale Ave APT 7A, Bronx, NY 10471ActiveMLS ID #S1835006, Edward Meltser, Listing by: Re/Max In The City. StreetEasy
