Don't miss this updated, recently painted, 1 bedroom, 1 bath apartment that offers hardwood floors with an area that can be a home office or dining area. Located on third floor the apartment is ADA accessible through ramp in the basement. The galley kitchen has been updated with quartz countertops, porcelain floors and stainless steel appliances including a dishwasher and built in microwave. The apartment has ample closet space and high-hat lighting throughout the living room. Hall bath has been updated with porcelain floors and new fixtures in the bathtub. The building offers private outdoor seating and other amenities includes 24 Hour Security Surveillance, Emergency Broadcasting System, Laundry Room, Bicycle Room and Storage Room (wait list). You can even bring your cat. Minimum credit score of 640. Debt to income ratio between 20-30%. Additional Information: Amenities:Storage,HeatingFuel:Oil Below Ground,
Sold for $145,000
$145,000
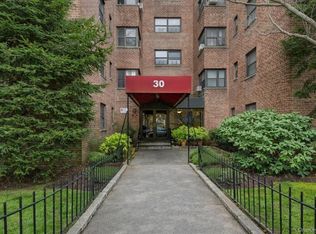
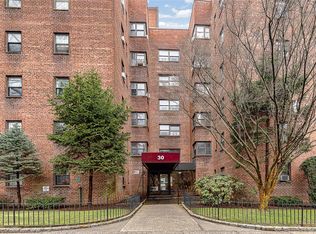
30 Fleetwood Avenue #3H, Mount Vernon, NY 10552
1beds
750sqft
Stock Cooperative, Residential
Built in 1950
-- sqft lot
$168,100 Zestimate®
$193/sqft
$2,067 Estimated rent
Home value
$168,100
$153,000 - $187,000
$2,067/mo
Zestimate® history
Owner options
List your home for rent
$2,067/mo
Rent Zestimate®
Find your next renter with Zillow Rental Manager. Plus, with online applications, you can quickly screen prospective tenants – for free.
$2,067/mo
Rent Zestimate®
Refinance and save
$803/mo
Est. payment
Refinancing to a lower rate could help reduce your monthly payments and save thousands over the life of the loan.
$803/mo
Est. payment
Explore your selling options
Work with a Zillow partner agent
Leverage their expertise and Zillow's premium Showcase listings to get your home seen by more buyers.
Get startedList with your own agent
Get your home in front of millions of buyers by listing it on Zillow.
Learn how to do itSell it yourself
Take full control of how buyers see your home on Zillow by listing For Sale by Owner (FSBO).
List your homeWhat's special
Bicycle roomRecently paintedQuartz countertopsPrivate outdoor seatingHall bathAmple closet spaceGalley kitchen
Zillow last checked:
Listing updated:
Listed by:
Louise Kinas 914-582-6433,
Park Sterling Realty 914-337-1234
Bought with:
Joan Tyson, 40TY0916136
Weichert Realtors Heritage Pro
Source: OneKey® MLS as distributed by MLS GRID,MLS#: H6275652
Facts & features
Interior
Bedrooms & bathrooms
- Bedrooms: 1
- Bathrooms: 1
- Full bathrooms: 1
Other
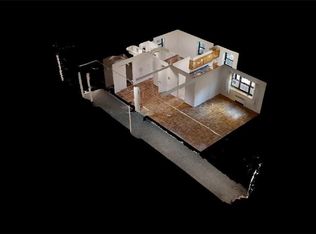
- Description: Entrance with home office on right leads to galley kitchen, living room with dining area, hall on left with 2 closets leads to hall bathroom and bedroom.
- Level: Third
Other
- Description: Laundry, bike room, storage
- Level: Basement
Heating
- Oil, Radiant
Cooling
- None
Appliances
- Included: Dishwasher, Microwave, Refrigerator, Stainless Steel Appliance(s), Oil Water Heater
- Laundry: Common Area
Features
- Galley Type Kitchen
- Flooring: Hardwood
- Windows: Blinds, Drapes
Interior area
- Total structure area: 750
- Total interior livable area: 750 sqft
Property
Parking
- Parking features: On Street
- Has uncovered spaces: Yes
Lot
- Features: Near Public Transit, Near Shops
Details
- Other equipment: Intercom
Construction
Type & style
- Home type: Cooperative
- Property subtype: Stock Cooperative, Residential
- Attached to another structure: Yes
Materials
- Brick
Condition
- Year built: 1950
- Major remodel year: 1982
Utilities & green energy
- Sewer: Public Sewer
- Water: Public
- Utilities for property: Trash Collection Public
Community & HOA
Community
- Features: Park
- Subdivision: 30-40 Fleetwood Apartments
HOA
- Has HOA: No
- Amenities included: Elevator(s), Park
- Services included: Heat, Hot Water, Water
- HOA name: Garthchester
- HOA phone: 914-725-3600
Location
- Region: Mount Vernon
Financial & listing details
- Price per square foot: $193/sqft
- Date on market: 12/11/2023
- Listing agreement: Exclusive Right To Sell
- Inclusions: Light Fixtures, Oven/Range
- Exclusions: Chandelier(s), Shades/Blinds
Price history
| Date | Event | Price |
|---|---|---|
| 4/22/2024 | Sold | $145,000+7.4%$193/sqft |
Source:  OneKey® MLS as distributed by MLS GRID #H6275652 Report a problem OneKey® MLS as distributed by MLS GRID #H6275652 Report a problem | ||
| 1/17/2024 | Pending sale | $135,000$180/sqft |
Source: OneKey® MLS as distributed by MLS GRID #H6275652 Report a problem | ||
| 12/11/2023 | Listed for sale | $135,000$180/sqft |
Source: OneKey® MLS as distributed by MLS GRID #H6275652 Report a problem | ||
Public tax history
Tax history is unavailable.
Neighborhood: Fleetwood
Nearby homes
- $199,0002 bd1 ba950 sqft30 Fleetwood Ave #1B, Mount Vernon, NY 10552For Sale
- $195,0002 bd1 ba860 sqft30 Fleetwood Ave APT 2E, Mount Vernon, NY 10552For Sale
- $149,0001 bd1 ba750 sqft30 Fleetwood Ave APT 1D, Mount Vernon, NY 10552Sold
- $---- bd-- ba-- sqft30 Fleetwood Ave APT 3E, Mount Vernon, NY 10552Off Market
- $---- bd-- ba-- sqft30 Fleetwood Ave APT 2G, Mount Vernon, NY 10552Off Market
- $---- bd-- ba-- sqft30 Fleetwood Ave APT 6C, Mount Vernon, NY 10552Off Market
- $---- bd-- ba-- sqft30 Fleetwood Ave APT 5D, Mount Vernon, NY 10552Off Market
- $---- bd-- ba-- sqft30 Fleetwood Ave APT 5H, Mount Vernon, NY 10552Off Market
Nearby schools
GreatSchools rating
- 4/10Pennington SchoolGrades: PK-8Distance: 0.6 mi
- 3/10Mount Vernon High SchoolGrades: 9-12Distance: 1.2 mi
Schools provided by the listing agent
- Elementary: Pennington
- Middle: Pennington
- High: Mt Vernon High School
Source: OneKey® MLS as distributed by MLS GRID. This data may not be complete. We recommend contacting the local school district to confirm school assignments for this home.
- New York
- Westchester County
- Mount Vernon
- 10552
- Fleetwood
- 30 Fleetwood Avenue Unit 3H
Nearby cities
Nearby neighborhoods
Nearby zip codes
Other Mount Vernon Topics
