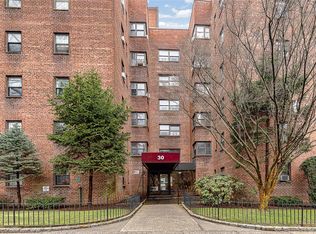
Don't miss this spacious two bedroom, one hall bathroom apartment, featuring a large dining area/home office leading to kitchen and living room. Galley kitchen offers granite counter tops along with wood cabinets, stainless steel refrigerator and newer oven. The bathroom has been updated with a new vanity sink and it is ceramic tiled floor to ceiling. The apartment has beautiful hardwood floor and plenty of closets throughout. The unique layout offers privacy for both bedrooms since they are located off the hallway on other side of living area. Updated electrical panel in apartment. The building offers private outdoor seating area. Convenient to bus and Metro North train station, this apartment is a commuters dream. Amenities include 24 Hour Security Surveillance, Emergency Broadcasting System, Newly updated Laundry Room, Storage Room. Garage parking is available for a fee but currently there is a waitlist. You can bring your cat!
For sale
$199,000
30 Fleetwood Avenue #1B, Mount Vernon, NY 10552
2beds
950sqft
Stock Cooperative, Residential
Built in 1950
-- sqft lot
$-- Zestimate®
$209/sqft
$-- HOA
What's special
- 171 days |
- 446 |
- 43 |
Zillow last checked:
Listing updated:
Listed by:
Corcoran Legends Realty 914-337-0788,
Louise Kinas 914-582-6433
Source: OneKey® MLS as distributed by MLS GRID,MLS#: 964468
Facts & features
Interior
Bedrooms & bathrooms
- Bedrooms: 2
- Bathrooms: 1
- Full bathrooms: 1
Other
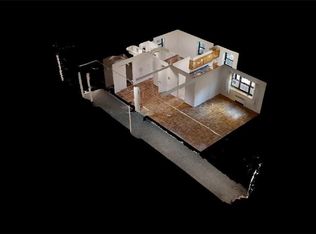
- Description: Large entrance foyer to the right leads to living room with dining area/ home office which leads to galley kitchen. To the left of the entrance is hallway that has a double size closet and a linen closet, which leads to the primary and secondary bedrooms. The primary bedroom with closet also has two windows offering double exposure. The secondary bedroom also has one window and closet.
- Level: First
Heating
- Oil, Radiant
Cooling
- Wall/Window Unit(s)
Appliances
- Included: Gas Cooktop, Gas Oven, Refrigerator
- Laundry: Common Area
Features
- Elevator, Entrance Foyer, Galley Type Kitchen, Granite Counters, Storage
- Flooring: Carpet, Hardwood, Laminate, Linoleum
- Windows: Blinds
- Basement: Common
- Has fireplace: No
- Common walls with other units/homes: 2+ Common Walls,No One Below
Interior area
- Total structure area: 950
- Total interior livable area: 950 sqft
Property
Parking
- Parking features: On Street, Unassigned, Waitlist
- Has garage: Yes
- Has uncovered spaces: Yes
Features
- Levels: One
Details
- Parcel number: 0800165030011610000001
- Special conditions: None
Construction
Type & style
- Home type: Cooperative
- Architectural style: Other
- Property subtype: Stock Cooperative, Residential
- Attached to another structure: Yes
Materials
- Brick
Condition
- Year built: 1950
Utilities & green energy
- Sewer: Public Sewer
- Water: Public
- Utilities for property: Trash Collection Public
Community & HOA
Community
- Subdivision: 30-40 Fleetwood Apartments
HOA
- Has HOA: No
- HOA name: Ferrara Management
- HOA phone: 914-888-2099
Location
- Region: Mount Vernon
Financial & listing details
- Price per square foot: $209/sqft
- Date on market: 3/2/2026
- Cumulative days on market: 172 days
- Listing agreement: Exclusive Right To Sell
- Inclusions: Oven, refrigerator, A/C's, Blinds, Window treatments, Light fixtures
Estimated market value
Not available
Estimated sales range
Not available
Not available
Price history
| Date | Event | Price |
|---|---|---|
| 3/2/2026 | Listed for sale | $199,000-2.9%$209/sqft |
Source:  OneKey® MLS as distributed by MLS GRID #964468 Report a problem OneKey® MLS as distributed by MLS GRID #964468 Report a problem | ||
| 5/9/2025 | Listing removed | $205,000$216/sqft |
Source: OneKey® MLS as distributed by MLS GRID #843592 Report a problem | ||
| 4/2/2025 | Listed for sale | $205,000$216/sqft |
Source: OneKey® MLS as distributed by MLS GRID #843592 Report a problem | ||
Public tax history
Tax history is unavailable.
Monthly payment
Climate risks
Neighborhood: Fleetwood
Nearby schools
GreatSchools rating
- 4/10Pennington SchoolGrades: PK-8Distance: 0.6 mi
- 3/10Mount Vernon High SchoolGrades: 9-12Distance: 1.2 mi
Schools provided by the listing agent
- Elementary: Pennington
- Middle: Pennington
- High: Mt Vernon High School
Source: OneKey® MLS as distributed by MLS GRID. This data may not be complete. We recommend contacting the local school district to confirm school assignments for this home.
- $195,0002 bd1 ba860 sqft30 Fleetwood Ave APT 2E, Mount Vernon, NY 10552For Sale
- $149,0001 bd1 ba750 sqft30 Fleetwood Ave APT 1D, Mount Vernon, NY 10552Sold
- $---- bd-- ba-- sqft30 Fleetwood Ave APT 3E, Mount Vernon, NY 10552Off Market
- $145,0001 bd1 ba750 sqft30 Fleetwood Ave APT 3H, Mount Vernon, NY 10552Sold
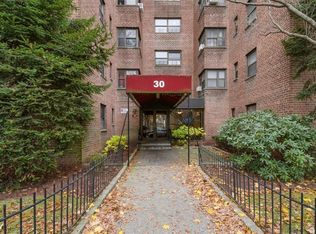
- $---- bd-- ba-- sqft30 Fleetwood Ave APT 2G, Mount Vernon, NY 10552Off Market
- $---- bd-- ba-- sqft30 Fleetwood Ave APT 6C, Mount Vernon, NY 10552Off Market
- $---- bd-- ba-- sqft30 Fleetwood Ave APT 5D, Mount Vernon, NY 10552Off Market
- $---- bd-- ba-- sqft30 Fleetwood Ave APT 5H, Mount Vernon, NY 10552Off Market
A local agent can set up tours, give advice and negotiate with sellers.
Similar homes
- $179,0002 bd1 ba950 sqft2 Fisher Drive #618, Mount Vernon, NY 10552For Sale

 MLS ID #1024865, Rey Hollingsworth Falu, Listing by: Hollingsworth Real Estate Grp.. OneKey® MLS as distributed by MLS GRID
 - $190,0001 bd1 ba700 sqft472 Gramatan Avenue #5R, Fleetwood, NY 10552For Sale
 MLS ID #1019716, Rona Atzmon-Licea, Listing by: Compass Greater NY, LLC. OneKey® MLS as distributed by MLS GRID
 - $240,0001 bd1 ba862 sqft625 Gramatan Avenue #1A, Fleetwood, NY 10552For Sale
 MLS ID #1025668, Maria Cioffi, Listing by: Edward L. Lombardi RE LLC. OneKey® MLS as distributed by MLS GRID
 - $164,5001 bd1 ba969 sqft290 Collins Avenue #4C, Fleetwood, NY 10552For Sale
 MLS ID #1035466, Maria Cioffi, Listing by: Edward L. Lombardi RE LLC. OneKey® MLS as distributed by MLS GRID
 - $250,0002 bd2 ba1.3k sqft171 Pearsall Drive #6E/6F, Mount Vernon, NY 10552For SaleMLS ID #1032961, Rita D'Alesandro, Listing by: Keller Williams NY Realty. OneKey® MLS as distributed by MLS GRID
- $250,0002 bd1 ba1k sqft2 Fisher Drive #L1, Mount Vernon, NY 10552For SaleMLS ID #1008993, Theresa Boatswain, Listing by: Boatswain Realty LLC. OneKey® MLS as distributed by MLS GRID
- $225,0001 bd1 ba750 sqft230 Pelham Road #2H, New Rochelle, NY 10805For SaleMLS ID #983894, Nicholas Weinstein, Listing by: BronxChester Realty. OneKey® MLS as distributed by MLS GRID
- $239,2402 bd1 ba750 sqft333 Bronx River Road #609, Yonkers, NY 10704For SaleMLS ID #1021742, Ariel R. Pena, Listing by: RE/MAX Voyage Realty. OneKey® MLS as distributed by MLS GRID
- $175,0002 bd1 ba1k sqft19 Abeel Street #4H, Yonkers, NY 10705For SaleMLS ID #1035041, Tony Murphy, Listing by: Houlihan Lawrence Inc.. OneKey® MLS as distributed by MLS GRID
- $145,0001 bd1 ba750 sqft1 Fisher Drive #607, Mount Vernon, NY 10552For SaleMLS ID #1009636, Maira J. Fret-Coleman, Listing by: eXp Realty. OneKey® MLS as distributed by MLS GRID
- $245,0002 bd2 ba1.2k sqft1234 Midland Avenue #6E, Bronxville, NY 10708For SaleMLS ID #1027876, Xiao T. Chen, Listing by: Century 21 Dawns Gold Realty. OneKey® MLS as distributed by MLS GRID
- $225,0002 bd1 ba865 sqft11 Bronx River Road #1M, Yonkers, NY 10704For SaleMLS ID #1008339, Felix J. Hernandez, Listing by: Real Broker NY LLC. OneKey® MLS as distributed by MLS GRID
- $190,0001 bd1 ba700 sqft60 Locust Avenue #A-609, New Rochelle, NY 10801For SaleMLS ID #1034721, Gayle Dinerstein, Listing by: Howard Hanna Rand Realty. OneKey® MLS as distributed by MLS GRID
- $250,0002 bd1 ba1k sqft1 Vincent Unit 3K, Bronxville, NY 10708For SaleMLS ID #967858, Lynn A. Harmonay, Listing by: North Country Sothebys Int Rlt. OneKey® MLS as distributed by MLS GRID
- $208,0002 bd1 ba900 sqft3321 Bruckner Boulevard #5J, Bronx, NY 10461For SaleMLS ID #959634, Marisa Vecchiarello, Listing by: Today Realty Corp.. OneKey® MLS as distributed by MLS GRID
- $186,4002 bd1 ba1k sqft55 Knolls Crescent #6C, Bronx, NY 10463For SaleMLS ID #964782, Christine Keaveney, Listing by: Robert E. Hill Inc.. OneKey® MLS as distributed by MLS GRID
- $189,0001 bd1 ba800 sqft4 Sadore Lane #7M, Yonkers, NY 10710For SaleMLS ID #1013982, Manish Manjul, Listing by: RE/MAX Distinguished Hms.&Prop. OneKey® MLS as distributed by MLS GRID
- $144,9001 bd1 ba750 sqft485 Bronx River Road #C24, Yonkers, NY 10704For SaleMLS ID #973262, Trudi Iglesias, Listing by: Howard Hanna Rand Realty. OneKey® MLS as distributed by MLS GRID
- $199,0001 bd1 ba850 sqft111 E Hartsdale Avenue #3D, Hartsdale, NY 10530For SaleMLS ID #1036483, Barry Kramer, Listing by: BHG Real Estate Choice Realty. OneKey® MLS as distributed by MLS GRID
- $185,0001 bd1 ba800 sqft836 Palisade Avenue #A, Yonkers, NY 10703For SaleMLS ID #1035044, Brian L. White, Listing by: ERA Insite Realty Services. OneKey® MLS as distributed by MLS GRID
