Opportunity awaits! Bring your vision to this oversized Jr-4 offering exceptional space, versatility, and five generous closets. This bright one-bedroom features a flexible floor plan with a separate dining area that can also serve as a home office, den, or guest space. Offering endless potential, this home is ready for your personal updates, providing the perfect opportunity to create a space that reflects your own style and vision.
Ideally situated just a 4-minute walk to the Fleetwood Metro-North station with an approximately 25-minute commute to Grand Central Terminal, this home is perfect for commuters. The well-maintained, pet-friendly building welcomes one dog up to 20 lbs. or one cat and offers two laundry rooms, a beautifully landscaped outdoor sitting area, bicycle storage, additional storage (waitlist; fee applies), and a new video intercom system.
After two years of owner occupancy, apartments may be rented for up to one year with board approval, subject to board rules. Conveniently located near Metro-North, Bee-Line buses, major parkways, shopping, restaurants, Cross County Shopping Center, and the Village of Bronxville, this home combines space, convenience, and value.
Whether you're a first-time buyer, downsizing, or seeking an easy NYC commute, this home offers outstanding value in one of Westchester's most convenient neighborhoods. An exceptional value in today's market, this is a rare opportunity to personalize a spacious home and make it your own. Photos & Floor Plans are virtually staged or digitally modified for illustrative purposes.
For sale
$164,500
290 Collins Avenue #4C, Fleetwood, NY 10552
1beds
969sqft
Stock Cooperative, Residential
Built in 1949
-- sqft lot
$-- Zestimate®
$170/sqft
$-- HOA
What's special
Pet-friendly buildingSpacious homeFive generous closetsBright one-bedroom
- 1 day |
- 177 |
- 20 |
Zillow last checked:
Listing updated:
Listed by:
Edward L. Lombardi RE LLC 914-668-5007,
Maria Cioffi 914-494-0076
Source: OneKey® MLS as distributed by MLS GRID,MLS#: 1035466
Facts & features
Interior
Bedrooms & bathrooms
- Bedrooms: 1
- Bathrooms: 1
- Full bathrooms: 1
Primary bedroom
- Level: First
Bathroom 1
- Level: First
Bonus room
- Description: Large Foyer
- Level: First
Bonus room
- Description: Dining area that can also serve as a home office, den, or guest space
- Level: First
Kitchen
- Level: First
Living room
- Level: First
Heating
- Natural Gas
Cooling
- None
Appliances
- Included: Dishwasher, Gas Range, Refrigerator
- Laundry: Common Area
Features
- Ceiling Fan(s)
- Flooring: Hardwood
- Common walls with other units/homes: 1 Common Wall
Interior area
- Total structure area: 969
- Total interior livable area: 969 sqft
Property
Parking
- Parking features: On Street
- Has uncovered spaces: Yes
Lot
- Features: Near Public Transit, Near School, Near Shops
Details
- Parcel number: 0800165022010120000005
- Special conditions: None
Construction
Type & style
- Home type: Cooperative
- Property subtype: Stock Cooperative, Residential
- Attached to another structure: Yes
Materials
- Brick
Condition
- Actual
- Year built: 1949
Utilities & green energy
- Sewer: Public Sewer
- Water: Public
- Utilities for property: Electricity Connected, Natural Gas Connected, Sewer Connected, Water Connected
Community & HOA
Community
- Security: Fire Escape
HOA
- Has HOA: No
- Amenities included: Elevator(s), Landscaping, Live In Super, Snow Removal
- Services included: Common Area Maintenance, Maintenance Grounds, Heat, Hot Water, Sewer, Snow Removal, Trash, Water
- HOA name: Mayflower Gardens
Location
- Region: Mount Vernon
Financial & listing details
- Price per square foot: $170/sqft
- Date on market: 8/7/2026
- Cumulative days on market: 2 days
- Listing agreement: Exclusive Right To Sell
- Inclusions: Refrigerator, Stove, Dishwasher
- Electric utility on property: Yes
Estimated market value
Not available
Estimated sales range
Not available
Not available
Price history
| Date | Event | Price |
|---|---|---|
| 8/7/2026 | Listed for sale | $164,500$170/sqft |
Source:  OneKey® MLS as distributed by MLS GRID #1035466 Report a problem OneKey® MLS as distributed by MLS GRID #1035466 Report a problem | ||
Public tax history
Tax history is unavailable.
Monthly payment
Climate risks
Neighborhood: Fleetwood
Nearby schools
GreatSchools rating
- 4/10Pennington SchoolGrades: PK-8Distance: 0.4 mi
- 3/10Mount Vernon High SchoolGrades: 9-12Distance: 1.2 mi
Schools provided by the listing agent
- Elementary: Pennington
- Middle: Pennington
- High: Mt Vernon High School
Source: OneKey® MLS as distributed by MLS GRID. This data may not be complete. We recommend contacting the local school district to confirm school assignments for this home.
- $184,5001 bd1 ba840 sqft290 Collins Ave APT 5D, Mount Vernon, NY 10552Sold
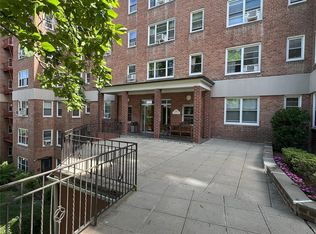
- $--2 bd2 ba-- sqft290 Collins Ave #F320A52C6, Mount Vernon, NY 10552Off Market
- $--1 bd1 ba-- sqft290 Collins Ave #776F18CCB, Mount Vernon, NY 10552Off Market
- $--1 bd1 ba-- sqft290 Collins Ave #1, Mount Vernon, NY 10552Off Market
- $150,0001 bd1 ba725 sqft290 Collins Ave APT 7D, Mount Vernon, NY 10552Sold
- $225,0002 bd2 ba1.2k sqft290 Collins Ave APT 6H, Mount Vernon, NY 10552Sold
- $---- bd-- ba-- sqft290 Collins Ave APT 6D, Mount Vernon, NY 10552Off Market
- $---- bd-- ba-- sqft290 Collins Ave APT 8I, Mount Vernon, NY 10552Off Market
A local agent can set up tours, give advice and negotiate with sellers.
Similar homes
- $199,0001 bd1 ba725 sqft636 N Terrace Avenue #3-E, Mount Vernon, NY 10552For Sale
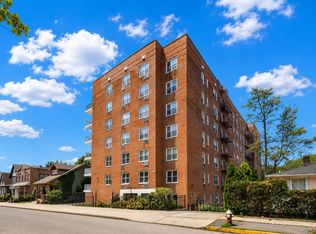
 MLS ID #1030297, Joseph B. Houlihan, Listing by: Houlihan & O'Malley R. E. Serv. OneKey® MLS as distributed by MLS GRID
 - $145,0001 bd1 ba750 sqft1 Fisher Drive #607, Mount Vernon, NY 10552For Sale
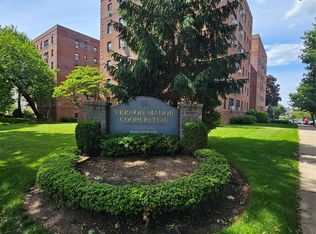 MLS ID #1009636, Maira J. Fret-Coleman, Listing by: eXp Realty. OneKey® MLS as distributed by MLS GRID
 - $225,0001 bd1 ba800 sqft21 Fairview Avenue #518, Tuckahoe, NY 10707For Sale
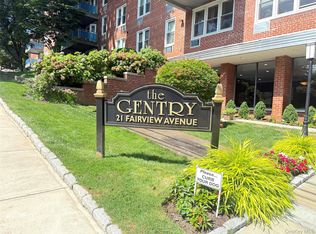 MLS ID #1013764, Tanya D. Norris, Listing by: Coldwell Banker Realty. OneKey® MLS as distributed by MLS GRID
 - $215,0001 bd1 ba872 sqft290 Collins Avenue #8E, Fleetwood, NY 10552For Sale
 MLS ID #1018577, Maria Cioffi, Listing by: Edward L. Lombardi RE LLC. OneKey® MLS as distributed by MLS GRID
 - $159,9991 bd1 ba750 sqft765 Bronx River #3F, Bronxville, NY 10708For SaleMLS ID #960740, Susan T Alex, Listing by: Exit Realty Connections. OneKey® MLS as distributed by MLS GRID
- $145,0001 bd1 ba800 sqft465 E Lincoln Avenue #516, Mount Vernon, NY 10552For SaleMLS ID #940820, Sherrie C. Bell, Listing by: Houlihan Lawrence Inc.. OneKey® MLS as distributed by MLS GRID
- $154,9001 bd1 ba750 sqft678 Warburton #3B, Yonkers, NY 10701For SaleMLS ID #992732, Bradley Schneider, Listing by: ERA Insite Realty Services. OneKey® MLS as distributed by MLS GRID
- $170,0001 bd1 ba660 sqft671 Bronx River Road #6G, Yonkers, NY 10704For SaleMLS ID #1013147, Carmela Greaney, Listing by: Houlihan Lawrence Inc.. OneKey® MLS as distributed by MLS GRID
- $150,0001 bd1 ba750 sqft671 Bronx River Road #4G, Yonkers, NY 10704For SaleMLS ID #1018314, Justina Martins, Listing by: Century 21 Dawns Gold Realty. OneKey® MLS as distributed by MLS GRID
- $175,0001 bd1 ba900 sqft255 Bronx River Road #6J, Yonkers, NY 10704For SaleMLS ID #985086, Salima S. Tongo, Listing by: HLRE LLC. OneKey® MLS as distributed by MLS GRID
- $--1 bd1 ba726 sqft2385 Barker Ave, Bronx, NY 10467AuctionAuction.com 1
- $125,0001 bd1 ba750 sqft2925 Matthews Avenue #6H, Bronx, NY 10467For SaleMLS ID #1034751, Miriam I. Rosa, Listing by: Century 21 Kafcos Realty. OneKey® MLS as distributed by MLS GRID
- $170,0001 bd1 ba750 sqft333 Bronx River Road #707, Yonkers, NY 10704For SaleMLS ID #966323, Drita V. Shala, Listing by: Howard Hanna Rand Realty. OneKey® MLS as distributed by MLS GRID
- $169,0001 bd1 ba658 sqft39 E 39Th St BLDG 39 #8G, Paterson City, NJ 07514For SaleMLS ID #4043777, Maria Warner, Realty One Group Living. GSMLS
- $175,0001 bd1 ba750 sqft5645 Netherland Avenue #6D, Bronx, NY 10471For SaleMLS ID #H6250391, Lilach Shvartz-Bar, Listing by: Coldwell Banker Signature Prop. OneKey® MLS as distributed by MLS GRID
- $149,0002 bd1 ba1k sqft29 Abeel Street #5H, Yonkers, NY 10705For SaleMLS ID #1002113, Beverly Morris, Listing by: BHG Real Estate Choice Realty. OneKey® MLS as distributed by MLS GRID
- $149,0001 bd1 ba775 sqft4265 Webster Ave APT 4C, Bronx, NY 10470ActiveMLS ID #S1826911, Charlotte Davey, Listing by: Monarch Brokerage Corporation NY. StreetEasy
- $189,0001 bd1 ba650 sqft600 Pelham Road Building B Unit E, New Rochelle, NY 10805For SaleMLS ID #882417, Barbara-Ann Cesaro Benson, Listing by: Houlihan Lawrence Inc.. OneKey® MLS as distributed by MLS GRID
- $155,000-- bd1 ba550 sqft23 Old Mamaroneck Road #5K, White Plains, NY 10605For SaleMLS ID #1021805, Christopher S. Zielinski, Listing by: Coldwell Banker Realty. OneKey® MLS as distributed by MLS GRID
- $179,0001 bd1 ba750 sqft113-15 34th Ave #1E, Corona, NY 11368ActiveMLS ID #S1840469, Monica Stachura, Listing by: O'Kane Realty. StreetEasy
