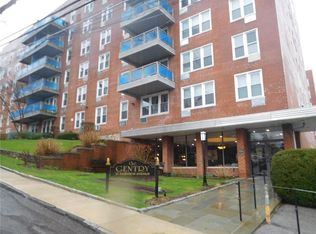
Experience the best of village living at 21 Fairview Avenue. Ideally situated in the heart of Tuckahoe, this freshly painted one-bedroom cooperative offers an exceptional opportunity to enjoy one of Westchester's most convenient and sought-after commuter locations. Just moments from the Tuckahoe Metro-North station, commuting to Manhattan is effortless, while the charming village centers of both Tuckahoe and Bronxville are nearby, offering an array of restaurants, cafe's, boutique shopping, and everyday conveniences.
The well-proportioned layout provides a wonderful opportunity for a buyer to customize and update according to their own taste and style. Whether you're a first-time buyer, downsizer, or commuter seeking convenience and value, this residence offers tremendous potential in an exceptional location.
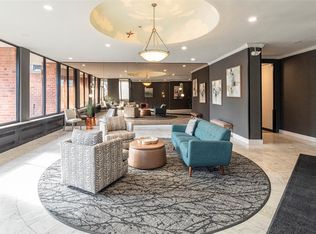
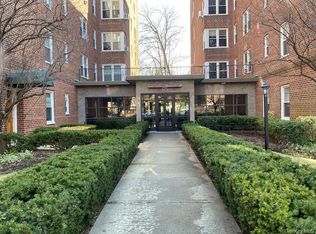
Residents enjoy a variety of desirable building amenities, including elevator access, controlled entry for added security, laundry facilities conveniently located on every floor, assigned parking, and a storage space. Easy access to parks, trails, major parkways, and the vibrant village atmosphere further enhances the appeal of this wonderful community.
Combining commuter convenience, neighborhood charm, and the opportunity to make it your own, this is a rare chance to own in one of Southern Westchester's most desirable village communities.
For sale
$225,000
21 Fairview Avenue #518, Tuckahoe, NY 10707
1beds
800sqft
Stock Cooperative, Residential
Built in 1965
-- sqft lot
$-- Zestimate®
$281/sqft
$-- HOA
What's special
Freshly painted one-bedroom cooperativeWell-proportioned layout
- 9 days |
- 564 |
- 17 |
Zillow last checked:
Listing updated:
Listed by:
Coldwell Banker Realty 914-997-0097,
Tanya D. Norris 914-924-2489
Source: OneKey® MLS as distributed by MLS GRID,MLS#: 1013764
Facts & features
Interior
Bedrooms & bathrooms
- Bedrooms: 1
- Bathrooms: 1
- Full bathrooms: 1
Heating
- Baseboard, Radiant
Cooling
- Wall/Window Unit(s)
Appliances
- Included: Dishwasher, Oven, Refrigerator
- Laundry: Common Area
Features
- Elevator, Galley Type Kitchen
- Flooring: Hardwood
- Attic: None
- Has fireplace: No
- Common walls with other units/homes: 1 Common Wall
Interior area
- Total structure area: 800
- Total interior livable area: 800 sqft
Property
Parking
- Total spaces: 1
- Parking features: Garage, On Street
- Garage spaces: 1
- Has uncovered spaces: Yes
Features
- Levels: One
- Has view: Yes
- View description: Neighborhood
Lot
- Size: 2.04 Acres
Details
- Parcel number: 2403027000000040000001
- Special conditions: None
Construction
Type & style
- Home type: Cooperative
- Property subtype: Stock Cooperative, Residential
- Attached to another structure: Yes
Materials
- Brick
- Foundation: Brick/Mortar
Condition
- Actual
- Year built: 1965
- Major remodel year: 1965
Utilities & green energy
- Sewer: Public Sewer
- Water: Public
- Utilities for property: Sewer Connected, Trash Collection Public, Water Connected
Community & HOA
Community
- Features: Sidewalks
- Security: Key Card Entry, Video Cameras
HOA
- Has HOA: No
- Amenities included: Elevator(s), Maintenance, Maintenance Grounds, Parking, Snow Removal, Trash
- Services included: Common Area Maintenance, Maintenance Structure, Heat, Hot Water, Snow Removal, Trash
- HOA name: The Gentry
- HOA phone: 914-963-7400
Location
- Region: Tuckahoe
Financial & listing details
- Price per square foot: $281/sqft
- Date on market: 8/7/2026
- Cumulative days on market: 10 days
- Listing agreement: Exclusive Right To Sell
- Listing terms: Cash,Conventional
Estimated market value
Not available
Estimated sales range
Not available
Not available
Price history
| Date | Event | Price |
|---|---|---|
| 8/7/2026 | Listed for sale | $225,000+60.7%$281/sqft |
Source:  OneKey® MLS as distributed by MLS GRID #1013764 Report a problem OneKey® MLS as distributed by MLS GRID #1013764 Report a problem | ||
| 9/23/2013 | Sold | $140,000-6.7%$175/sqft |
Source: OneKey® MLS as distributed by MLS GRID #H3313074 Report a problem | ||
| 5/8/2013 | Listed for sale | $149,999$187/sqft |
Source: Julia B. Fee Sotheby's International Realty #3313074 Report a problem | ||
| 1/27/2011 | Listing removed | $1,200$2/sqft |
Source: White Rose Realty #3038179 Report a problem | ||
| 12/19/2010 | Listed for rent | $1,200$2/sqft |
Source: White Rose Realty #3038179 Report a problem | ||
Public tax history
Tax history is unavailable.
Monthly payment
Climate risks
Neighborhood: 10707
Nearby schools
GreatSchools rating
- 9/10William E Cottle SchoolGrades: PK-5Distance: 0.9 mi
- 7/10Tuckahoe Middle SchoolGrades: 6-8Distance: 0.9 mi
- 8/10Tuckahoe High SchoolGrades: 9-12Distance: 0.9 mi
Schools provided by the listing agent
- Elementary: William E Cottle School
- Middle: Tuckahoe Middle School
- High: Tuckahoe High School
Source: OneKey® MLS as distributed by MLS GRID. This data may not be complete. We recommend contacting the local school district to confirm school assignments for this home.
- $195,0001 bd1 ba750 sqft21 Fairview Ave APT 625, Tuckahoe, NY 10707Sold
- $346,0002 bd1 ba912 sqft21 Fairview Ave APT 621, Tuckahoe, NY 10707Sold
- $225,0001 bd1 ba750 sqft21 Fairview Ave APT 525, Tuckahoe, NY 10707Sold

- $160,000-- bd1 ba625 sqft21 Fairview Ave APT 217, Tuckahoe, NY 10707Sold
- $---- bd-- ba-- sqft21 Fairview Ave APT 630, Tuckahoe, NY 10707Off Market
- $---- bd-- ba-- sqft21 Fairview Ave APT 523, Tuckahoe, NY 10707Off Market
- $290,0002 bd1 ba900 sqft21 Fairview Ave APT 620, Tuckahoe, NY 10707Sold
- $---- bd-- ba-- sqft21 Fairview Ave APT 627, Tuckahoe, NY 10707Off Market
- $---- bd-- ba-- sqft21 Fairview Ave APT 420, Tuckahoe, NY 10707Off Market
A local agent can set up tours, give advice and negotiate with sellers.
Similar homes
- $225,0001 bd1 ba750 sqft230 Pelham Road #2H, New Rochelle, NY 10805For Sale
 MLS ID #983894, Nicholas Weinstein, Listing by: BronxChester Realty. OneKey® MLS as distributed by MLS GRID
 - $235,0001 bd1 ba650 sqft210 Pelham Road #1P, New Rochelle, NY 10805For Sale
 MLS ID #1037286, Nicholas Weinstein, Listing by: BronxChester Realty. OneKey® MLS as distributed by MLS GRID
 - $240,0001 bd1 ba862 sqft625 Gramatan Avenue #1A, Fleetwood, NY 10552For Sale
 MLS ID #1025668, Maria Cioffi, Listing by: Edward L. Lombardi RE LLC. OneKey® MLS as distributed by MLS GRID
 - $285,0001 bd1 ba750 sqft142 Garth Road #2S, Scarsdale, NY 10583For Sale
 MLS ID #1019097, Alma Miranda, Listing by: Berkshire Hathaway HS NY Prop. OneKey® MLS as distributed by MLS GRID
 - $199,9991 bd1 ba850 sqft1 Balint Dr Unit :, Yonkers, NY 10710For SaleMLS ID #11599860, Abraham Mathew, Listing by: CENTURY 21 DAWNS GOLD. NY State MLS
- $209,9001 bd1 ba800 sqft632 Warburton Avenue #3B, Yonkers, NY 10701For SaleMLS ID #1002240, Bradley Schneider, Listing by: ERA Insite Realty Services. OneKey® MLS as distributed by MLS GRID
- $215,0001 bd1 ba872 sqft290 Collins Avenue #8E, Fleetwood, NY 10552For SaleMLS ID #1018577, Maria Cioffi, Listing by: Edward L. Lombardi RE LLC. OneKey® MLS as distributed by MLS GRID
- $145,0001 bd1 ba650 sqft671 Bronx River Road #LG, Yonkers, NY 10704For SaleMLS ID #1034059, Laura Nardone, Listing by: RE/MAX Prime Properties. OneKey® MLS as distributed by MLS GRID
- $219,0001 bd1 ba850 sqft3 Franklin Avenue #4M, White Plains, NY 10601For SaleMLS ID #980595, Justin Regan, Listing by: Romano Real Estate, Inc.. OneKey® MLS as distributed by MLS GRID
- $255,0001 bd1 ba750 sqft1300 Midland Avenue #A30, Yonkers, NY 10704For SaleMLS ID #1011774, Alma Miranda, Listing by: Berkshire Hathaway HS NY Prop. OneKey® MLS as distributed by MLS GRID
- $250,0002 bd1 ba1k sqft1 Vincent Unit 3K, Bronxville, NY 10708For SaleMLS ID #967858, Lynn A. Harmonay, Listing by: North Country Sothebys Int Rlt. OneKey® MLS as distributed by MLS GRID
- $189,0001 bd1 ba800 sqft4 Sadore Lane #7M, Yonkers, NY 10710For SaleMLS ID #1013982, Manish Manjul, Listing by: RE/MAX Distinguished Hms.&Prop. OneKey® MLS as distributed by MLS GRID
- $190,0001 bd1 ba700 sqft472 Gramatan Avenue #5R, Fleetwood, NY 10552For SaleMLS ID #1019716, Rona Atzmon-Licea, Listing by: Compass Greater NY, LLC. OneKey® MLS as distributed by MLS GRID
- $164,5001 bd1 ba969 sqft290 Collins Avenue #4C, Fleetwood, NY 10552For SaleMLS ID #1035466, Maria Cioffi, Listing by: Edward L. Lombardi RE LLC. OneKey® MLS as distributed by MLS GRID
- $250,0002 bd1 ba1k sqft2 Fisher Drive #L1, Mount Vernon, NY 10552For SaleMLS ID #1008993, Theresa Boatswain, Listing by: Boatswain Realty LLC. OneKey® MLS as distributed by MLS GRID
- $250,0002 bd1 ba1.2k sqft2080 Barnes Avenue #5B, Bronx, NY 10462For SaleMLS ID #1034613, Maria Elena Hermanson, Listing by: Coldwell Banker Signature Prop. OneKey® MLS as distributed by MLS GRID
- $199,0002 bd1 ba950 sqft30 Fleetwood Avenue #1B, Mount Vernon, NY 10552For SaleMLS ID #964468, Louise Kinas, Listing by: Corcoran Legends Realty. OneKey® MLS as distributed by MLS GRID
- $250,0002 bd2 ba1.2k sqft245 Rumsey Road #3E, Yonkers, NY 10701For SaleMLS ID #979032, Yesenia Nunez, Listing by: eRealty Advisors, Inc. OneKey® MLS as distributed by MLS GRID
- $238,0001 bd1 ba750 sqft230 Pelham Road #4L, New Rochelle, NY 10805For SaleMLS ID #969001, Zorica Poljak, Listing by: eXp Realty. OneKey® MLS as distributed by MLS GRID
- $175,0001 bd1 ba900 sqft255 Bronx River Road #6J, Yonkers, NY 10704For SaleMLS ID #985086, Salima S. Tongo, Listing by: HLRE LLC. OneKey® MLS as distributed by MLS GRID
