FRESH & BEAUTIFUL!
Newly refinished hardwood floors throughout—including the closets!
WOW! Your deeded garage parking space is included—no more circling the block for parking!
Discover this bright and spacious 1-bedroom home in the heart of Fleetwood, just a 4-minute walk to the Fleetwood Metro-North station and approximately 25 minutes to Grand Central.
This sun-filled apartment features breathtaking views, five oversized closets, and a renovated kitchen with stainless steel appliances. The semi-updated bathroom adds modern appeal while leaving room to make it your own.
Building Features:
• Two laundry rooms
• Beautifully landscaped outdoor sitting area
• Bicycle room
• Storage available by waitlist; fee applies
• New video intercom system with no additional monthly fee
• Pet friendly — one dog up to 20 lbs. or one cat
After two years of owner occupancy, apartments may be rented for up to one year with board approval, subject to board rules.
Unbeatable Fleetwood Location!
Enjoy easy access to Metro-North, local buses, major parkways, shopping, restaurants, Cross County Shopping Center, and the Village of Bronxville.
Whether you're buying your first home, downsizing, or looking for an easy NYC commute, this apartment offers outstanding value in one of Westchester's most convenient neighborhoods.
Schedule your private showing today!
Come see why Fleetwood continues to attract buyers looking for more space, greater value, convenient parking, and an easy commute to Manhattan.
For sale
$215,000
290 Collins Avenue #8E, Fleetwood, NY 10552
1beds
872sqft
Stock Cooperative, Residential
Built in 1949
-- sqft lot
$-- Zestimate®
$247/sqft
$-- HOA
What's special
Breathtaking viewsFive oversized closets
- 115 days
- 218
- 10
Zillow last checked:
Listing updated:
Listed by:
Edward L. Lombardi RE LLC 914-668-5007,
Maria Cioffi 914-494-0076
Source: OneKey® MLS as distributed by MLS GRID,MLS#: 1018577
Facts & features
Interior
Bedrooms & bathrooms
- Bedrooms: 1
- Bathrooms: 1
- Full bathrooms: 1
Heating
- Natural Gas, Oil
Cooling
- Wall/Window Unit(s)
Appliances
- Included: Gas Range, Microwave, Refrigerator, Stainless Steel Appliance(s)
- Laundry: Laundry Room
Features
- Entrance Foyer
- Flooring: Carpet, Hardwood, Tile
- Windows: Double Pane Windows
- Has fireplace: No
- Common walls with other units/homes: No Common Walls
Interior area
- Total structure area: 872
- Total interior livable area: 872 sqft
Property
Parking
- Total spaces: 1
- Parking features: Garage, Garage Door Opener
- Garage spaces: 1
Accessibility
- Accessibility features: Accessible Entrance
Features
- Levels: One
Details
- Parcel number: 0800165022010120000005
- Special conditions: None
Construction
Type & style
- Home type: Cooperative
- Property subtype: Stock Cooperative, Residential
- Attached to another structure: Yes
Materials
- Brick
Condition
- Actual
- Year built: 1949
- Major remodel year: 1984
Utilities & green energy
- Sewer: Public Sewer
- Water: Public
- Utilities for property: Electricity Connected, Natural Gas Connected
Community & HOA
HOA
- Has HOA: No
- Amenities included: Elevator(s), Live In Super, Security, Snow Removal
- Services included: Common Area Maintenance, Heat, Hot Water, Sewer, Snow Removal, Trash, Water
- HOA name: MayFlower Gardens
Location
- Region: Mount Vernon
Financial & listing details
- Price per square foot: $247/sqft
- Date on market: 7/5/2026
- Cumulative days on market: 110 days
- Listing agreement: Exclusive Right To Sell
- Inclusions: AC, Fans, Light Fixtures, Microwave, Refrigerator, Stove,
- Electric utility on property: Yes
Estimated market value
Not available
Estimated sales range
Not available
Not available
Price history
| Date | Event | Price |
|---|---|---|
| 7/5/2026 | Listed for sale | $215,000+57.5%$247/sqft |
Source:  OneKey® MLS as distributed by MLS GRID #1018577 Report a problem OneKey® MLS as distributed by MLS GRID #1018577 Report a problem | ||
| 1/4/2018 | Sold | $136,500-2.5%$157/sqft |
Source: OneKey® MLS as distributed by MLS GRID #H4724652 Report a problem | ||
| 8/6/2017 | Price change | $140,000-3.4%$161/sqft |
Source: Edward Lombardi Real Estate #4724652 Report a problem | ||
| 5/31/2017 | Listed for sale | $144,900$166/sqft |
Source: Edward Lombardi Real Estate #4724652 Report a problem | ||
Public tax history
Tax history is unavailable.
Monthly payment
Climate risks
Neighborhood: Fleetwood
Nearby schools
Schools provided by the listing agent
- Elementary: Pennington
- Middle: Pennington
- High: Mt Vernon High School
Source: OneKey® MLS as distributed by MLS GRID. This data may not be complete. We recommend contacting the local school district to confirm school assignments for this home.
- $184,5001 bd1 ba840 sqft290 Collins Ave APT 5D, Mount Vernon, NY 10552Sold
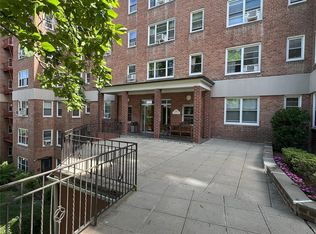
- $--2 bd2 ba-- sqft290 Collins Ave #F320A52C6, Mount Vernon, NY 10552Off Market
- $--1 bd1 ba-- sqft290 Collins Ave #776F18CCB, Mount Vernon, NY 10552Off Market
- $--1 bd1 ba-- sqft290 Collins Ave #1, Mount Vernon, NY 10552Off Market
Similar homes
- $250,0002 bd1 ba1.1k sqft40 E Birch Street Apt 4D, Mount Vernon, NY 10552For Sale
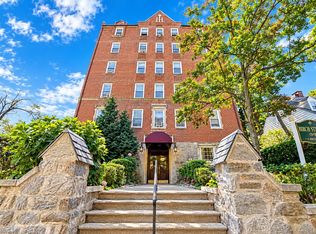
 MLS ID #1052288, Bladimir Ledesma, Listing by: eXp Realty. OneKey® MLS as distributed by MLS GRID
 - $210,0001 bd1 ba806 sqft1304 Midland Avenue #B41, Yonkers, NY 10704For Sale
 MLS ID #1056396, Gordan Duffield, Listing by: Julia B Fee Sothebys Int. Rlty. OneKey® MLS as distributed by MLS GRID
 - $174,9991 bd1 ba800 sqft840 Bronx River Road #3B, Yonkers, NY 10701For Sale
 MLS ID #1038442, Frank Russo, Listing by: Weichert Realtors TMT Group. OneKey® MLS as distributed by MLS GRID
 - $159,9991 bd1 ba750 sqft765 Bronx River #3F, Bronxville, NY 10708For Sale
 MLS ID #1046699, Susan T Alex, Listing by: Exit Realty Connections. OneKey® MLS as distributed by MLS GRID
 - $199,9001 bd1 ba1k sqft6300 Riverdale Avenue #5C, Bronx, NY 10471For SaleMLS ID #966430, Thomas O'Brien, Listing by: K. Fortuna Realty, Inc.. OneKey® MLS as distributed by MLS GRID
- $120,0001 bd1 ba603 sqft485 E Lincoln Avenue #214, Mount Vernon, NY 10552For SaleMLS ID #1021946, Richard D. Merritt, Listing by: Keller Williams NY Realty. OneKey® MLS as distributed by MLS GRID
- $179,0001 bd1 ba750 sqft9 Stokes Road #2B, Yonkers, NY 10710For SaleMLS ID #1040662, Teresa M. Peteli, Listing by: PLI Realty. OneKey® MLS as distributed by MLS GRID
- $200,0002 bd1 ba920 sqft1425 Thieriot Avenue #6M, Bronx, NY 10460For SaleMLS ID #983421, Mildred M. Valentin, Listing by: Howard Hanna Rand Realty. OneKey® MLS as distributed by MLS GRID
- $174,0001 bd1 ba800 sqft2 Sadore Lane #5Z, Yonkers, NY 10710For SaleMLS ID #1044530, Zakia X Wisdom, Listing by: Z Wisdom Realty Inc.. OneKey® MLS as distributed by MLS GRID
- $310,0001 bd1 ba900 sqft510 Midland Avenue #2C, Yonkers, NY 10704For SaleMLS ID #982563, Henry Djonbalaj, Listing by: Henry Djonbalaj Real Estate. OneKey® MLS as distributed by MLS GRID
- $175,0002 bd1 ba938 sqft745 E 231st Street #3F, Bronx, NY 10466For SaleMLS ID #970953, Miriam I. Rosa, Listing by: Century 21 Kafcos Realty. OneKey® MLS as distributed by MLS GRID
- $182,5001 bd1 ba795 sqft3 Fordham Hill Oval #7A, Bronx, NY 10468For SaleMLS ID #1039382, Marie M. Blatch, Listing by: Charles Rutenberg Realty, Inc.. OneKey® MLS as distributed by MLS GRID
- $222,0001 bd1 ba610 sqft158 06 Cross Island Parkway #6-2, Whitestone, NY 11357For SaleMLS ID #1015864, Alfred C. Baione, Listing by: New York Residential R E. OneKey® MLS as distributed by MLS GRID
- $300,0002 bd1 ba900 sqft875 Morrison Avenue #1B, Bronx, NY 10473For SaleMLS ID #1052878, Yolanda DeJesus, Listing by: Century 21 Full Service Realty. OneKey® MLS as distributed by MLS GRID
- $220,0001 bd1 ba850 sqft202-35 Foothill Avenue #A42, Hollis, NY 11423For SaleMLS ID #993427, Lenora Moody, Listing by: Island Advantage Realty LLC. OneKey® MLS as distributed by MLS GRID
- $176,9992 bd1 ba900 sqft3535 Kings College Place #5a, Bronx, NY 10467For SaleMLS ID #H6255084, Ismail S. Kolya, Listing by: eXp Realty. OneKey® MLS as distributed by MLS GRID
