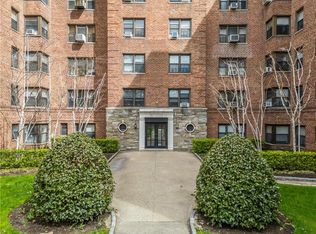
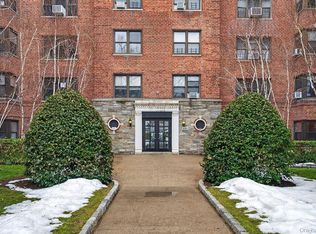
Welcome to this spacious and well-maintained 1-bedroom, 1-bath co-op nestled in the sought-after Oakwood Heights section of Mount Vernon. Perfectly positioned for today’s commuter, this home offers unbeatable convenience with easy access to major highways, Metro-North, public transportation, and nearby shopping, dining, parks, and everyday essentials. Whether you’re traveling into New York City or exploring neighboring Pelham, New Rochelle, Eastchester, or Westchester County, everything you need is just minutes away.
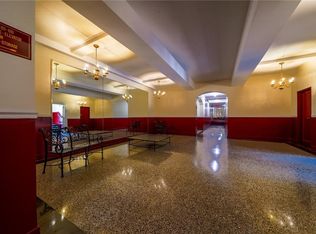
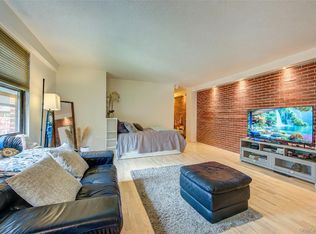
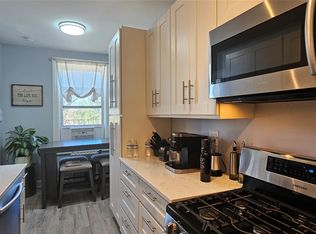
Inside, you’ll find a bright and functional layout featuring generously sized rooms, beautiful hardwood floors, abundant closet space, and large windows that fill the home with natural light. The spacious living and dining area provides the perfect setting for relaxing or entertaining, while the oversized bedroom offers comfort and flexibility for today’s lifestyle.
This home has been lovingly maintained and presents an exceptional opportunity for its next owner to personalize and update at their own pace, creating the home they’ve always envisioned without paying a premium for someone else’s design choices. Whether you’re a first-time buyer, downsizing, or looking for an affordable place to call home, this co-op delivers outstanding value, an unbeatable location, and endless potential. Don’t miss your opportunity to make this inviting residence your own.
For sale
$120,000
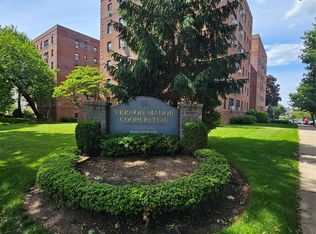
485 E Lincoln Avenue #214, Mount Vernon, NY 10552
1beds
603sqft
Stock Cooperative, Residential
Built in 1952
-- sqft lot
$-- Zestimate®
$199/sqft
$-- HOA
What's special
- 32 days |
- 639 |
- 30 |
Zillow last checked:
Listing updated:
Listed by:
Keller Williams NY Realty 914-437-6100,
Richard D. Merritt 914-539-5172
Source: OneKey® MLS as distributed by MLS GRID,MLS#: 1021946
Facts & features
Interior
Bedrooms & bathrooms
- Bedrooms: 1
- Bathrooms: 1
- Full bathrooms: 1
Heating
- Natural Gas, Radiant
Cooling
- Wall/Window Unit(s)
Appliances
- Included: Gas Range, Microwave, Refrigerator
- Laundry: In Basement
Features
- Elevator, Entrance Foyer
- Flooring: Wood
- Basement: Common
- Attic: None
- Has fireplace: No
Interior area
- Total structure area: 603
- Total interior livable area: 603 sqft
Property
Parking
- Total spaces: 1
- Parking features: Waitlist
- Garage spaces: 1
Features
- Levels: One
Details
- Special conditions: None
Construction
Type & style
- Home type: Cooperative
- Architectural style: Other
- Property subtype: Stock Cooperative, Residential
Materials
- Brick
Condition
- Year built: 1952
Utilities & green energy
- Sewer: Public Sewer
- Water: Public
- Utilities for property: Cable Available, Electricity Connected, Natural Gas Connected, Sewer Connected, Trash Collection Public, Water Connected
Community & HOA
Community
- Subdivision: Vernon Manor Cooperative
HOA
- Has HOA: No
- Services included: Common Area Maintenance, Maintenance Grounds, Heat, Hot Water
- HOA name: Vernon Manor
Location
- Region: Mount Vernon
Financial & listing details
- Price per square foot: $199/sqft
- Date on market: 7/9/2026
- Listing agreement: Exclusive Right To Sell
- Electric utility on property: Yes
Estimated market value
Not available
Estimated sales range
Not available
Not available
Price history
| Date | Event | Price |
|---|---|---|
| 7/9/2026 | Listed for sale | $120,000$199/sqft |
Source:  OneKey® MLS as distributed by MLS GRID #1021946 Report a problem OneKey® MLS as distributed by MLS GRID #1021946 Report a problem | ||
Public tax history
Tax history is unavailable.
Monthly payment
Climate risks
Neighborhood: Fleetwood
Nearby schools
GreatSchools rating
- 6/10Traphagen SchoolGrades: PK-8Distance: 0.2 mi
- 3/10Mount Vernon High SchoolGrades: 9-12Distance: 0.6 mi
Schools provided by the listing agent
- Elementary: Traphagen
- Middle: Benjamin Turner Middle School
- High: Mt Vernon High School
Source: OneKey® MLS as distributed by MLS GRID. This data may not be complete. We recommend contacting the local school district to confirm school assignments for this home.
- $116,5001 bd1 ba750 sqft485 E Lincoln Ave APT 215, Mount Vernon, NY 10552Sold
- $210,0002 bd1 ba950 sqft485 E Lincoln Ave APT 503, Mount Vernon, NY 10552Pending
- $---- bd-- ba-- sqft485 E Lincoln Ave APT 510, Mount Vernon, NY 10552Off Market
- $170,0002 bd1 ba950 sqft485 E Lincoln Ave APT 118, Mount Vernon, NY 10552Sold
- $---- bd-- ba-- sqft485 E Lincoln Ave APT 208, Mount Vernon, NY 10552Off Market
- $---- bd-- ba-- sqft485 E Lincoln Ave APT 518, Mount Vernon, NY 10552Off Market
- $---- bd-- ba-- sqft485 E Lincoln Ave APT 404, Mount Vernon, NY 10552Off Market
- $---- bd-- ba-- sqft485 E Lincoln Ave APT 620, Mount Vernon, NY 10552Off Market
A local agent can set up tours, give advice and negotiate with sellers.
Similar homes
- $145,0001 bd1 ba750 sqft1 Fisher Drive #607, Mount Vernon, NY 10552For Sale
 MLS ID #1009636, Maira J. Fret-Coleman, Listing by: eXp Realty. OneKey® MLS as distributed by MLS GRID
 - $90,000-- bd1 ba550 sqft161 Pearsall Drive #3F, Mount Vernon, NY 10552For Sale
 MLS ID #1033168, Thinley Yangkyi, Listing by: Annkey Realty, Inc.. OneKey® MLS as distributed by MLS GRID
 - $145,0001 bd1 ba750 sqft450 Pelham Road #2E, New Rochelle, NY 10805For Sale
 MLS ID #1000459, Kevin C. Grimes, Listing by: Realty ONE Group Connect. OneKey® MLS as distributed by MLS GRID
 - $139,000-- bd1 ba550 sqft445 Gramatan Avenue #GC2, Mount Vernon, NY 10552For Sale
 MLS ID #830700, Xiao T. Chen, Listing by: Century 21 Dawns Gold Realty. OneKey® MLS as distributed by MLS GRID
 - $169,0001 bd1 ba810 sqft415 Gramatan Avenue #1C, Mount Vernon, NY 10552For SaleMLS ID #985823, Patti Kolman, Listing by: ERA Insite Realty Services. OneKey® MLS as distributed by MLS GRID
- $135,0001 bd1 ba750 sqft2922 Barnes Ave #3L, Bronx, NY 10467For SaleMLS ID #1035820, Miriam I. Rosa, Listing by: Century 21 Kafcos Realty. OneKey® MLS as distributed by MLS GRID
- $144,0001 bd1 ba862 sqft222 N Broadway #3D, Yonkers, NY 10701For SaleMLS ID #1035052, Tony Murphy, Listing by: Houlihan Lawrence Inc.. OneKey® MLS as distributed by MLS GRID
- $130,000-- bd1 ba550 sqft611 PALMER RD #5T, Yonkers, NY 10701For SaleMLS ID #1023887, Emerlin Ortega De Leon, Listing by: eXp Realty. OneKey® MLS as distributed by MLS GRID
- $125,0001 bd1 ba750 sqft2922 Barnes Avenue #6L, Bronx, NY 10467For SaleMLS ID #1019804, Miriam I. Rosa, Listing by: Century 21 Kafcos Realty. OneKey® MLS as distributed by MLS GRID
- $134,0001 bd1 ba750 sqft77 Bronx River Road #1E, Yonkers, NY 10704For SaleMLS ID #1015983, Rosaura Bollengier, Listing by: Coldwell Banker Realty. OneKey® MLS as distributed by MLS GRID
- $155,000-- bd1 ba450 sqft20 Shady Glen Court #H, New Rochelle, NY 10805For SaleMLS ID #1029684, Paul Guerra, Listing by: Houlihan Lawrence Inc.. OneKey® MLS as distributed by MLS GRID
- $129,900-- bd1 ba502 sqft6291 Broadway #A4, Bronx, NY 10471For SaleMLS ID #1003734, Charmaine Covington, Listing by: Axe Realty NYC LLC. OneKey® MLS as distributed by MLS GRID
- $130,0001 bd1 ba700 sqft47 Alta Avenue #3C, Yonkers, NY 10705For SaleMLS ID #1005705, Bruno F. Ruiz-Castano, Listing by: ADCNY Realty Corp. OneKey® MLS as distributed by MLS GRID
- $130,0001 bd1 ba800 sqft245 Rumsey Road #7B, Yonkers, NY 10701For SaleMLS ID #990780, Tom K. Osbeck, Listing by: Keller Williams NY Realty. OneKey® MLS as distributed by MLS GRID
- $169,0001 bd1 ba750 sqft475 Bronx River Road #4B, Yonkers, NY 10704For SaleMLS ID #1029755, Erin E. Lee, Listing by: Keller Williams Realty Group. OneKey® MLS as distributed by MLS GRID
- $155,0001 bd1 ba814 sqft3520 Tryon Avenue #208, Bronx, NY 10467For SaleMLS ID #1029560, Betzaida Vericain, Listing by: Q Home Sales. OneKey® MLS as distributed by MLS GRID
- $125,0001 bd1 ba700 sqft3321 Bruckner Boulevard #4M, Bronx, NY 10461For SaleMLS ID #963532, Vincent Ferrante, Listing by: Keller Williams Realty NYC Grp. OneKey® MLS as distributed by MLS GRID
- $125,000-- bd1 ba550 sqft1332 Metropolitan Avenue #6A, Bronx, NY 10462For SaleMLS ID #1024370, Xiao Zheng, Listing by: Jamie Realty Group. OneKey® MLS as distributed by MLS GRID
- $169,9001 bd1 ba800 sqft355 Bronx River Road #6I, Yonkers, NY 10704For SaleMLS ID #1001276, Justina Martins, Listing by: Century 21 Dawns Gold Realty. OneKey® MLS as distributed by MLS GRID
- $120,0001 bd1 ba750 sqft2081 Cruger Avenue Cruger #1K, Bronx, NY 10462For SaleMLS ID #938940, Carmen Gray, Listing by: Keller Williams Realty NYC Grp. OneKey® MLS as distributed by MLS GRID
